Description
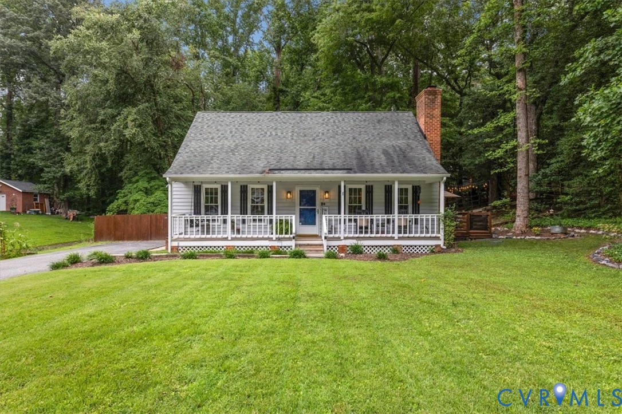
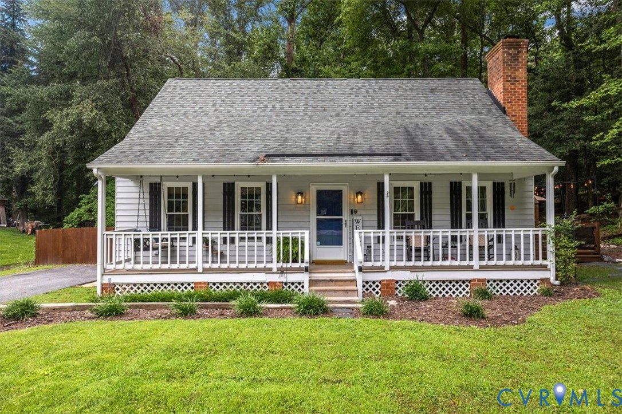
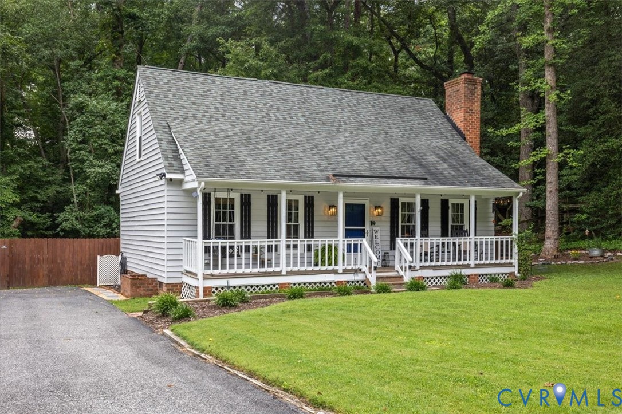
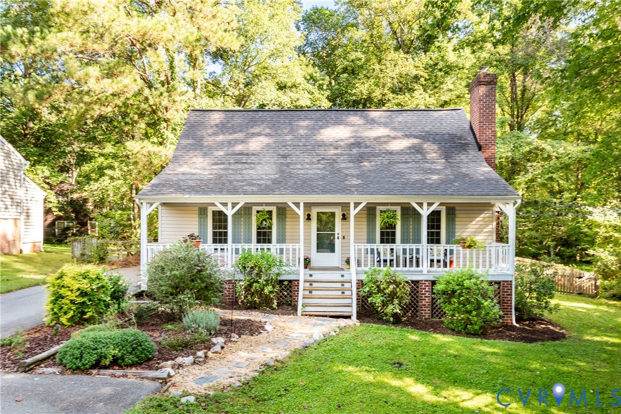
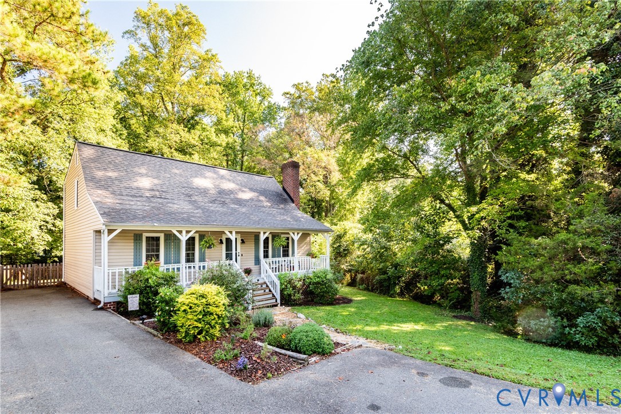
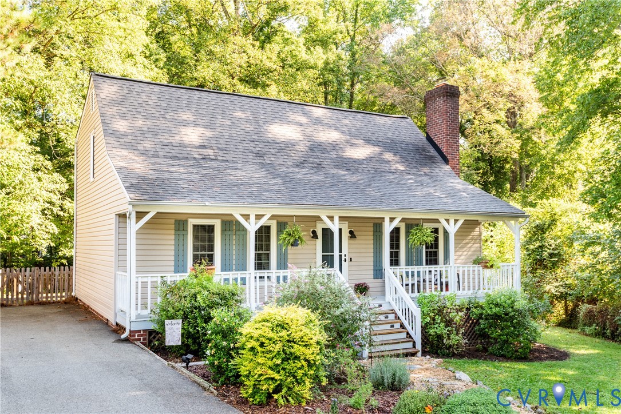
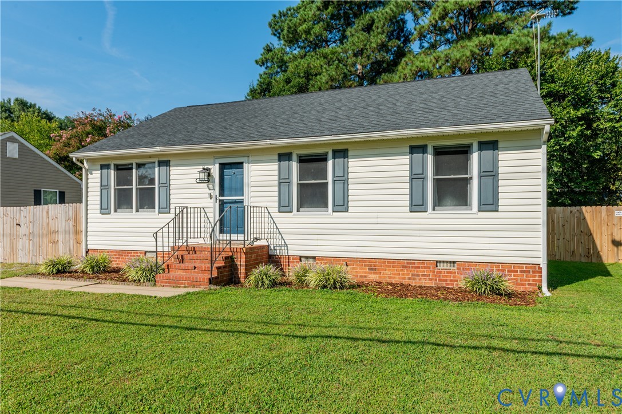
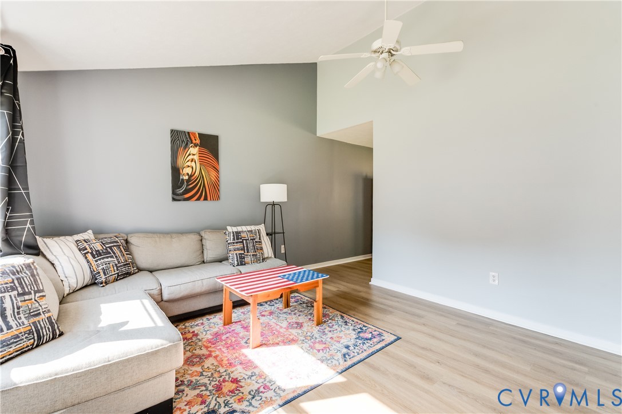
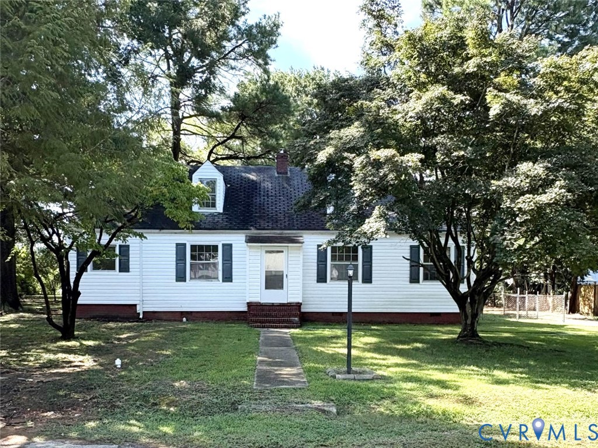
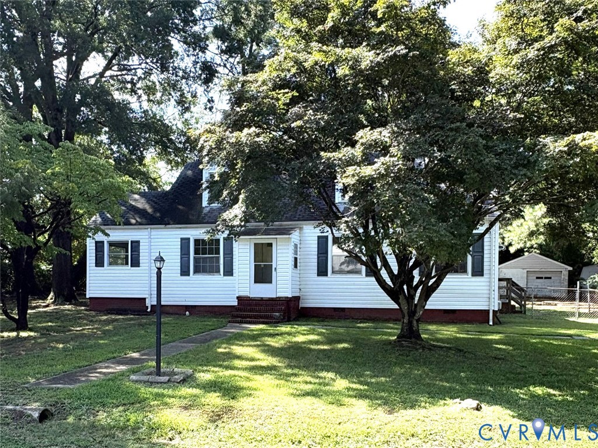
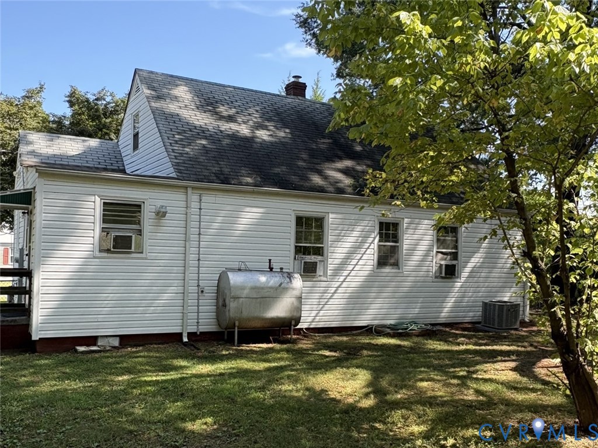
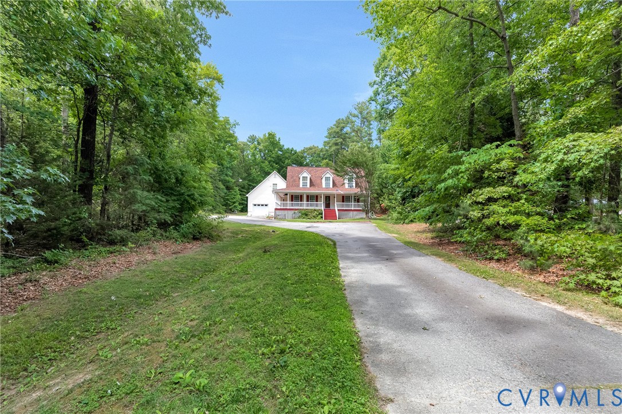
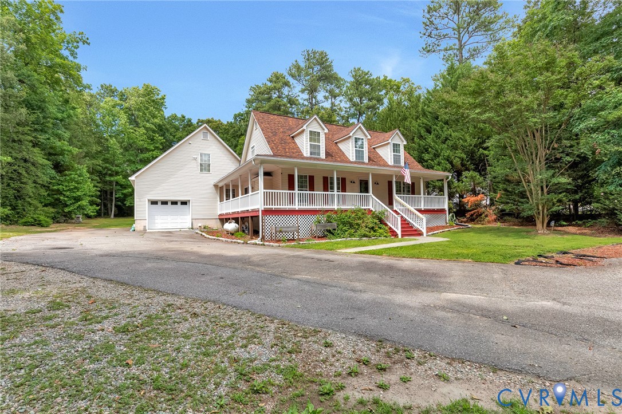
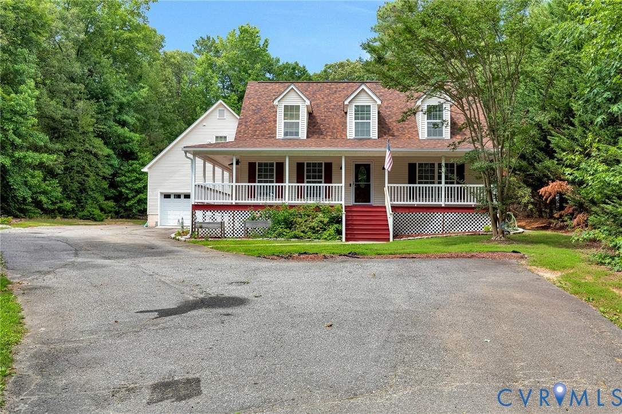
Welcome to a private retreat with space, flexibility, and convenience all in one! Situated on almost 1 acre with woods all around, this home offers the privacy buyers are looking for while still being close to shopping, restaurants, and everyday conveniences. Possible 4th bedroom with closet! Inside, you’ll find a spacious and functional floor plan with hardwood floors throughout the first floor. The open kitchen flows nicely into the family room, creating a great setup for everyday living and entertaining. The first-floor primary suite offers comfort and convenience with a walk-in closet, private bath with separate shower, and relaxing garden tub. This home also offers an in-law suite or private office, giving you excellent flexibility for extended family, guests, or multi-generational living. Above the garage, you’ll find a finished area complete with its own bathroom and kitchenette, making it ideal for working from home, a studio, guest space, or additional living area. It also has a separate washer and dryer hook up. Upstairs features two large bedrooms, both with generous closet space, along with a full bath. There is also a large game room or second family room, perfect for movie nights, hobbies, a playroom, or a separate hangout space. Major updates include a newer roof and new leafless gutters, giving buyers added peace of mind. There is also a new microwave and hot water heater. Outside, enjoy the rear patio overlooking the private backyard, surrounded by mature trees and natural privacy. Whether you are relaxing, entertaining, or simply enjoying the quiet setting, this backyard is a great extension of the home. With multiple living areas, private guest or in-law accommodations, a dedicated office space, and a peaceful wooded setting, this property offers a rare combination of comfort, space, and versatility in a convenient location.
All features
Interior details
Bedrooms & Bathrooms
- Bedrooms: 3
- Bathrooms: 4
- Full bathrooms: 3
- Half bathrooms: 1
Heating & Cooling
- Heating: Electric, Heat Pump, Zoned
- Cooling: Zoned
Other Interior
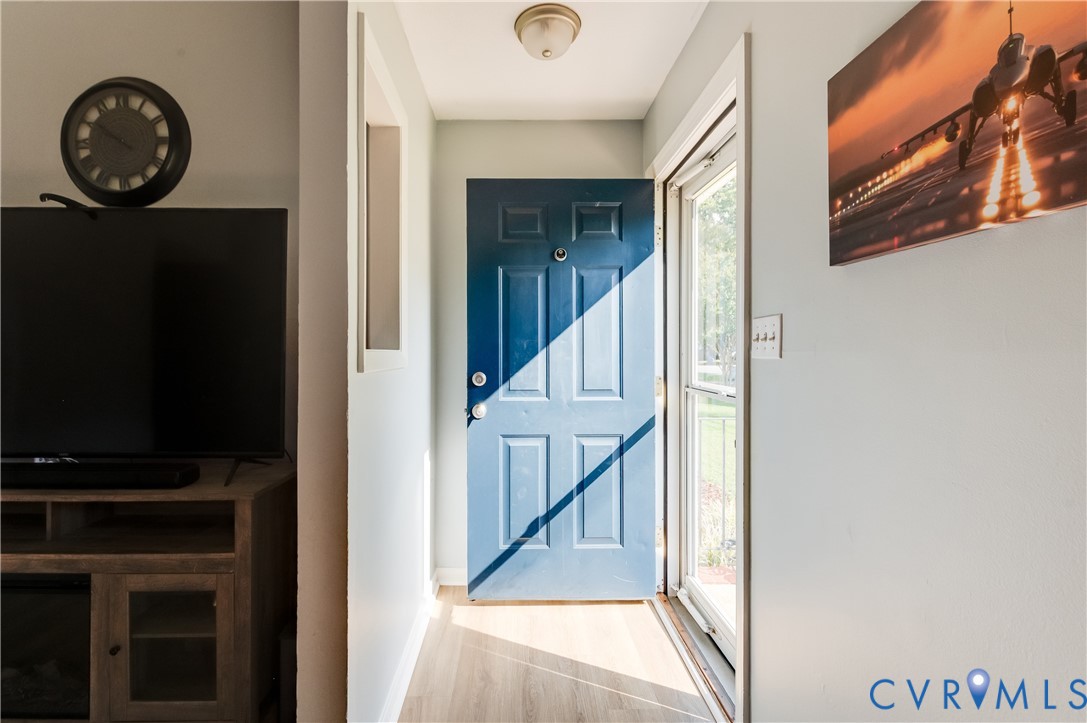
- Flooring: Partially Carpeted, Tile, Wood
- Appliances: Electric Water Heater
- Features: Eat In Kitchen, Walk In Closets
- Fireplaces: 1
Exterior details
Exterior
- Porch, Paved Driveway
Parking
- Garage spaces: 1.5
Construction details
Type & Style
- Home type: Single Family
- Architectural style: Cape Cod
- Stories: 1
Materials
- Construction: Brick, Block, Drywall, Vinyl Siding
- Roof: Shingle
Listed by: Shawn Shurm 804-442-7577, Realty Richmond
MLS#: 2614889
Listings displayed by Propified through Rand Properties Brokerage.
To report an issue or dispute listing information, contact Rand Properties Brokerage.
All or a portion of the Listing Content is provided by the Central Virginia Regional MLS, LLC, from a copyrighted compilation of Listings. All CVR MLS Listing Content provided is deemed reliable but is not guaranteed accurate. The compilation of Listings and each individual Listing are ©2026 Central Virginia Regional MLS, LLC. All rights reserved.
Similar properties