Description
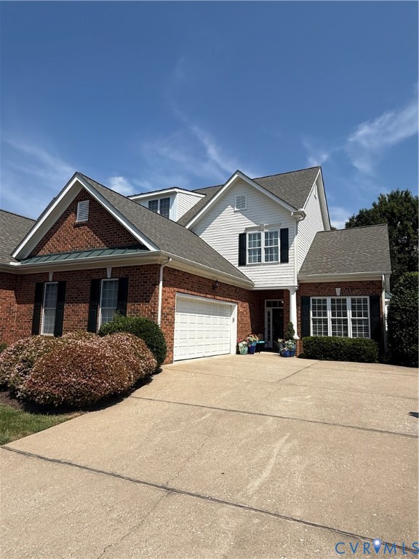
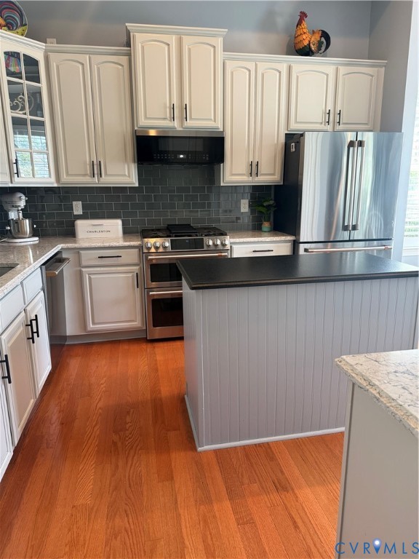
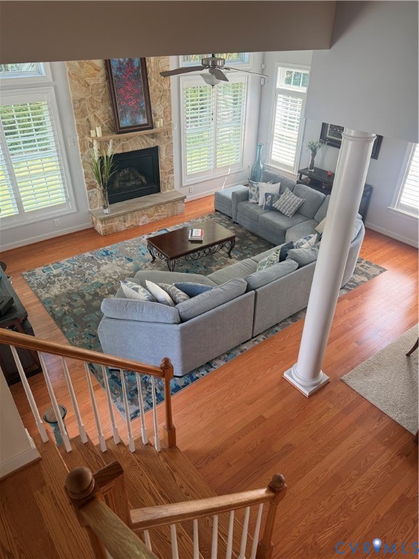
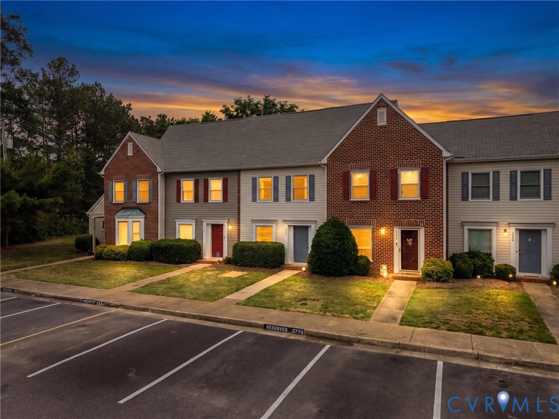
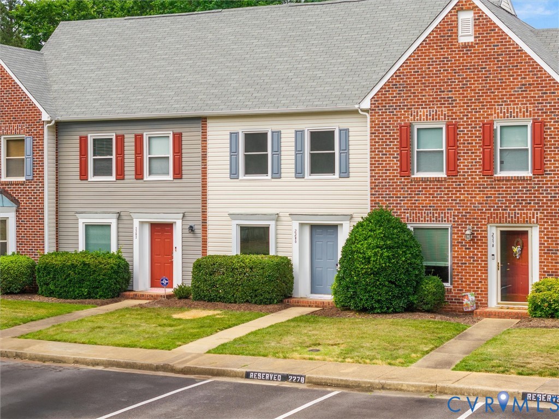
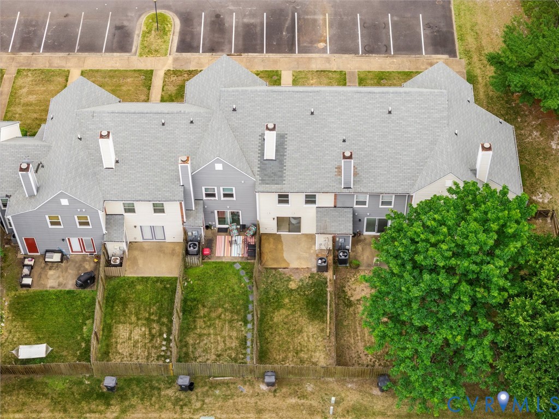
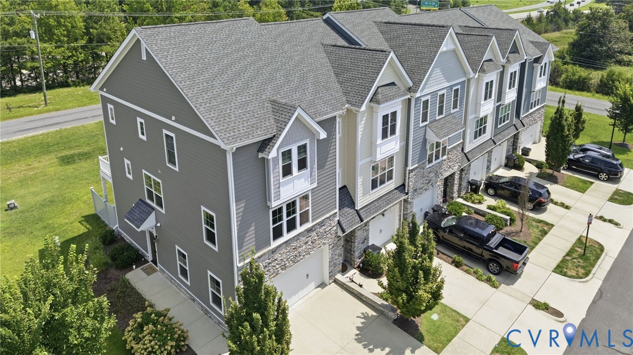
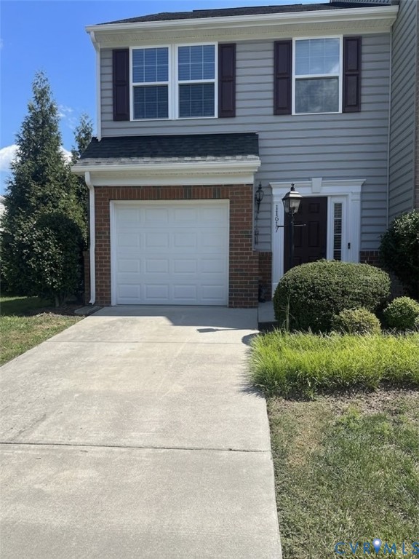
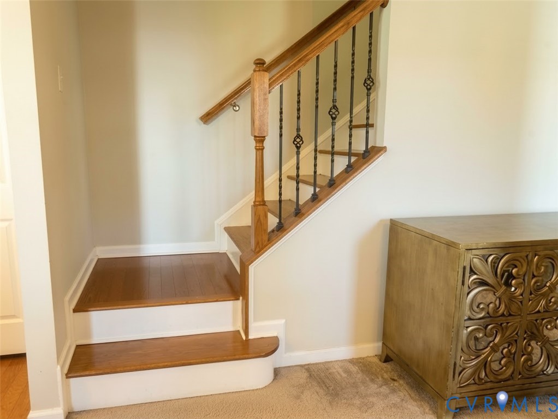
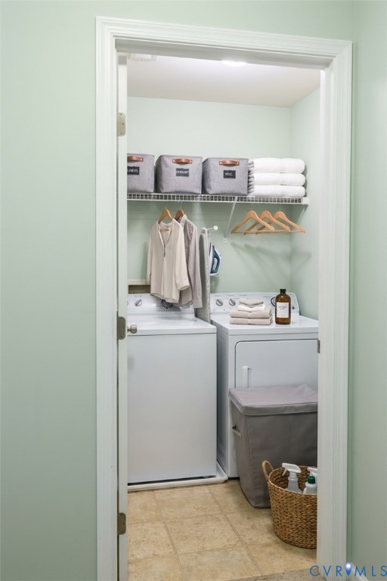
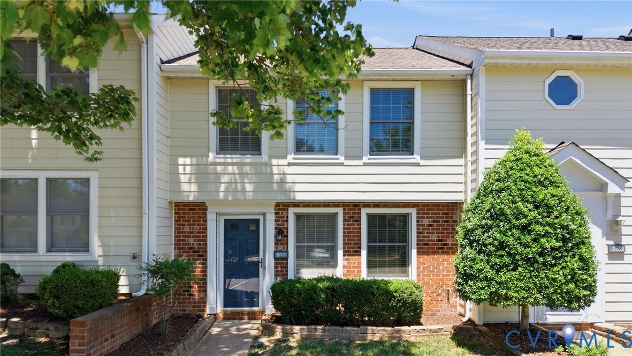
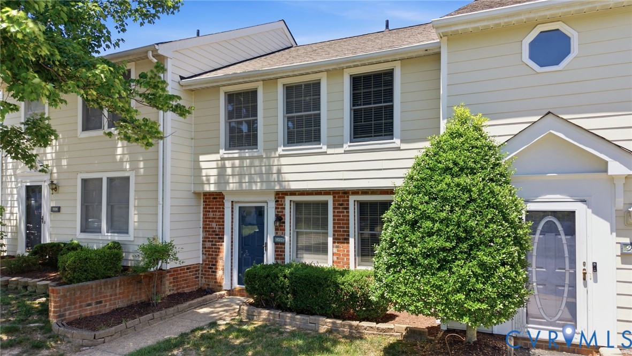
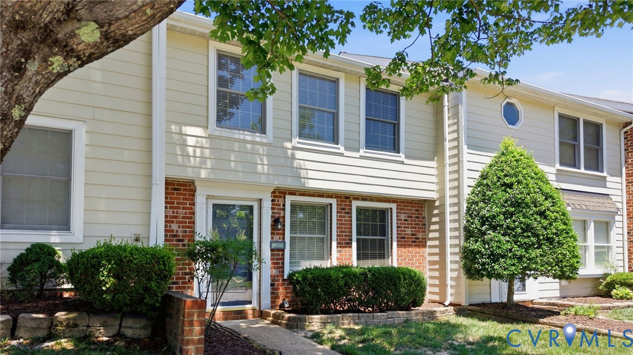
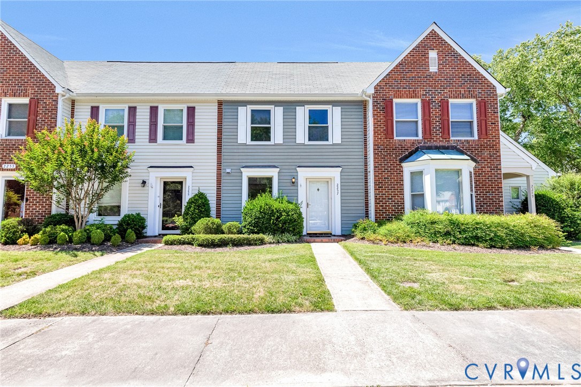
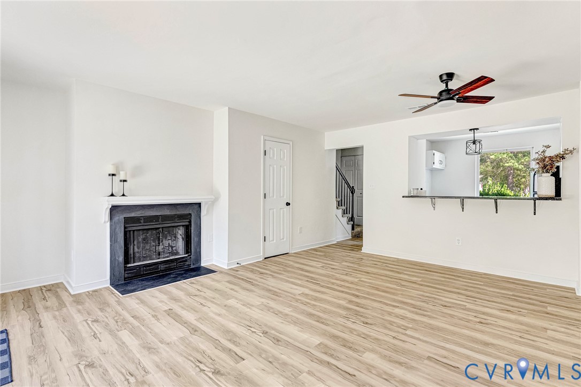
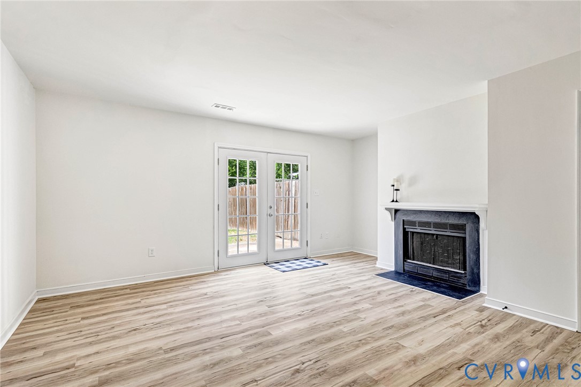
Welcome to this beautifully updated 2-bedroom, 1.5-bath townhouse offering 1,008 sq ft of comfortable living space in the established Mountain Laurel Townhouses community. Featuring low-maintenance vinyl siding, a composition roof with gutters, and a convenient location close to shopping, schools, entertainment, and major highways, this home combines style and practicality. Interior updates include brand new LVP flooring and carpet throughout, fresh paint throughout the home, refinished and freshly painted kitchen cabinets, and brand new bathroom vanities with new toilet seals. Vinyl replacement windows provide added efficiency and appeal. The open-concept layout seamlessly connects the kitchen and living area, creating a bright and inviting space for everyday living and entertaining. The eat-in kitchen features LVP flooring, granite countertops, stainless steel appliances, a garden window, and bar seating. The living room offers LVP flooring, a wood-burning fireplace with mantel, ceiling fan, convenient half bath, and access to the rear patio. Upstairs, the primary bedroom includes wall-to-wall carpet, a walk-in closet with custom cabinetry, and ceiling fan, while the additional bedroom also features wall-to-wall carpet, a walk-in closet, and ceiling fan. The second floor also includes a full hallway bathroom with tub, plus a laundry closet with stack washer/dryer and linen storage. Outside, enjoy a privacy-fenced backyard with a concrete patio, grass area, and attached storage shed. Community association benefits include limited exterior and yard maintenance, trash collection, and maintenance of common areas.
All features
Interior details
Bedrooms & Bathrooms
- Bedrooms: 2
- Bathrooms: 2
- Full bathrooms: 1
- Half bathrooms: 1
Heating & Cooling
- Heating: Electric, Heat Pump
- Cooling: Central Air
Other Interior
- Flooring: Carpet, Vinyl
- Appliances: Washer Dryer Stacked, Dishwasher, Electric Water Heater, Oven, Refrigerator, Smooth Cooktop
- Features: Breakfast Area, Ceiling Fans, Dining Area, Eat In Kitchen, Fireplace, Granite Counters, Walk In Closets
- Fireplaces: 1
Exterior details
Exterior
- Lighting, Porch, Storage, Shed
Construction details
Type & Style
- Home type: Townhouse
- Architectural style: Row House, Two Story
- Stories: 2
Materials
- Construction: Block, Drywall, Frame, Vinyl Siding
- Roof: Composition
- Foundation: Slab
Listed by: Kevin Long (804) 747-9933, Hometown Realty
MLS#: 2615111
Listings displayed by Propified through Rand Properties Brokerage.
To report an issue or dispute listing information, contact Rand Properties Brokerage.
All or a portion of the Listing Content is provided by the Central Virginia Regional MLS, LLC, from a copyrighted compilation of Listings. All CVR MLS Listing Content provided is deemed reliable but is not guaranteed accurate. The compilation of Listings and each individual Listing are ©2026 Central Virginia Regional MLS, LLC. All rights reserved.
Similar properties