Description
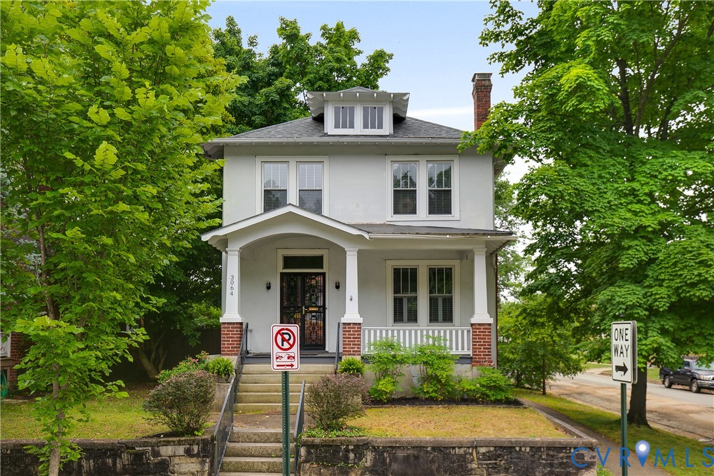
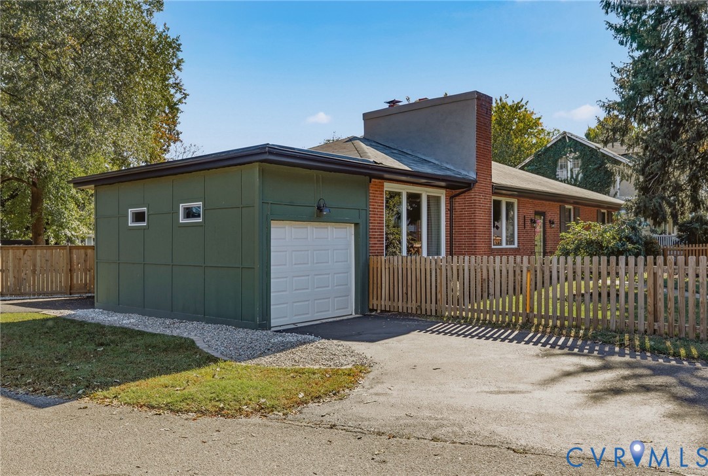
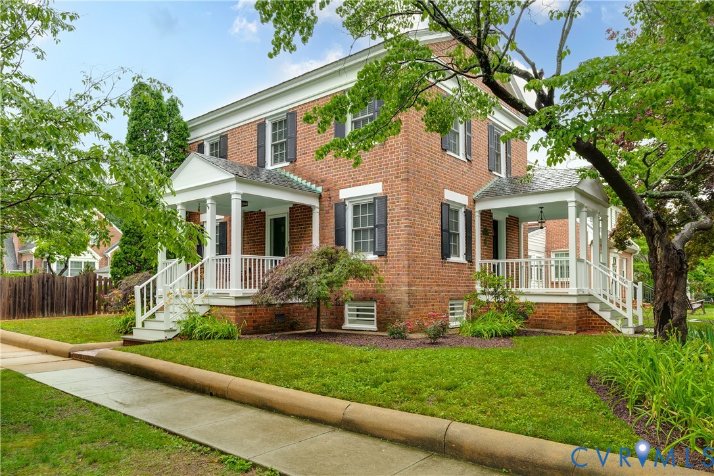
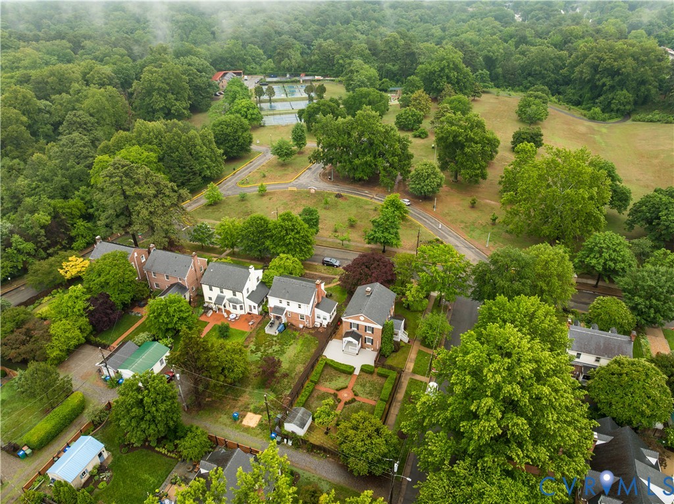
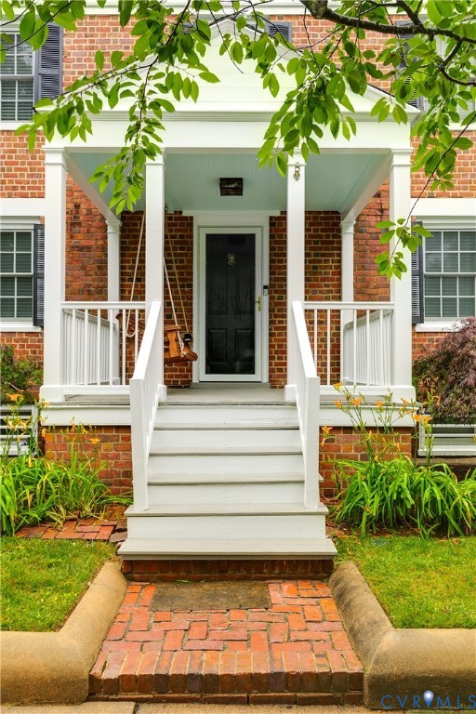
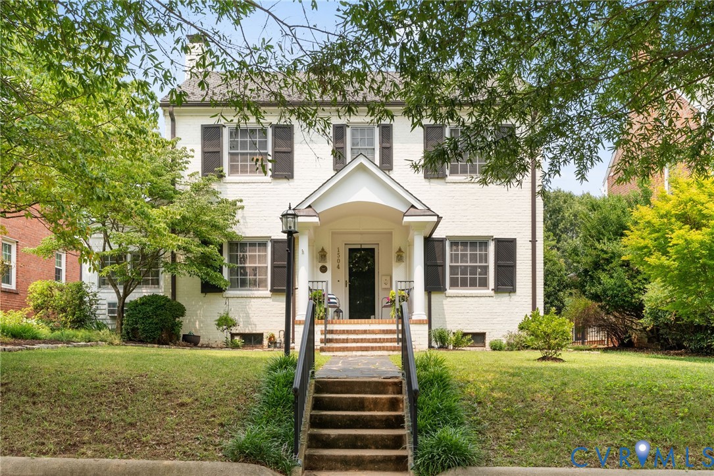
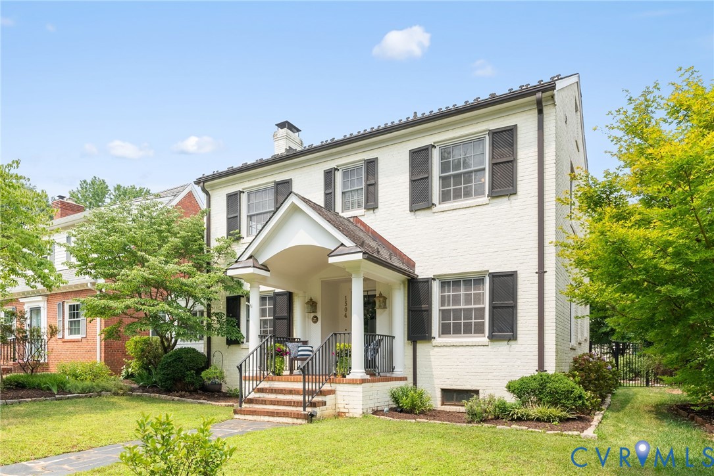
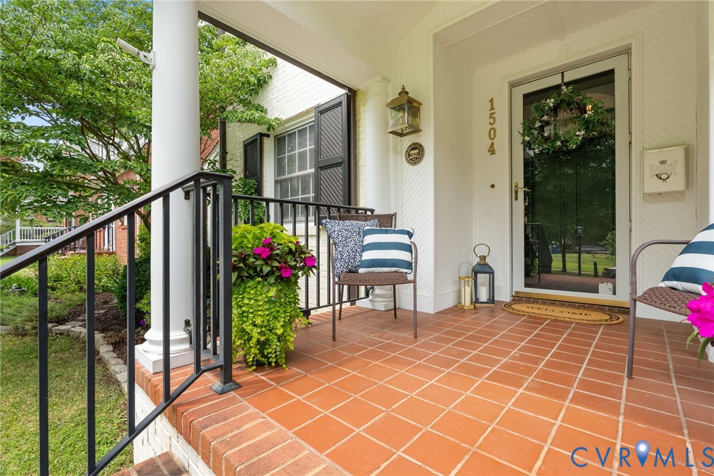
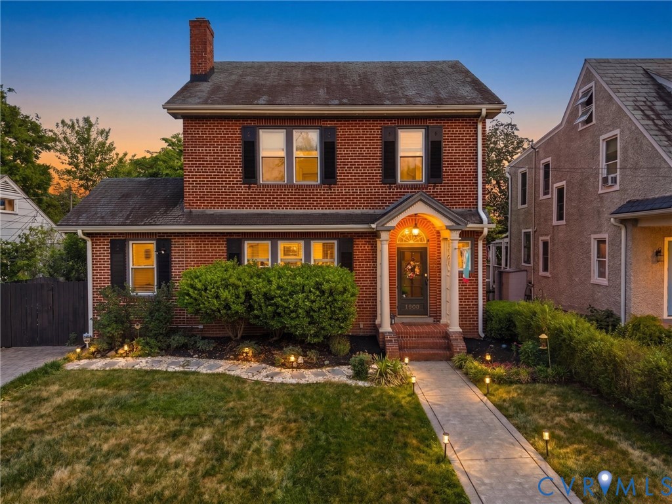
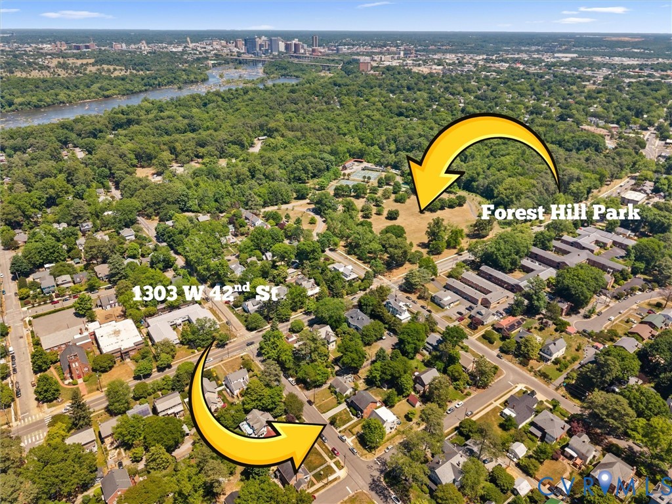
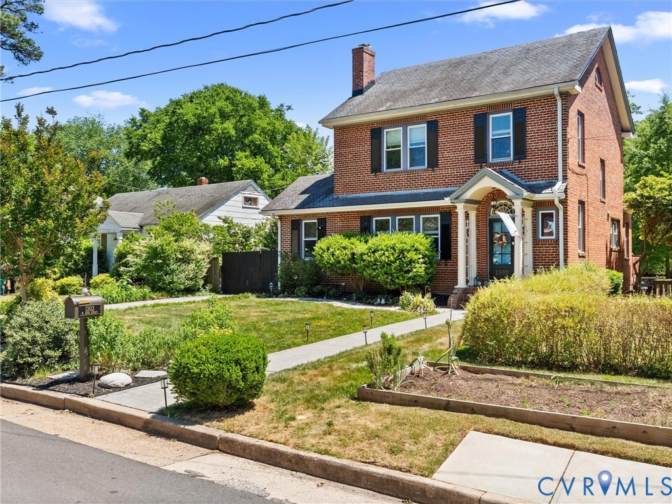
Imagine living within a half-mile of restaurants, breweries, bakeries, coffee shops, and the natural beauty of the James River and Forest Hill Park! 1303 W 42nd Street pairs the classic charm of a 1929 brick home with the thoughtful, modern updates today’s buyers expect. A paver driveway sets the tone, leading through the gabled portico into a foyer with a beautifully turned staircase. The first floor offers fantastic flow for both everyday living and entertaining, featuring beautiful hardwood floors, formal living and dining rooms, a renovated kitchen with slate flooring and in-floor radiant heating, a bright breakfast nook, and a flexible office or playroom with a full bath, laundry area, and private side entrance. Upstairs, you’ll find three bedrooms (one small) and an updated hall bath filled with natural light. The air-conditioned attic works nicely as a guest room, play room, or home office. The finished, dry basement (with sink and refrigerator) adds even more usable space for a family room, game room, or gym. Outdoor living is just as appealing with a deck, patio, and fully fenced backyard. You will love the renovated shed (wired for electricity) with its glass-paneled French doors and kayak rack -- ideal for a studio, workspace, or additional storage. Forest Hill attractions include the Music in the Park summer concert series, 43rd Street Festival of the Arts, the Run For The Hills! 5K, and the weekly South of the James farmer’s market. Major system updates include two-zone HVAC (2021), relined gas flue (2021), basement waterproofing and plumbing improvements (2021), third-floor mini-split (2022), gas water heater (2022), EV charger (2024), and a whole-house surge protector (2025). A classic home surrounded by popular gathering places and scenic beauty in one of Richmond’s most loved neighborhoods…1303 W 42nd Street is truly special.
All features
Interior details
Bedrooms & Bathrooms
- Bedrooms: 3
- Bathrooms: 3
- Full bathrooms: 3
Heating & Cooling
- Heating: Baseboard, Electric, Natural Gas, Radiators, Zoned
- Cooling: Central Air, Zoned
Other Interior
- Flooring: Carpet, Ceramic Tile, Wood
- Appliances: Washer Dryer Stacked, Dishwasher, Gas Cooking, Gas Water Heater, Microwave, Oven, Refrigerator
- Features: Breakfast Area, Ceiling Fans, Separate Formal Dining Room, Eat In Kitchen, French Doors Atrium Doors, Fireplace, Granite Counters, High Ceilings, High Speed Internet, Wired For Data
- Fireplaces: 1
Exterior details
Exterior
- Deck, Storage, Shed, Paved Driveway
Construction details
Type & Style
- Home type: Single Family
- Architectural style: Colonial
- Stories: 4
Materials
- Construction: Brick, Plaster
- Roof: Slate
Listed by: Greg Somerville (804) 288-2100, Shaheen Ruth Martin & Fonville
MLS#: 2615028
Listings displayed by Propified through Rand Properties Brokerage.
To report an issue or dispute listing information, contact Rand Properties Brokerage.
All or a portion of the Listing Content is provided by the Central Virginia Regional MLS, LLC, from a copyrighted compilation of Listings. All CVR MLS Listing Content provided is deemed reliable but is not guaranteed accurate. The compilation of Listings and each individual Listing are ©2026 Central Virginia Regional MLS, LLC. All rights reserved.
Similar properties