Description
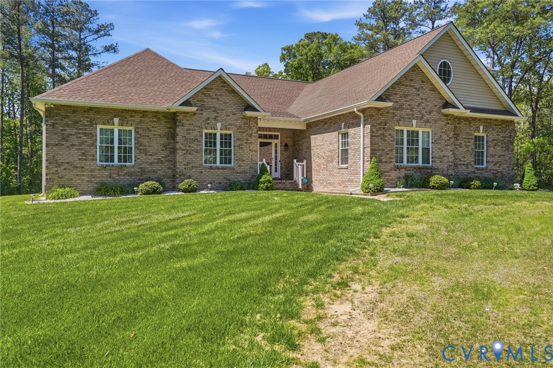
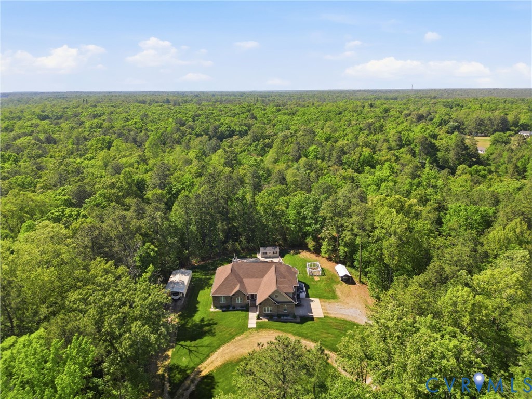
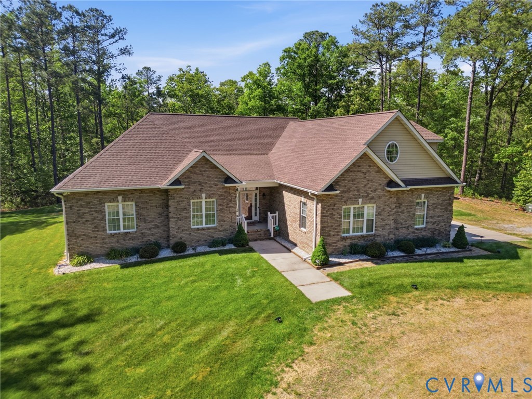
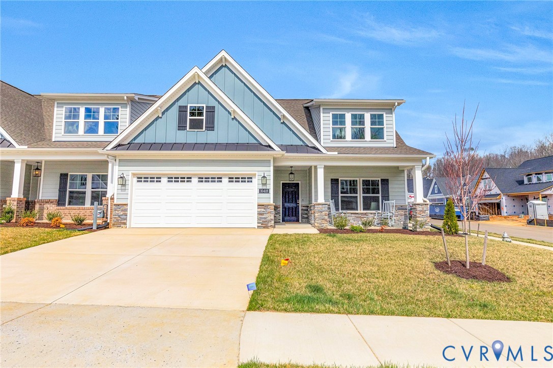
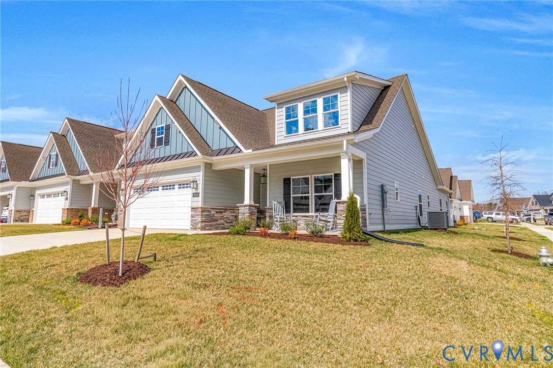
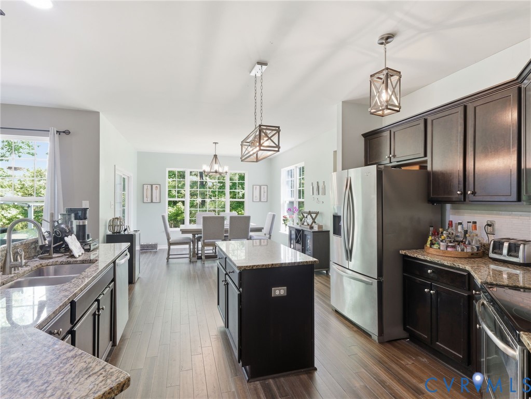
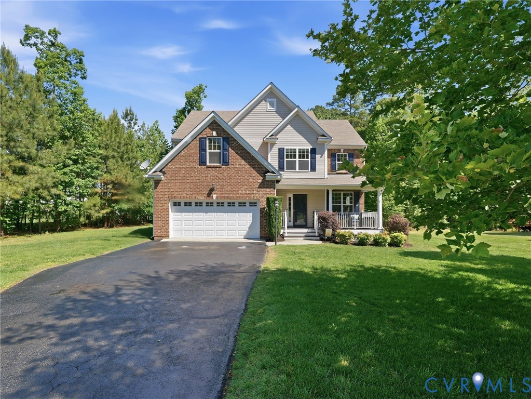
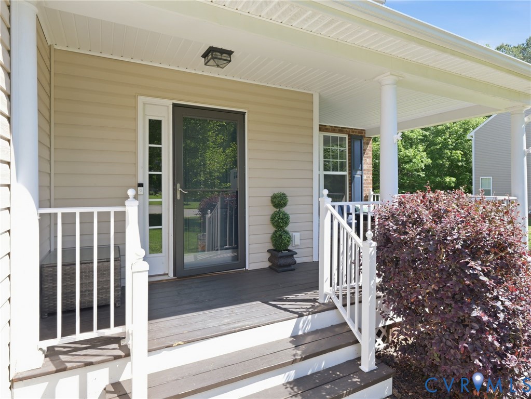
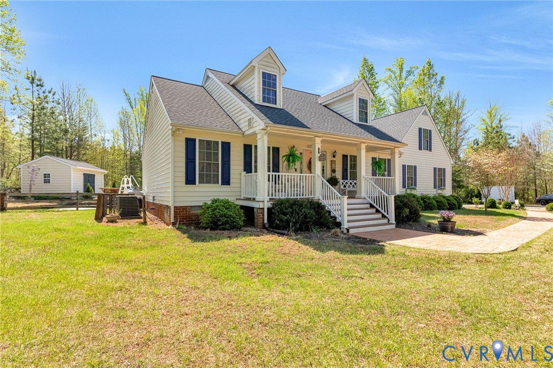
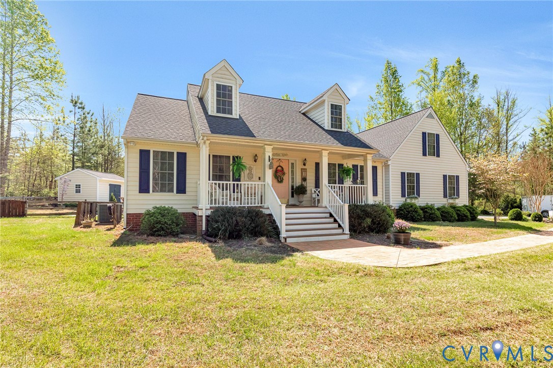
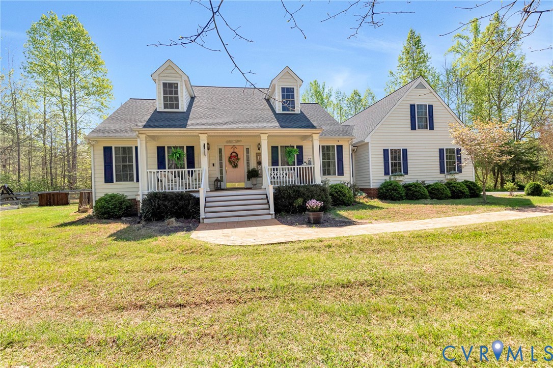
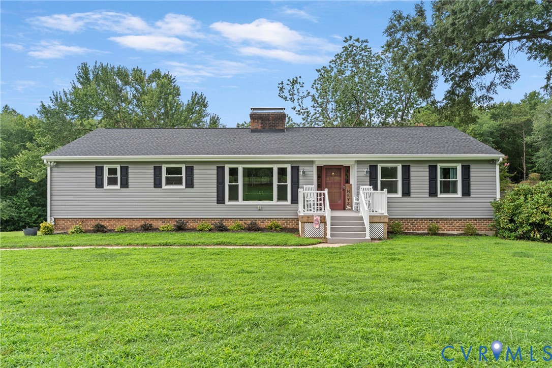
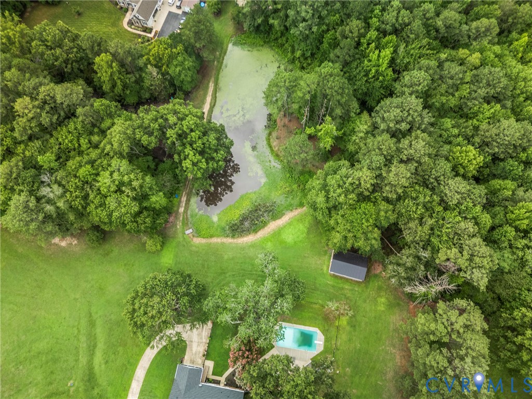
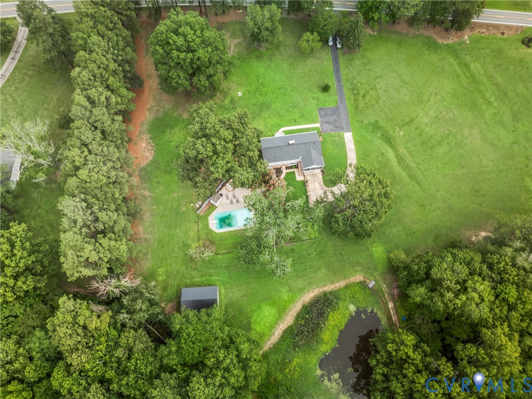
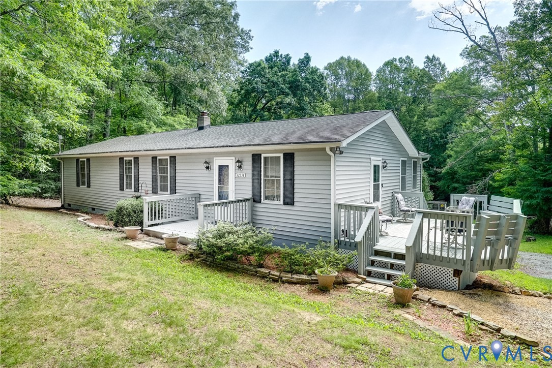
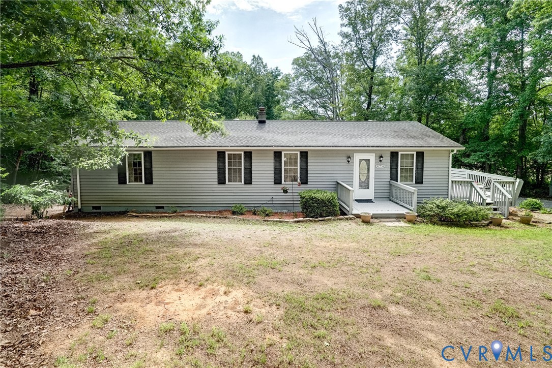
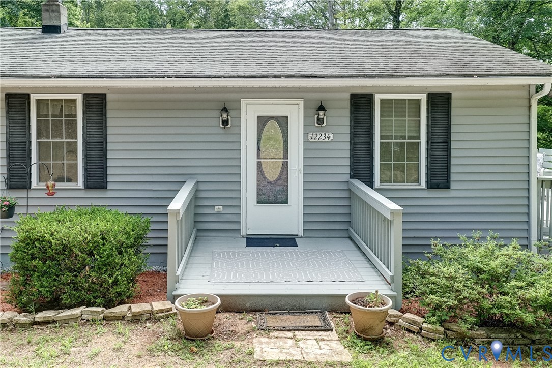
Welcome home to this beautiful, updated ranch nestled in a peaceful, serene country setting on a private 1-acre lot. From the moment you step inside, you will love the bright, updated eat-in kitchen complete with sleek granite countertops, an electric countertop range, wall oven, and ample space for hosting. The main level features a desirable 1st-floor primary bedroom with an en-suite bath, double vanity, and a spacious walk-in closet. Two additional full bathrooms on the main floor ensure plenty of convenience for family and guests. Downstairs, the partially finished walk-out basement has been thoughtfully transformed into a cozy TV room/den, alongside a dedicated workshop space—perfect for hobbies, DIY projects, or extra storage. Step outside to your own private oasis to relax on the front porch or entertain guests on the rear deck overlooking a fantastic, fully fenced backyard with split-rail fencing that offers tons of room for pets and play. This property boasts excellent mechanical and structural updates, including a roof replaced in 2018, a brand new water heater installed in 2024, and a conventional septic system that was freshly pumped in April 2026. For connectivity, the home currently streams using Trifecta Wireless with Verizon DSL also available, and a Brightspeed fiber installation is scheduled to be set up by the end of the year. Families will appreciate being zoned for South Anna Elementary, Liberty Middle, and Patrick Henry High schools. Enjoy the best of quiet, rural living with zero HOA restrictions or covenants while still being an easy drive to local amenities. All of this information can be fully verified by referencing the "Pre-Listing Information Form (CVR) 681.pdf". Don't miss this Hanover County gem—schedule your tour today!
All features
Interior details
Bedrooms & Bathrooms
- Bedrooms: 4
- Bathrooms: 3
- Full bathrooms: 3
Heating & Cooling
- Heating: Electric, Heat Pump
- Cooling: Heat Pump
Other Interior
- Flooring: Laminate, Vinyl
- Appliances: Built In Oven, Cooktop, Dryer, Dishwasher, Microwave, Range, Refrigerator, Stove, Washer
- Features: Double Vanity, Eat In Kitchen, Granite Counters, Bath In Primary Bedroom, Main Level Primary, Wired For Data, Walk In Closets, Window Treatments, Workshop
- Fireplaces: 1
Exterior details
Exterior
- Deck, Porch, Unpaved Driveway
- Windows: Window Treatments
Construction details
Type & Style
- Home type: Single Family
- Architectural style: Ranch
- Stories: 1
Materials
- Construction: Drywall, Frame, Vinyl Siding
- Roof: Shingle
Listed by: Sarah Graves (804) 567-7905, Keeton & Co Real Estate
MLS#: 2615098
Listings displayed by Propified through Rand Properties Brokerage.
To report an issue or dispute listing information, contact Rand Properties Brokerage.
All or a portion of the Listing Content is provided by the Central Virginia Regional MLS, LLC, from a copyrighted compilation of Listings. All CVR MLS Listing Content provided is deemed reliable but is not guaranteed accurate. The compilation of Listings and each individual Listing are ©2026 Central Virginia Regional MLS, LLC. All rights reserved.
Similar properties