Description
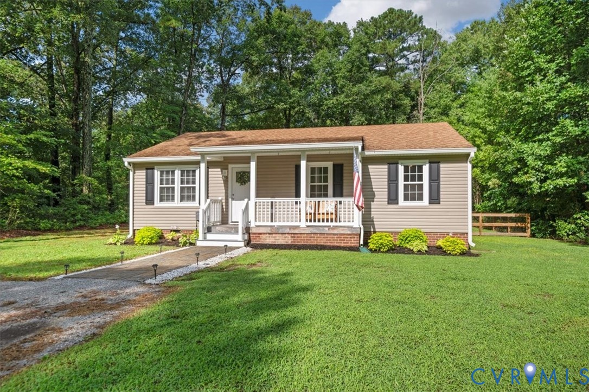
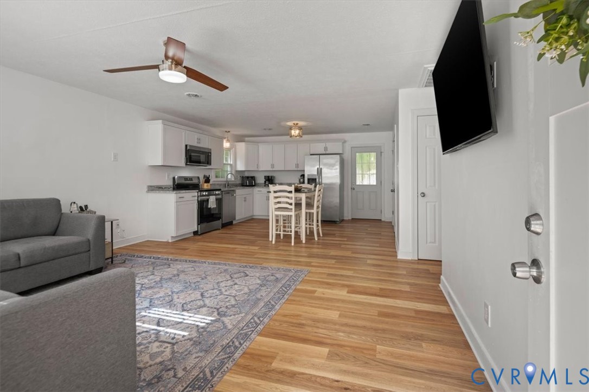
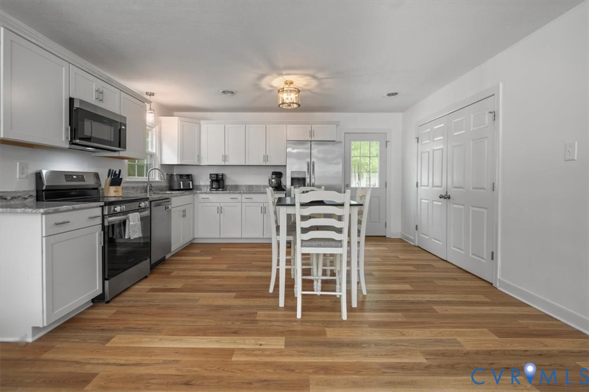
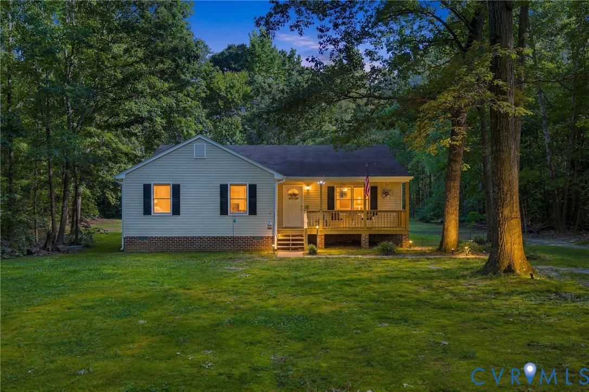
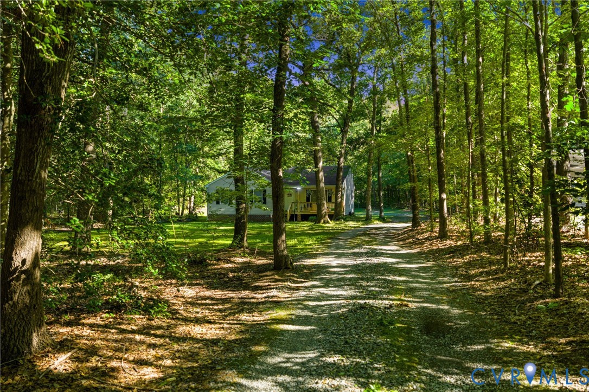
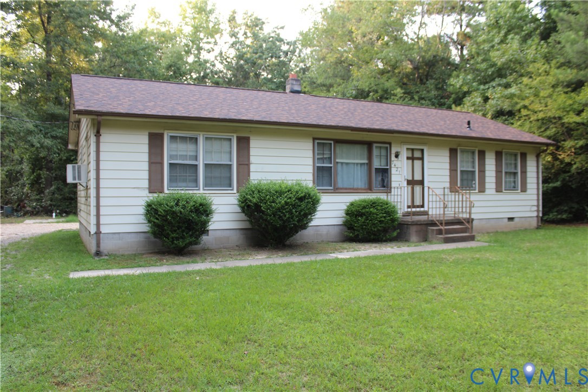
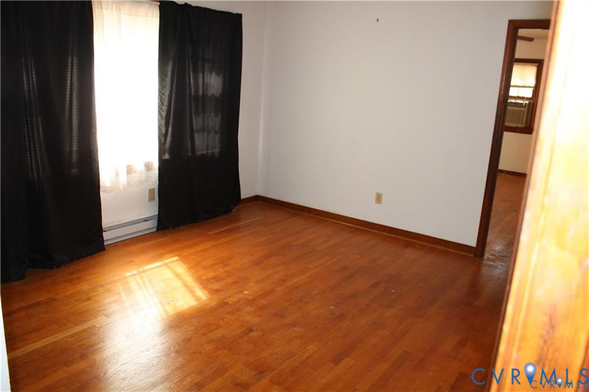
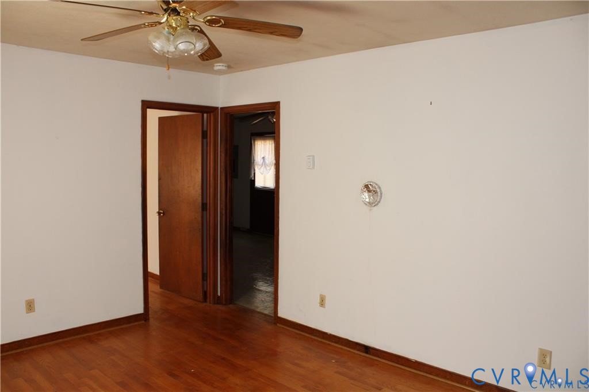
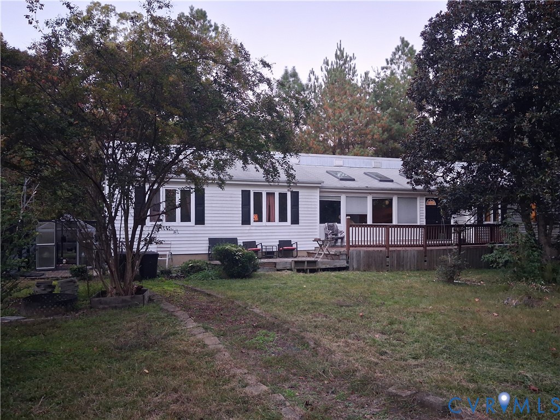
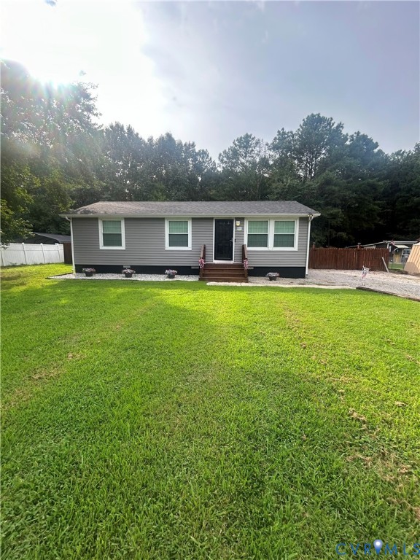
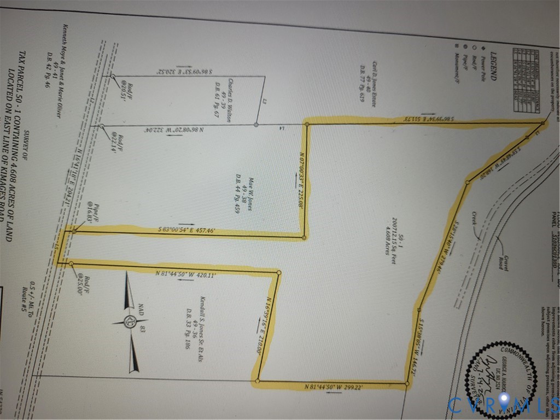
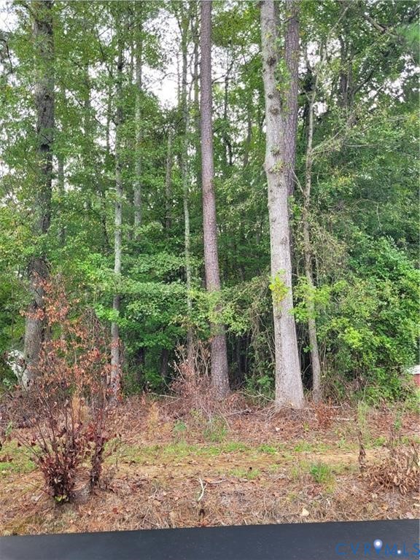
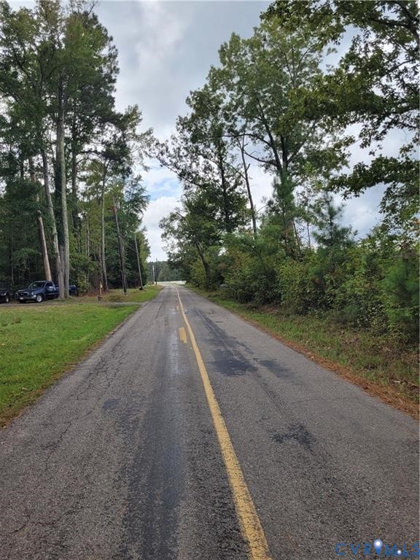
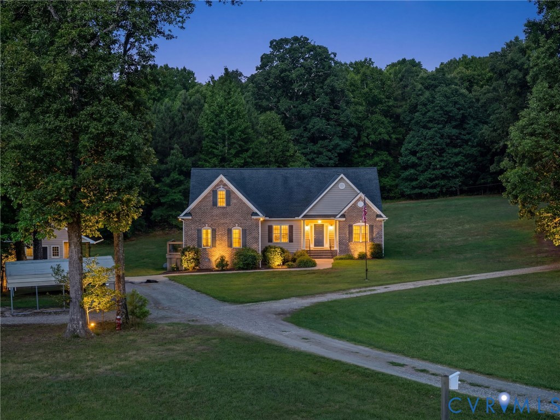
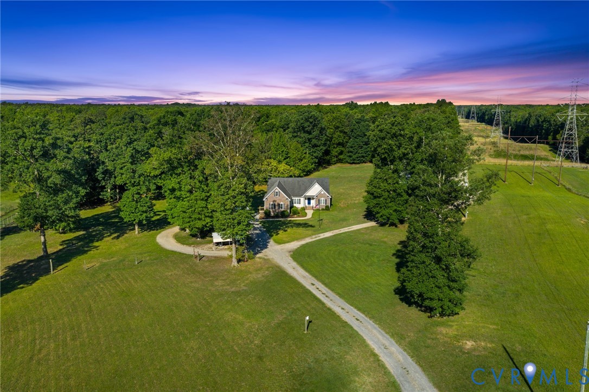
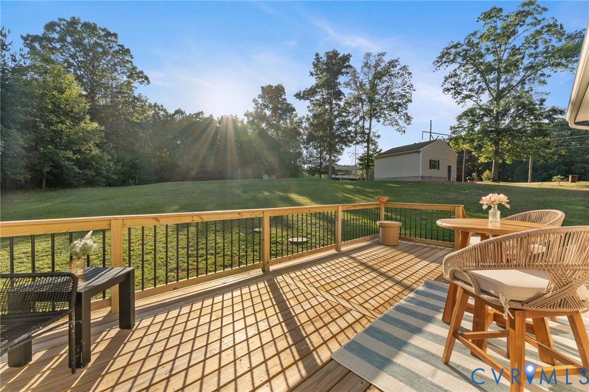
Welcome to 3761 Haupts Lane, where country living meets modern comfort on 8 beautiful acres! This spacious home offers true one-level living with 4 bedrooms on the main floor, 2 of those being primary suites, making it ideal for multi-generational living. One primary suite features a roll in shower, & the home offers handicap accesible doorways. A large second-floor bonus room provides the potential for up to 5 bedrooms. The heart of the home is the fully remodeled kitchen, beautifully updated with modern finishes and designed for gathering with family and friends. New LVP flooring flows throughout the home, creating a seamless, low-maintenance, and stylish living space. Step outside to enjoy the recently added rear deck, the perfect spot for morning coffee, entertaining guests, or simply taking in the peaceful views of your private acreage. The property also features a detached garage, carport, greenhouse, a fenced in garden that is 20 X 30, chicken coup, storage shed, and dog kennel with a fenced in area, offering plenty of room for equipment, animals, and outdoor hobbies. With 8 gorgeous acres, the possibilities are endless. Bring your chickens, horses, goats, hunting dogs, gardening dreams. or simply enjoy the privacy and freedom that comes with owning this much land. Whether you're looking for a homestead, hobby farm, or a peaceful country retreat, 3761 Haupts Lane offers the space, updates and versatility you've been searching for.
All features
Interior details
Bedrooms & Bathrooms
- Bedrooms: 5
- Bathrooms: 3
- Full bathrooms: 3
Heating & Cooling
- Heating: Electric, Heat Pump
- Cooling: Electric
Other Interior
- Flooring: Laminate, Partially Carpeted, Wood
- Appliances: Dishwasher, Electric Water Heater, Gas Cooking, Microwave, Oven, Refrigerator, Stove
- Features: Bedroom On Main Level, Breakfast Area, Dining Area, Eat In Kitchen, Kitchen Island, Laminate Counters, Bath In Primary Bedroom, Main Level Primary, Pantry
Exterior details
Exterior
- Deck, Porch, Storage, Shed, Unpaved Driveway
Parking
- Garage spaces: 1.0
Construction details
Type & Style
- Home type: Single Family
- Architectural style: Other
- Stories: 1
Materials
- Construction: Brick, Drywall, Frame, Vinyl Siding
- Roof: Composition, Shingle
Listed by: Heather Bashlor (757) 229-0550, Howard Hanna William E Wood
MLS#: 2615181
Listings displayed by Propified through Rand Properties Brokerage.
To report an issue or dispute listing information, contact Rand Properties Brokerage.
All or a portion of the Listing Content is provided by the Central Virginia Regional MLS, LLC, from a copyrighted compilation of Listings. All CVR MLS Listing Content provided is deemed reliable but is not guaranteed accurate. The compilation of Listings and each individual Listing are ©2026 Central Virginia Regional MLS, LLC. All rights reserved.
Similar properties