Description
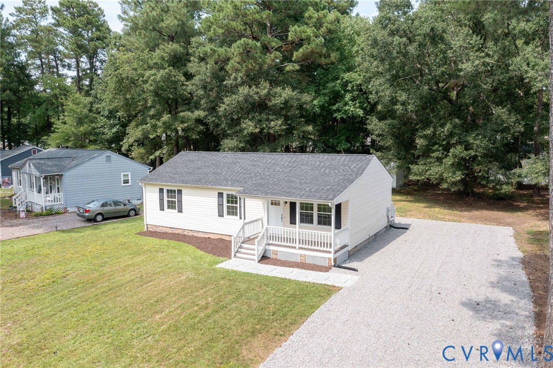
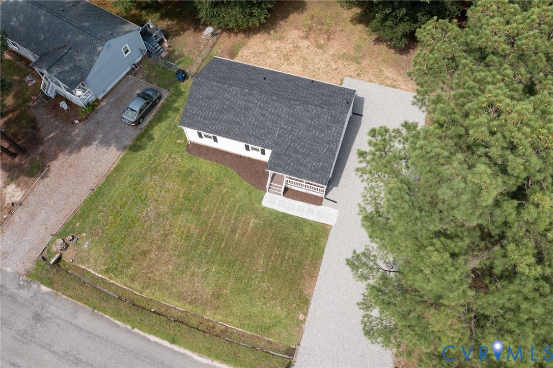
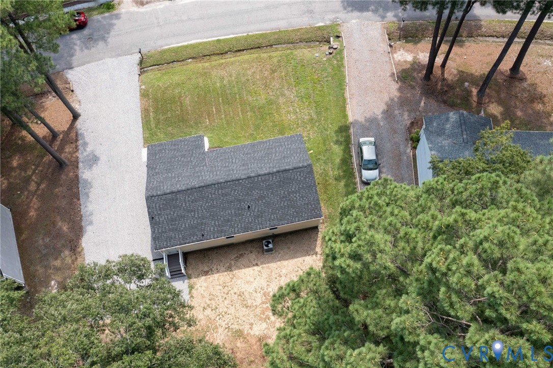
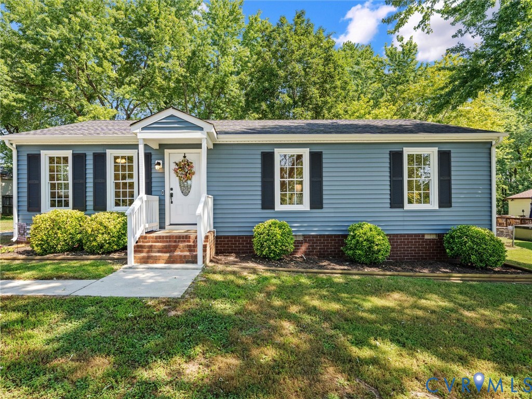
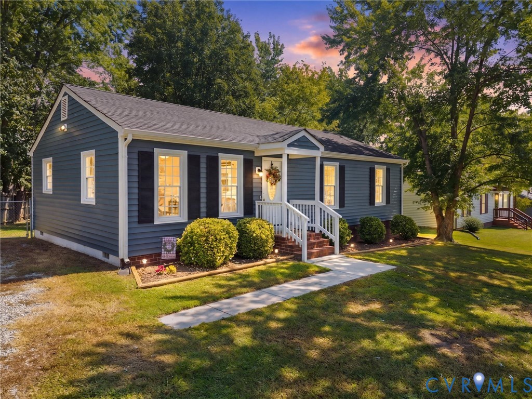
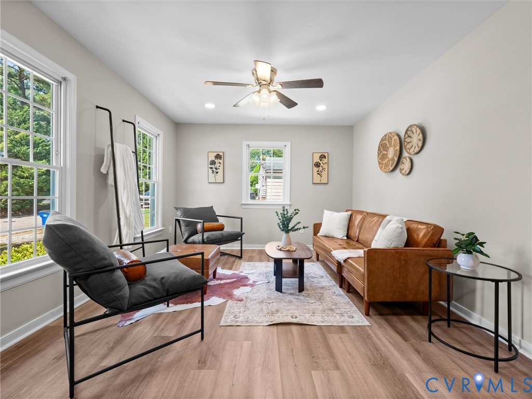
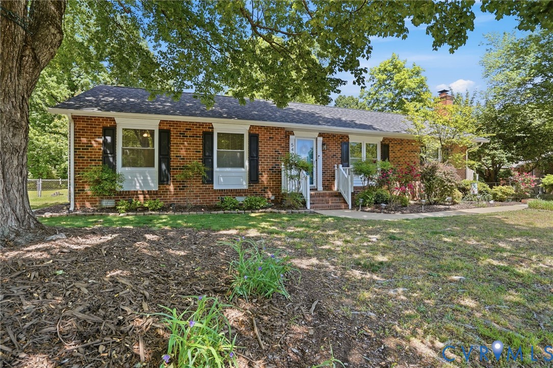
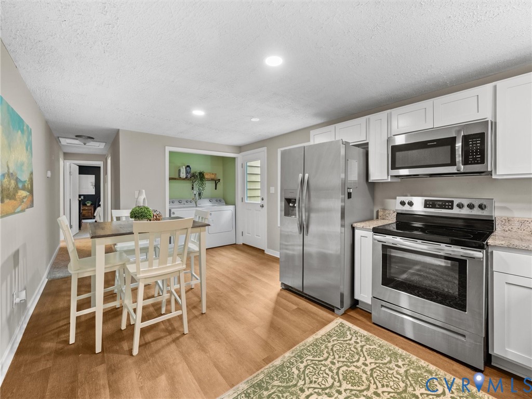
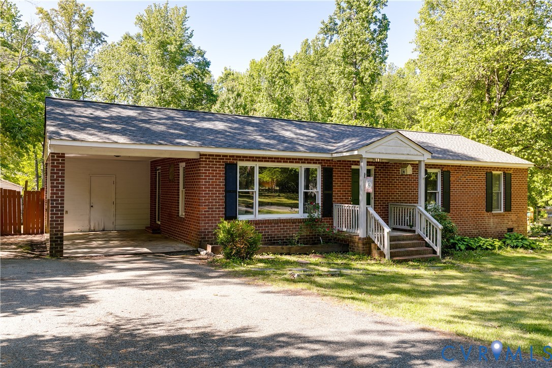
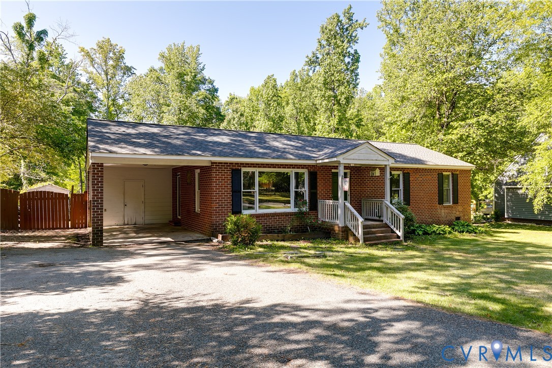
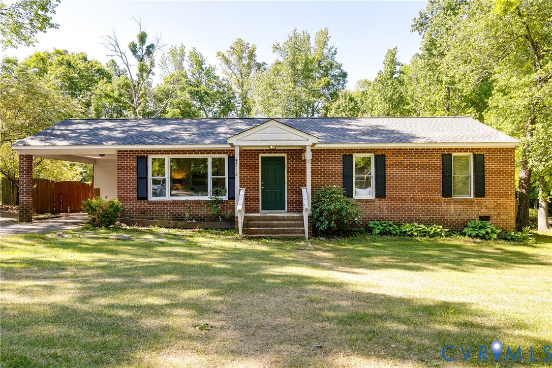
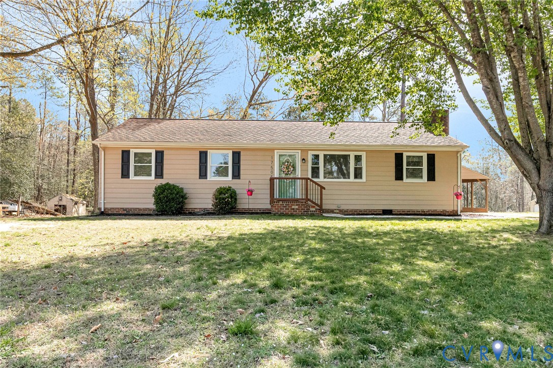
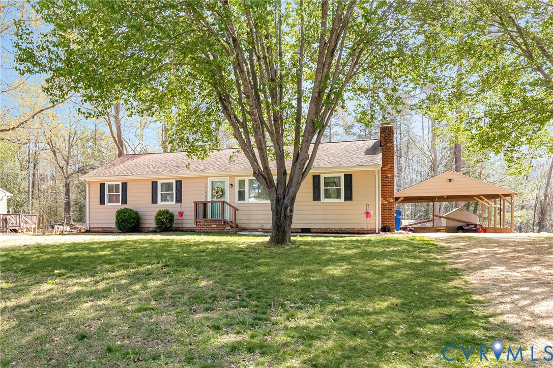
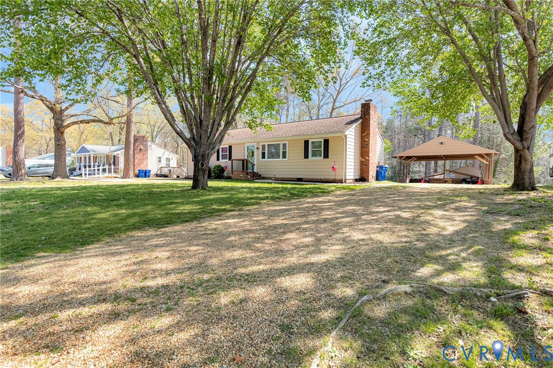
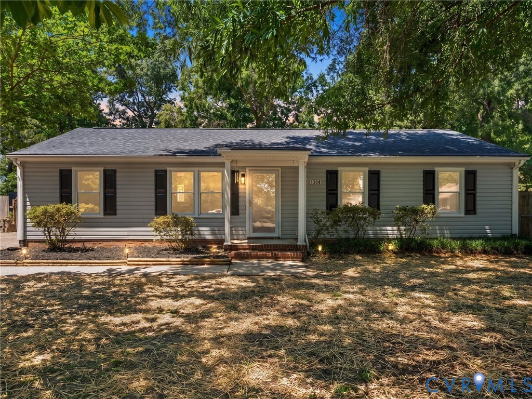
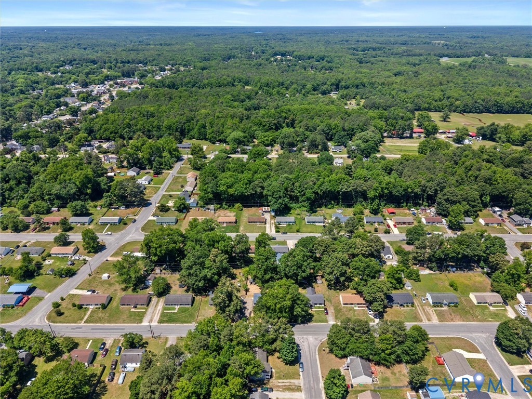
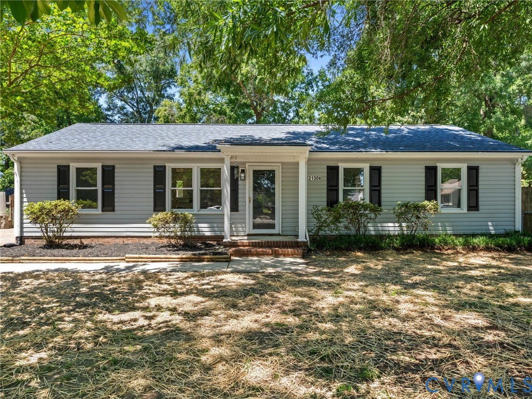
Completely renovated and move-in ready! This beautifully updated ranch-style home in Matoaca Manor offers 4 bedrooms, 2 full baths, and 1,200 square feet of stylish one-level living. The bright, open floor plan features luxury vinyl plank flooring throughout, fresh paint, recessed lighting, and a spacious living area that flows seamlessly into the stunning kitchen and dining space. You'll love the granite countertops, tile backsplash, stainless steel appliances, soft-close cabinetry, and elegant gold hardware, creating a modern and inviting atmosphere. Adjacent to the kitchen, you'll find the laundry/utility area and a convenient side entrance, adding functionality to everyday living. A spacious bedroom just off the kitchen features a lighted ceiling fan and generous closet space. On the opposite side of the home, the private primary suite offers recessed lighting, a ceiling fan, and an updated ensuite bath complete with new fixtures and a floor-to-ceiling tiled shower. Two additional bedrooms and a second fully renovated bath provide plenty of flexibility for family, guests, or a home office. Outside, enjoy a paved driveway, fenced backyard, and detached storage shed, offering ample space for hobbies, tools, and outdoor equipment. Conveniently located in the Matoaca school district, this home provides easy access to Fort Gregg-Adams, I-95, Route 1, and downtown Petersburg. Outdoor enthusiasts will appreciate being just minutes from Pocahontas State Park, local golf courses, and the Appomattox River, while nearby shopping, dining, and everyday conveniences make this location as practical as it is appealing. Fully renovated, low-maintenance, and move-in ready, don't miss your opportunity to own this turnkey home!
All features
Interior details
Bedrooms & Bathrooms
- Bedrooms: 4
- Bathrooms: 2
- Full bathrooms: 2
Heating & Cooling
- Heating: Electric, Heat Pump
- Cooling: Electric
Other Interior
- Flooring: Vinyl
- Appliances: Dishwasher, Electric Cooking, Electric Water Heater, Disposal, Microwave, Oven, Refrigerator, Smooth Cooktop, Stove, Water Heater
- Features: Bedroom On Main Level, Ceiling Fans, Dining Area, Granite Counters, High Speed Internet, Bath In Primary Bedroom, Main Level Primary, Recessed Lighting, Wired For Data
Exterior details
Exterior
- Lighting, Out Buildings, Storage, Shed, Paved Driveway
Construction details
Type & Style
- Home type: Single Family
- Architectural style: Ranch
- Stories: 1
Materials
- Construction: Drywall, Frame, Vinyl Siding
- Roof: Shingle
- Foundation: Slab
Listed by: James Nay (804) 594-6750, River City Elite Properties - Real Broker
MLS#: 2615119
Listings displayed by Propified through Rand Properties Brokerage.
To report an issue or dispute listing information, contact Rand Properties Brokerage.
All or a portion of the Listing Content is provided by the Central Virginia Regional MLS, LLC, from a copyrighted compilation of Listings. All CVR MLS Listing Content provided is deemed reliable but is not guaranteed accurate. The compilation of Listings and each individual Listing are ©2026 Central Virginia Regional MLS, LLC. All rights reserved.
Similar properties