Description
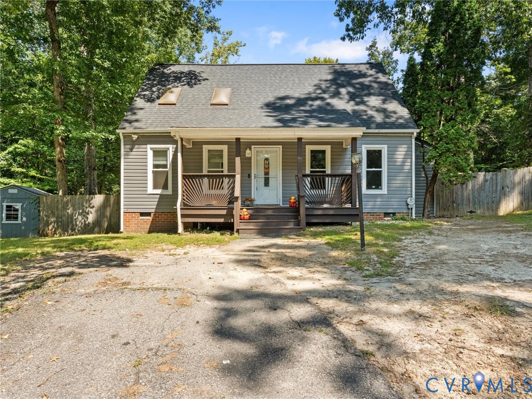
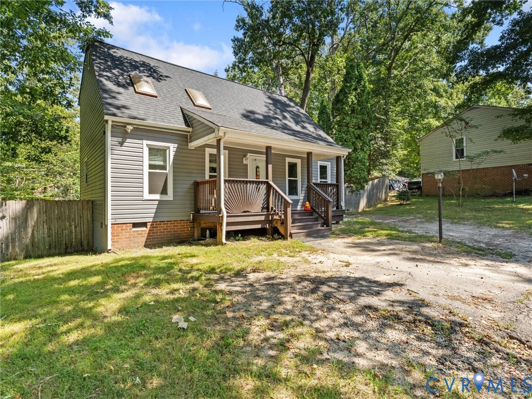
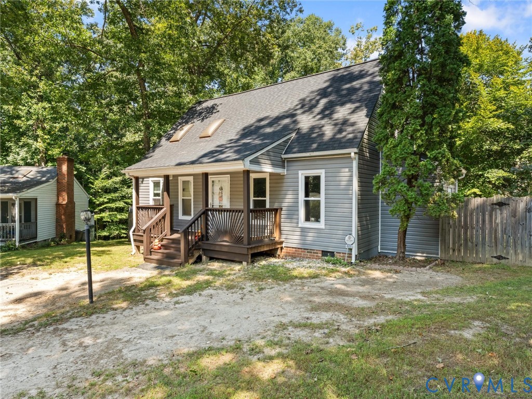
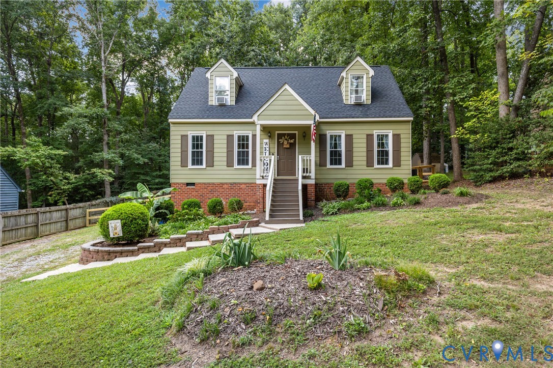
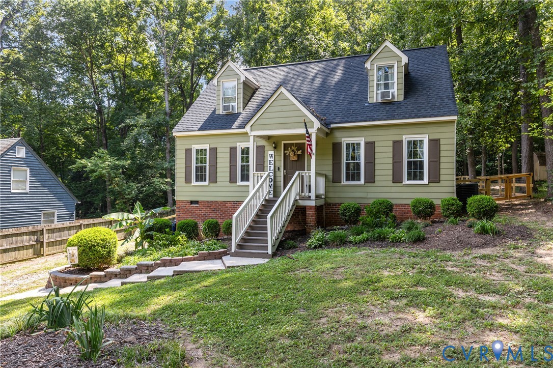
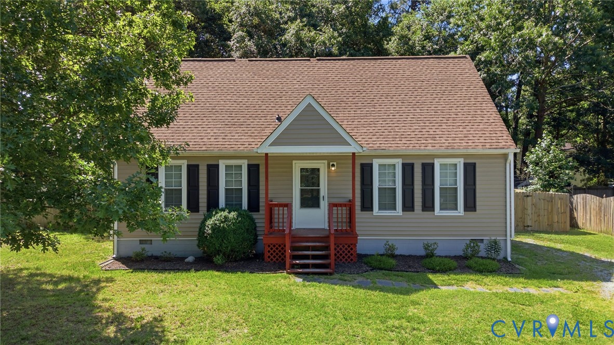
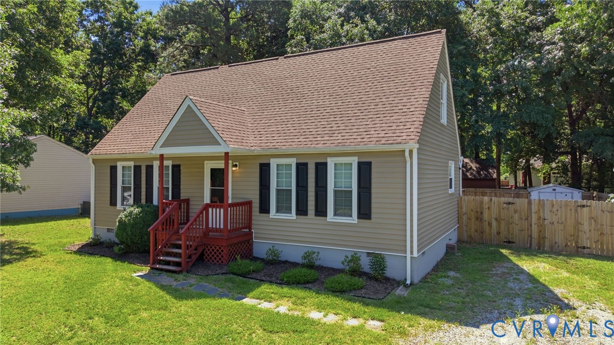
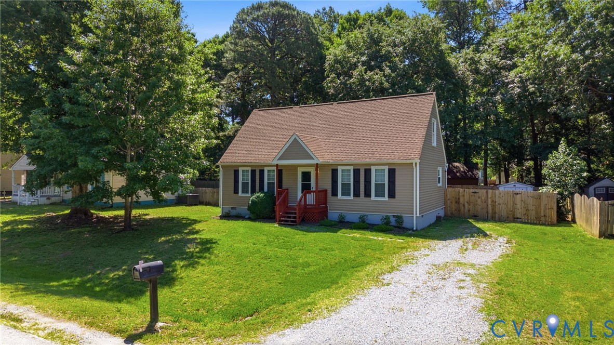
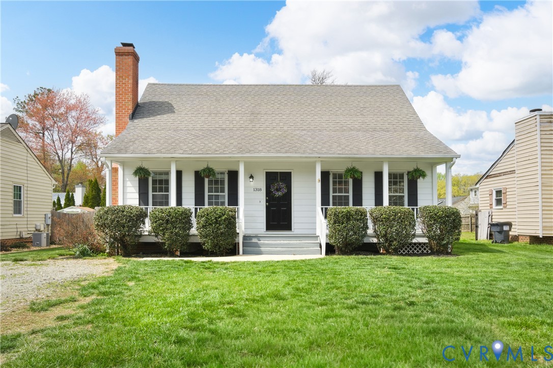
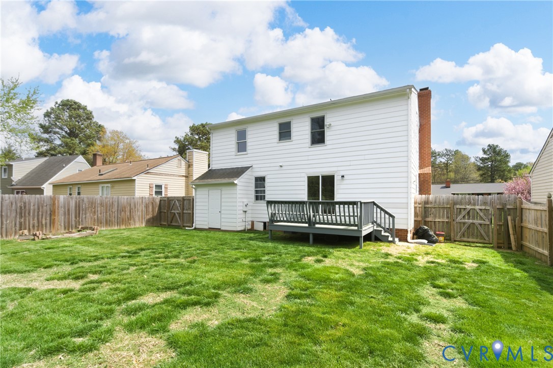
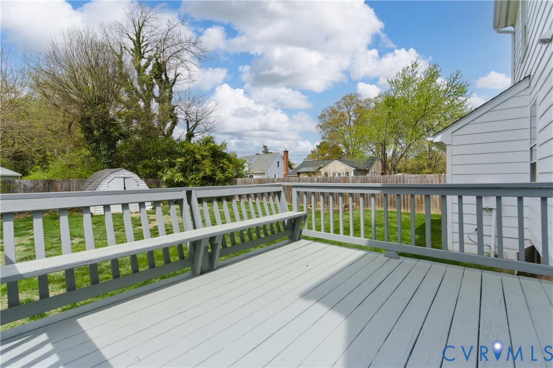
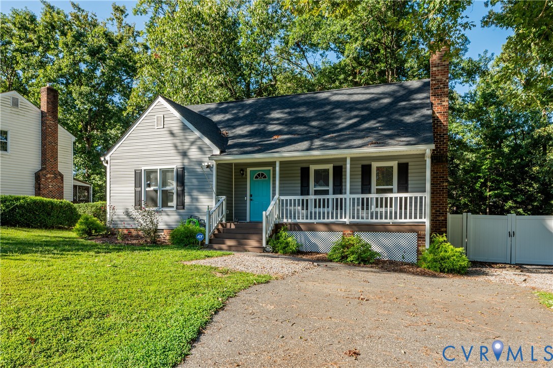
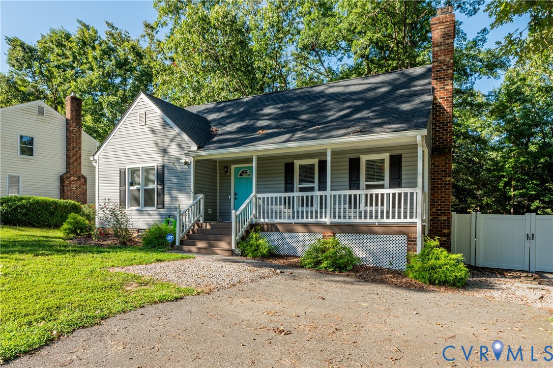
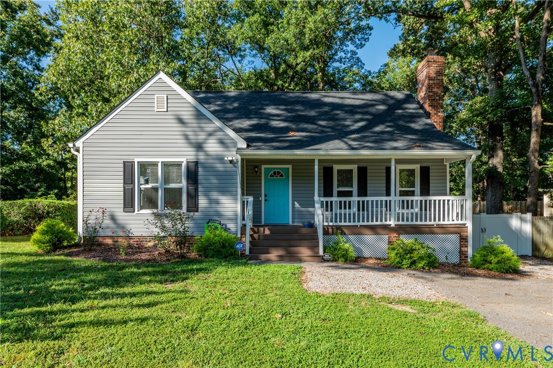
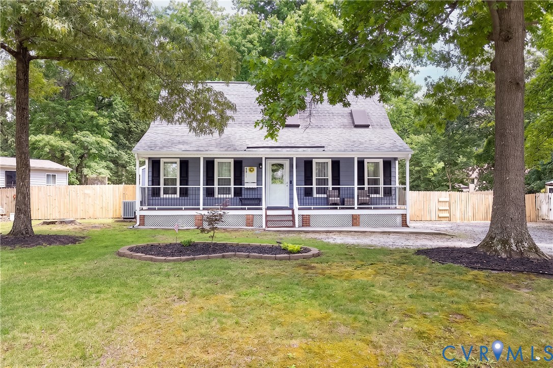
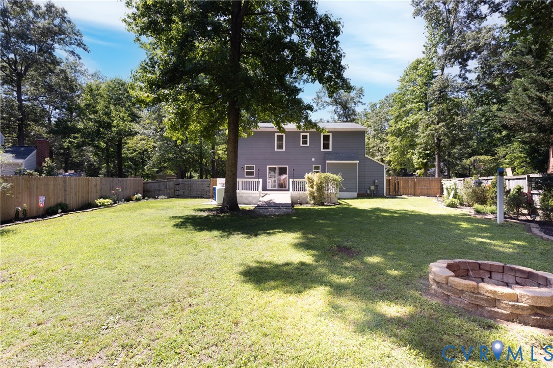
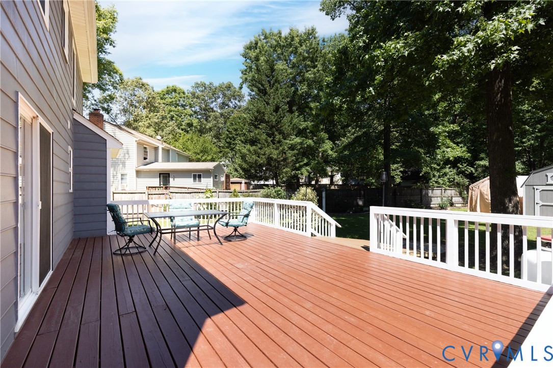
Welcome to 8611 Sunset Knoll Rd in Ashton Woods! This well-maintained 4-bedroom, 2-bath home offers 1,666 square feet of comfortable living space with great indoor and outdoor features. Inside, the family room features picture molding, a custom wood accent wall, modern ceiling fan, coat closet, and LVP flooring throughout the entire first floor. The kitchen offers soft-close cream cabinetry, stainless steel appliances, tile backsplash, modern lighting, an eat-in area, and a sliding glass door with built-in blinds leading to the freshly painted rear deck. Down the hall are a convenient laundry closet with folding station and shelving, a full bath with smart mirror and vanity, and two first-floor bedrooms with track lighting, custom blinds, ample closet space, and LVP flooring. Upstairs, two oversized bedrooms share an updated Jack-and-Jill bath. The primary bedroom includes a sitting area, two skylights, ceiling fan, new carpet, and abundant natural light. The second bedroom features three closets and direct bath access, offering flexibility for a primary suite, guest rooms, or family living. With the community pool only steps away, you'll enjoy endless opportunities for swimming, recreation, and making memories all season long. Additional updates include new carpet throughout and fresh paint in select rooms. Outside, enjoy a fully fenced backyard with mature trees, landscape lighting, raised planting beds, a fire pit area, paver storage area, and a large 10x20 storage shed. The freshly painted 25x16 deck features ramp access and dual stairways, creating a fantastic space for entertaining and everyday enjoyment. Conveniently located near shopping, dining, schools, and major commuter routes, this move-in ready home is ready for its next owner.
All features
Interior details
Bedrooms & Bathrooms
- Bedrooms: 4
- Bathrooms: 2
- Full bathrooms: 2
Heating & Cooling
- Heating: Electric, Heat Pump
- Cooling: Central Air
Other Interior
- Flooring: Partially Carpeted, Vinyl
- Appliances: Dishwasher, Exhaust Fan, Electric Cooking, Electric Water Heater, Microwave, Stove
- Features: Bedroom On Main Level, Breakfast Area, Ceiling Fans, Dining Area, Eat In Kitchen, Laminate Counters, Track Lighting
Exterior details
Exterior
- Deck, Porch, Storage, Shed, Unpaved Driveway
- Windows: Screens
Construction details
Type & Style
- Home type: Single Family
- Architectural style: Cape Cod
- Stories: 1
Materials
- Construction: Frame, Hardboard
- Roof: Composition, Shingle
Listed by: James Strum (804) 288-8888, Long & Foster REALTORS
MLS#: 2614235
Listings displayed by Propified through Rand Properties Brokerage.
To report an issue or dispute listing information, contact Rand Properties Brokerage.
All or a portion of the Listing Content is provided by the Central Virginia Regional MLS, LLC, from a copyrighted compilation of Listings. All CVR MLS Listing Content provided is deemed reliable but is not guaranteed accurate. The compilation of Listings and each individual Listing are ©2026 Central Virginia Regional MLS, LLC. All rights reserved.
Similar properties