Description
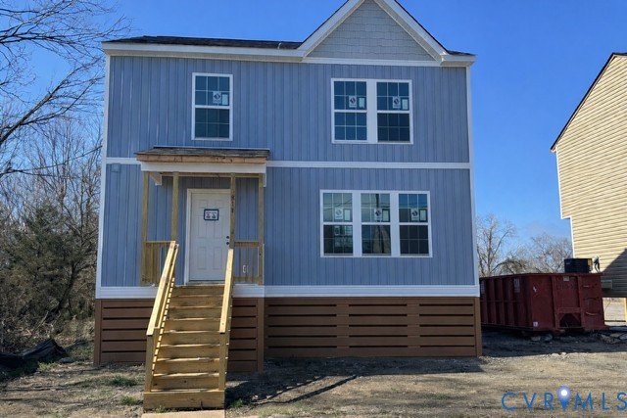
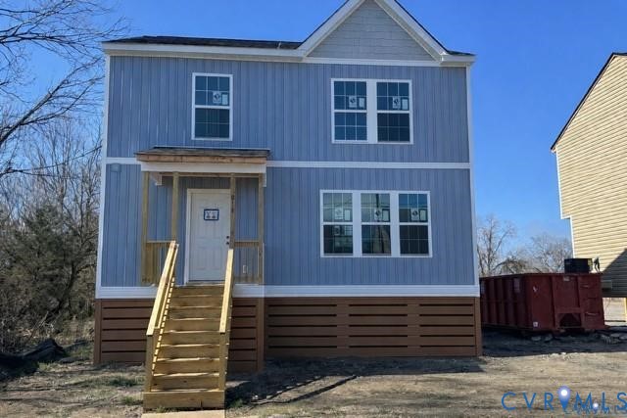
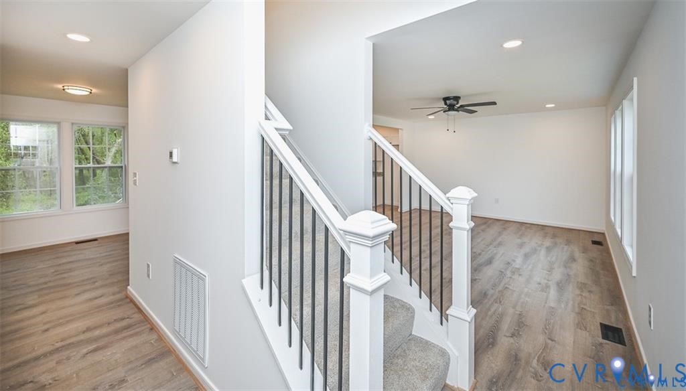
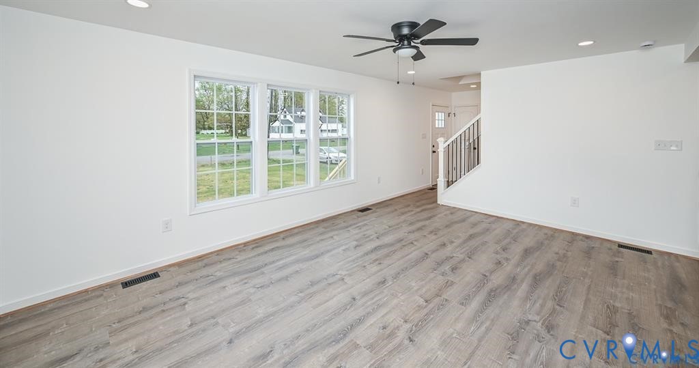
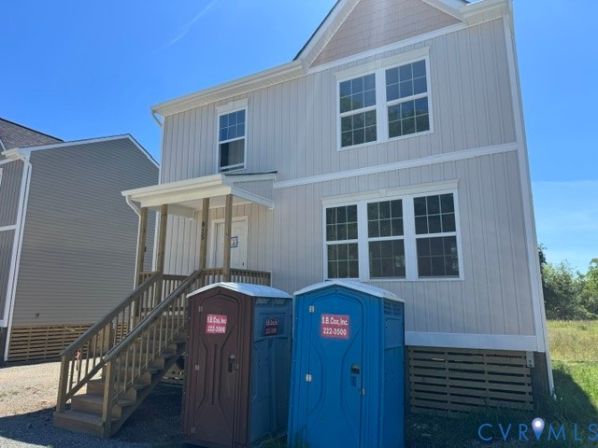
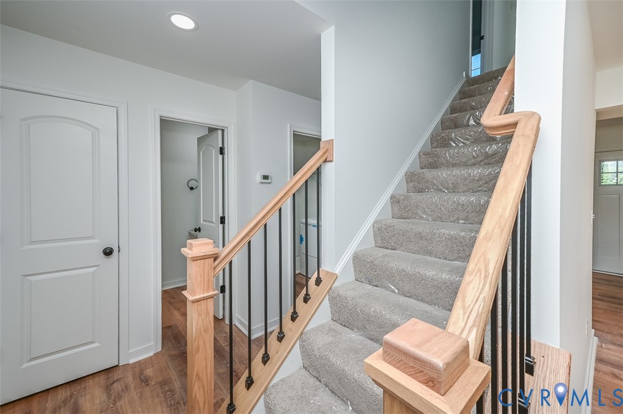
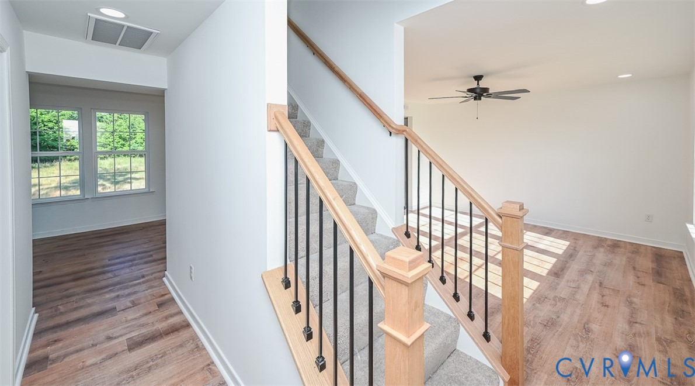
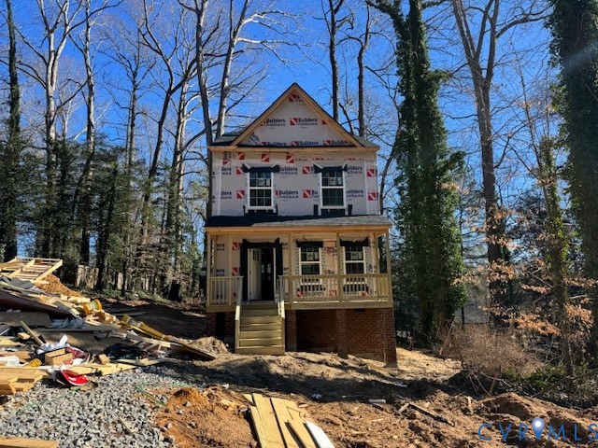
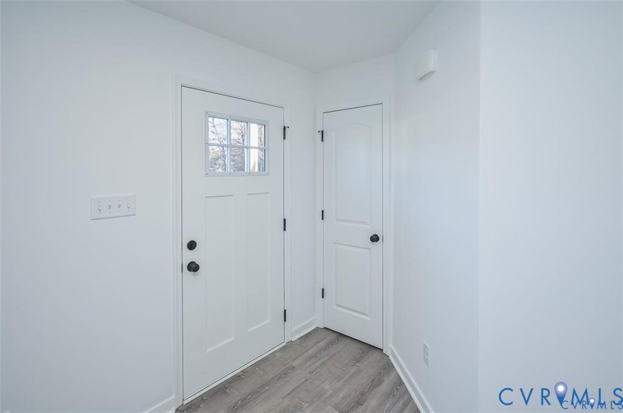
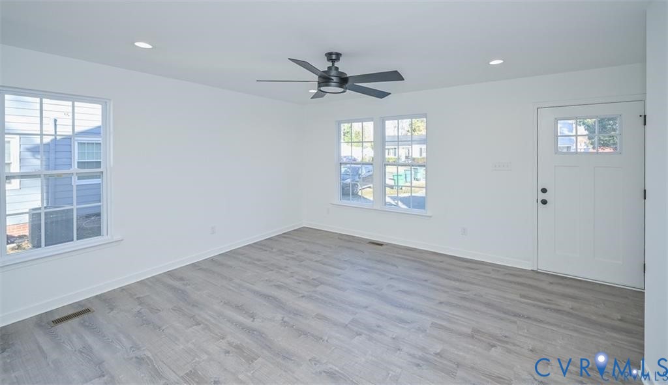
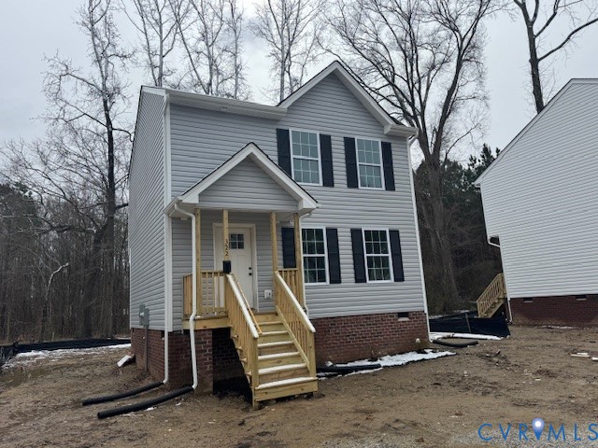
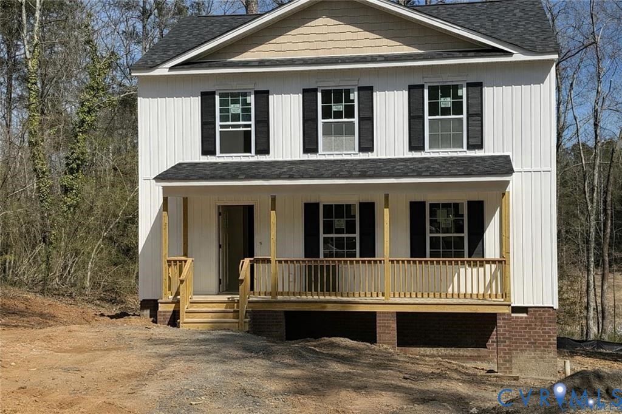
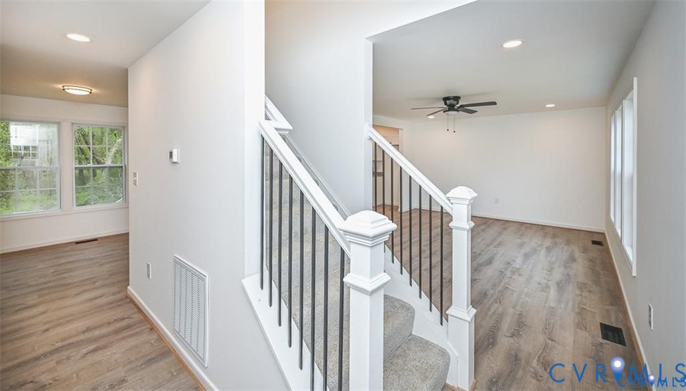
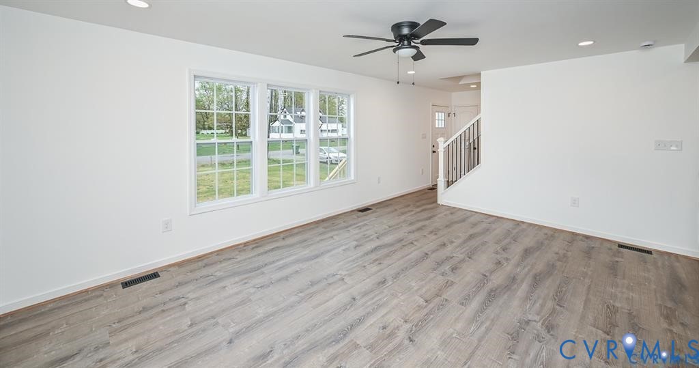
NEW CONSTRUCTION IN THE TOWN OF WEST POINT! Welcome to the Summer Breeze Plan, a thoughtfully designed home offering approximately 1,400 square feet, 3 bedrooms, and 2.5 baths with an open-concept layout perfect for modern living. Step inside to a spacious first floor featuring durable Luxury Vinyl Plank flooring throughout the main living areas. The bright and inviting living room showcases recessed lighting and a ceiling fan with light, seamlessly flowing into the well-appointed kitchen. Designed with both style and functionality in mind, the kitchen features granite countertops, stainless steel appliances, a center island, pantry, recessed lighting, a ceiling fan with light, and an adjoining dining area ideal for everyday meals and entertaining. A convenient laundry room and half bath complete the first level. Upstairs, you'll find a spacious owner's suite featuring a large walk-in closet and a private bath with a dual vanity and tub/shower combination. Two additional generously sized bedrooms and a second full bath provide plenty of space for family, guests, or a home office. Additional highlights include low-maintenance vinyl siding, energy-efficient vinyl windows, pull-down attic storage, a welcoming front porch, and an electric heat pump with central air for year-round comfort. Conveniently located in the charming Town of West Point, this beautiful new construction home offers the perfect blend of small-town charm and modern amenities. Don't miss your opportunity to make the Summer Breeze Plan your new home!
All features
Interior details
Bedrooms & Bathrooms
- Bedrooms: 3
- Bathrooms: 3
- Full bathrooms: 2
- Half bathrooms: 1
Heating & Cooling
- Heating: Electric, Heat Pump
- Cooling: Central Air
Other Interior
- Flooring: Carpet, Vinyl
- Appliances: Dishwasher, Electric Cooking, Electric Water Heater, Microwave, Oven, Smooth Cooktop, Stove
- Features: Ceiling Fans, Dining Area, Double Vanity, Eat In Kitchen, Granite Counters, Bath In Primary Bedroom, Pantry, Recessed Lighting, Walk In Closets
Exterior details
Exterior
- Porch, Unpaved Driveway
- Windows: Thermal Windows
Construction details
Type & Style
- Home type: Single Family
- Architectural style: Craftsman, Two Story
- Stories: 2
Materials
- Construction: Frame, Vinyl Siding
- Roof: Composition, Shingle
Listed by: Stuart Haynes (804) 559-4644, ERA Woody Hogg & Assoc
MLS#: 2615194
Listings displayed by Propified through Rand Properties Brokerage.
To report an issue or dispute listing information, contact Rand Properties Brokerage.
All or a portion of the Listing Content is provided by the Central Virginia Regional MLS, LLC, from a copyrighted compilation of Listings. All CVR MLS Listing Content provided is deemed reliable but is not guaranteed accurate. The compilation of Listings and each individual Listing are ©2026 Central Virginia Regional MLS, LLC. All rights reserved.
Similar properties