Description
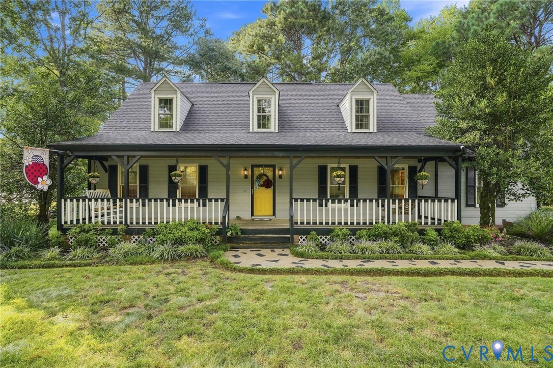
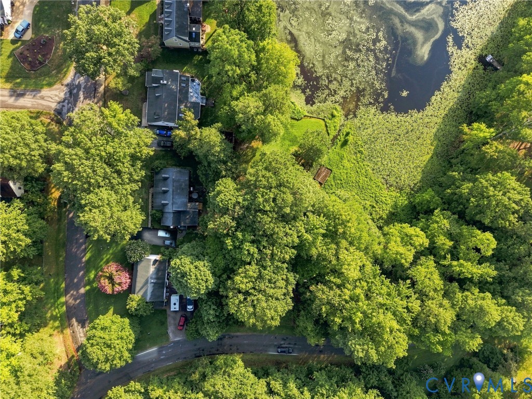
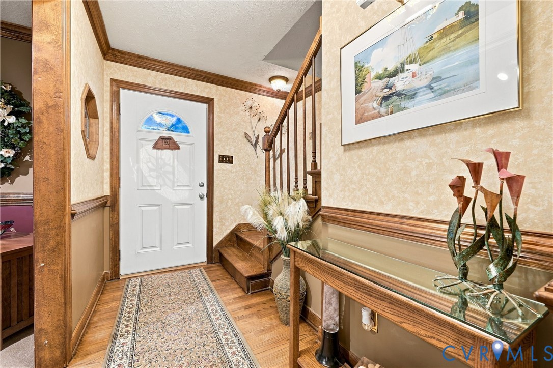
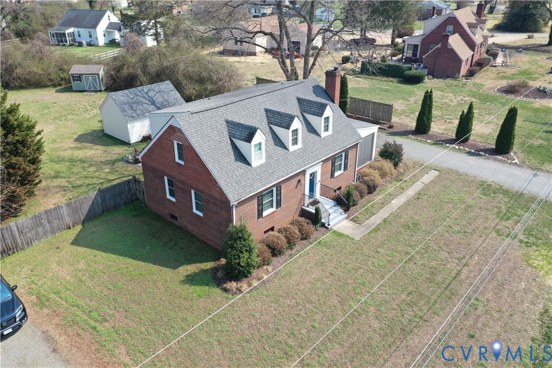
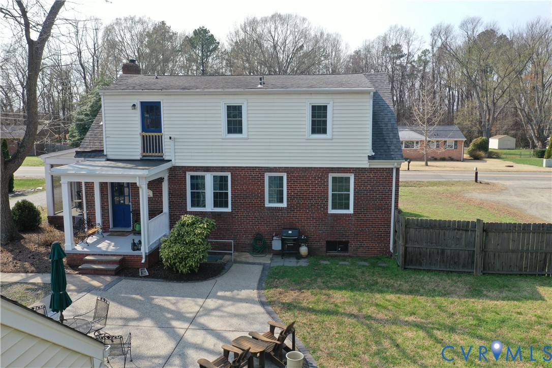
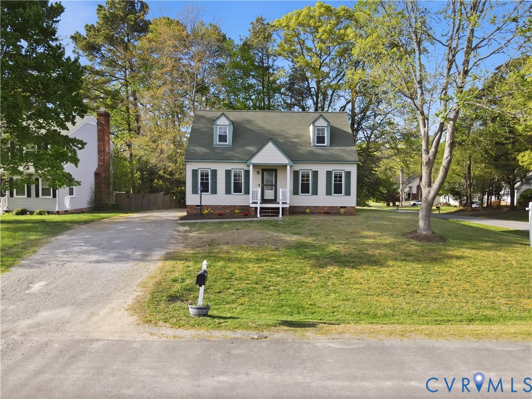
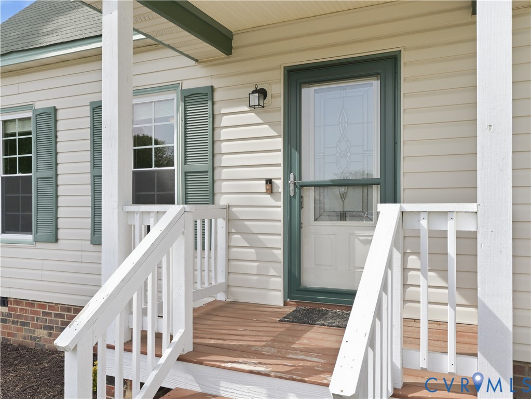
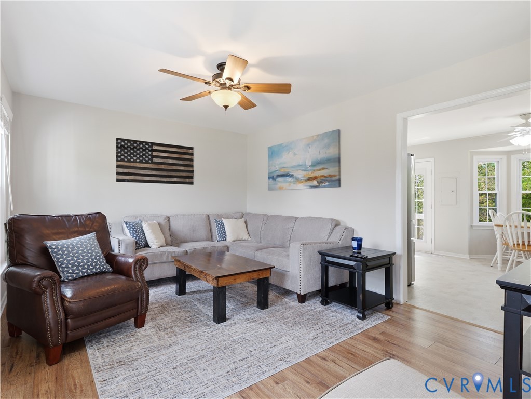
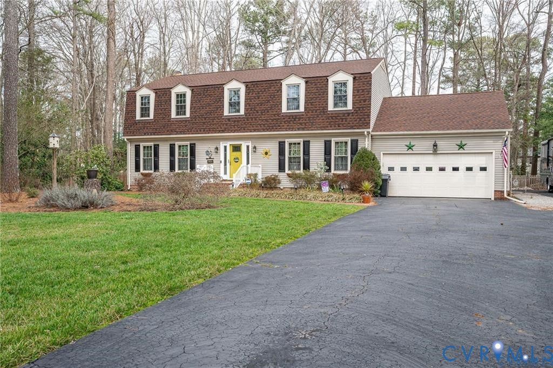
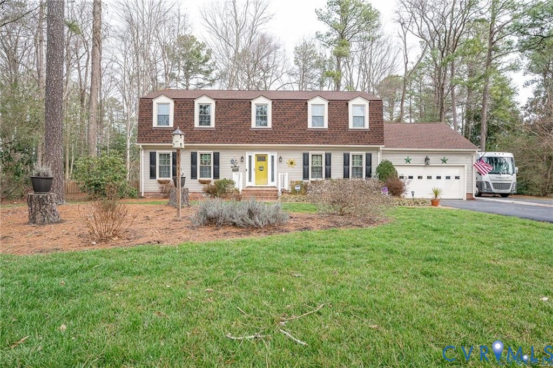
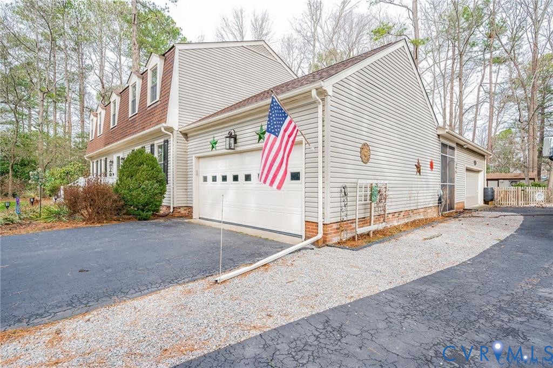
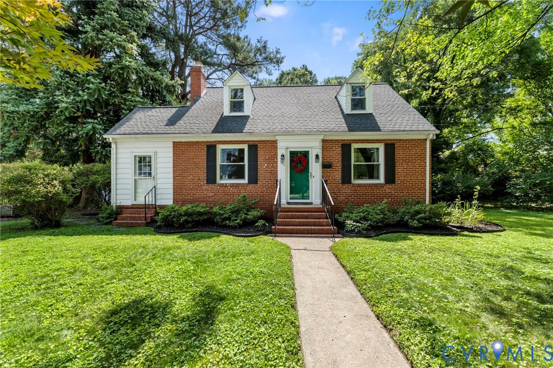
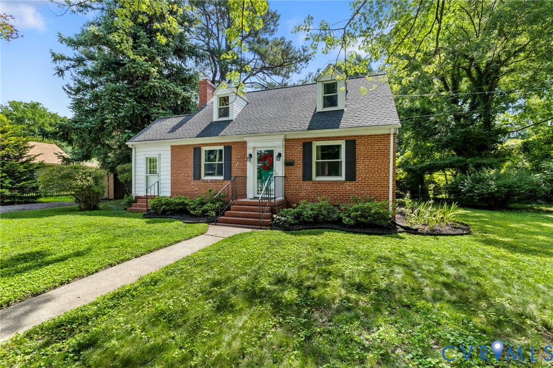
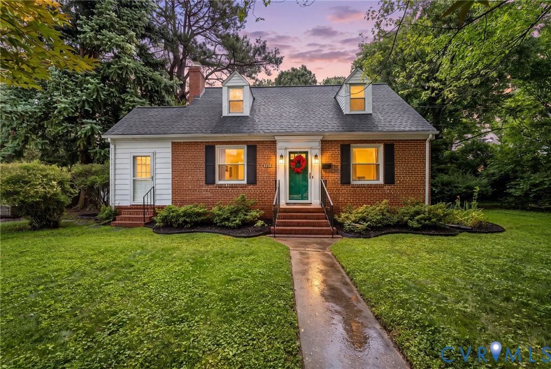
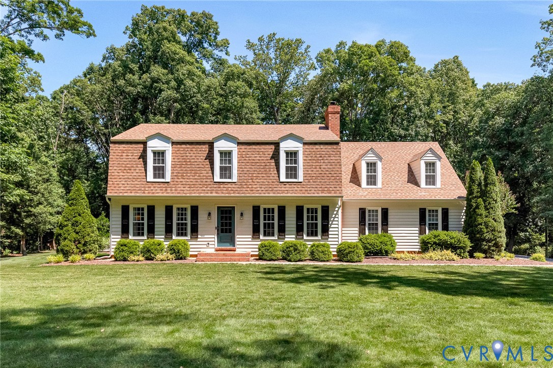
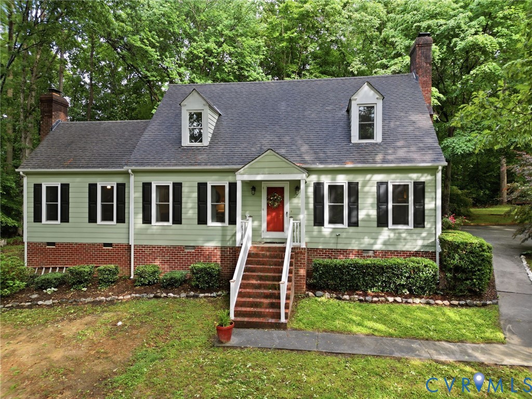
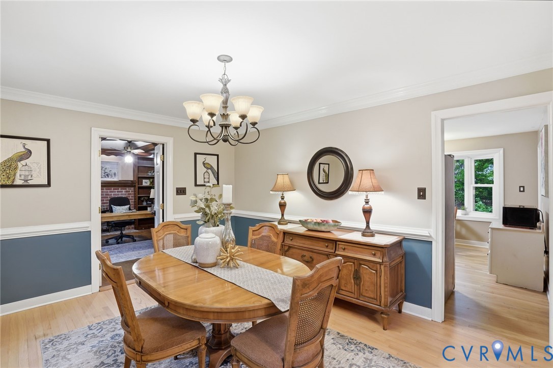
ooking for a property in a neighborhood with no HOA in the award winning Hanover High School district and in the Studley corridor that perfectly blends charm, comfort, and functionality? Look no further!! Nestled on 1+ private acre on a dead end street in the well-established and highly desirable Rural Point neighborhood you will find this charming and spacious 2000 square foot cape with 3 bedrooms 2.5 baths and an executive office with a gas fireplace that makes you want to work from home! This long-time owner has taken thoughtful care of this property – inside and out. The renovation detail is superb with fresh modern paint and wood flooring throughout. The layout is great for the large family or for entertaining guests with the front to back large family room with a fireplace to cozy up on long winters nights. Off the family room you will find an updated powder room with updated fixtures and a kitchen with warm modern painted cabinets, granite countertops, stainless steel appliances, and gas cooking! The eat in area overlooks the very private backyard for your casual dining; but there is also a large formal dining room for your more exquisite dining evenings. Upstairs features an expansive primary suite with 2 closets, a renovated bathroom and a fireplace! Two additional bedrooms are more than adequately sized, featuring double closets and plenty of storage. The shared hall bath has also been renovated with ceramic and granite and features a deep soaking tub. A majority of the exterior siding has been replaced with hardiplank siding and has replacement windows and a 30-year dimensional roof. If you are an outdoor enthusiast, you will enjoy your morning coffee or night cap watching the sunset on the large (18x14) screened porch overlooking the private rear yard. Detached storage shed has electricity and is perfect for storing your yard maintenance items or toys! Act now before the new school year starts – this won’t last!!
All features
Interior details
Bedrooms & Bathrooms
- Bedrooms: 3
- Bathrooms: 3
- Full bathrooms: 2
- Half bathrooms: 1
Heating & Cooling
- Heating: Electric, Heat Pump
- Cooling: Central Air, Heat Pump
Other Interior
- Flooring: Ceramic Tile, Vinyl, Wood
- Appliances: Electric Water Heater
- Fireplaces: 3
Exterior details
Exterior
- Porch, Storage, Shed, Paved Driveway
Construction details
Type & Style
- Home type: Single Family
- Architectural style: Cape Cod
- Stories: 1
Materials
- Construction: Brick, Block, Hardboard, Hardiplank Type
Listed by: Kathy Holland (703) 378-8810, Samson Properties
MLS#: 2615101
Listings displayed by Propified through Rand Properties Brokerage.
To report an issue or dispute listing information, contact Rand Properties Brokerage.
All or a portion of the Listing Content is provided by the Central Virginia Regional MLS, LLC, from a copyrighted compilation of Listings. All CVR MLS Listing Content provided is deemed reliable but is not guaranteed accurate. The compilation of Listings and each individual Listing are ©2026 Central Virginia Regional MLS, LLC. All rights reserved.
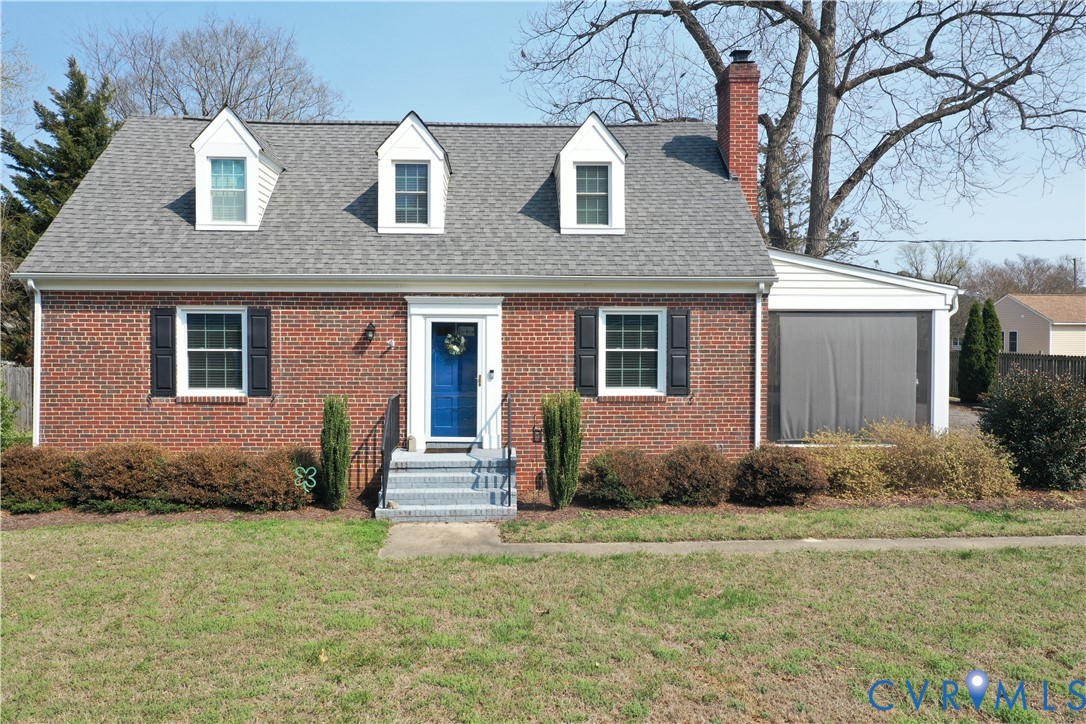
Similar properties