Description
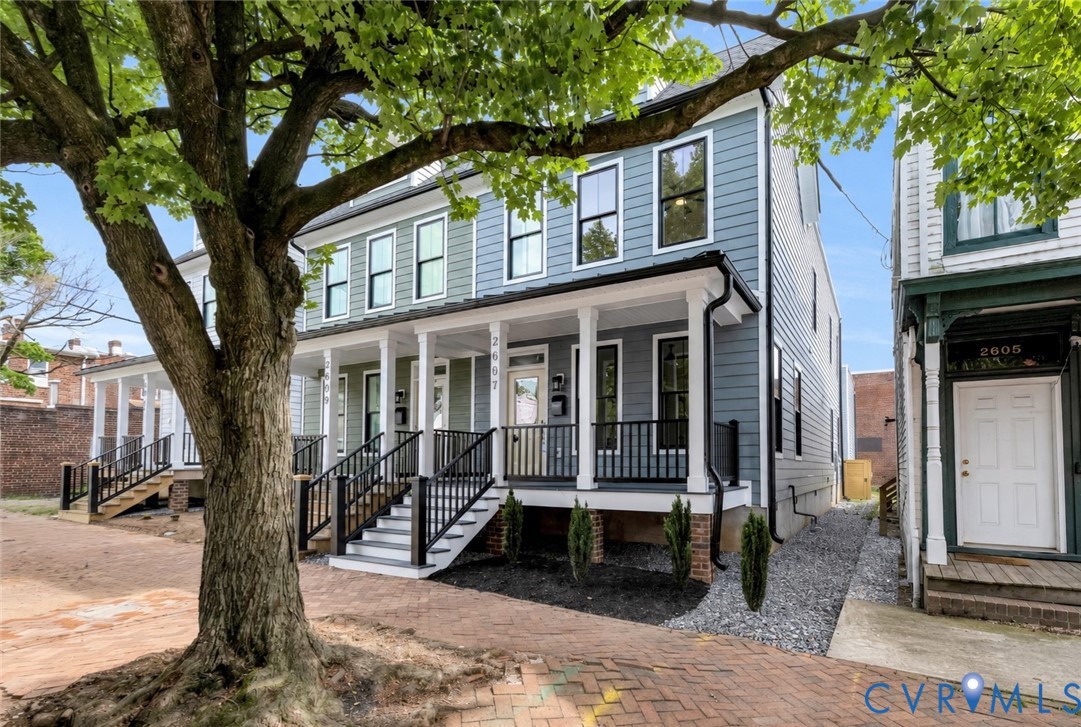
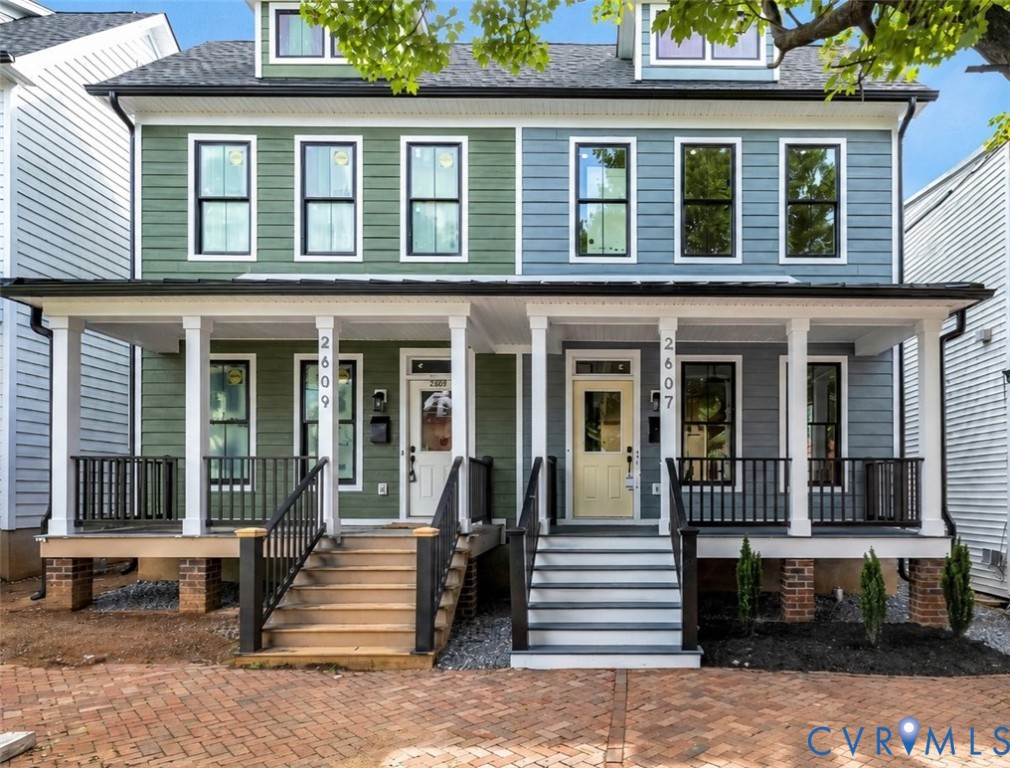
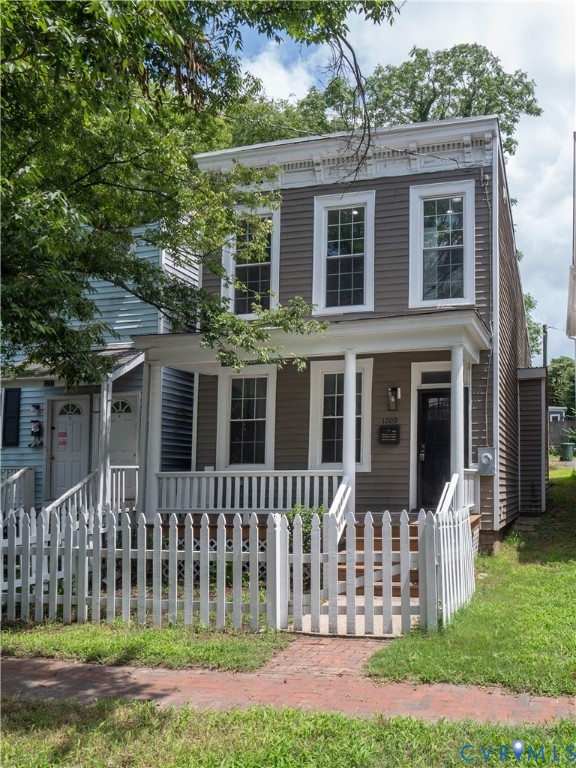
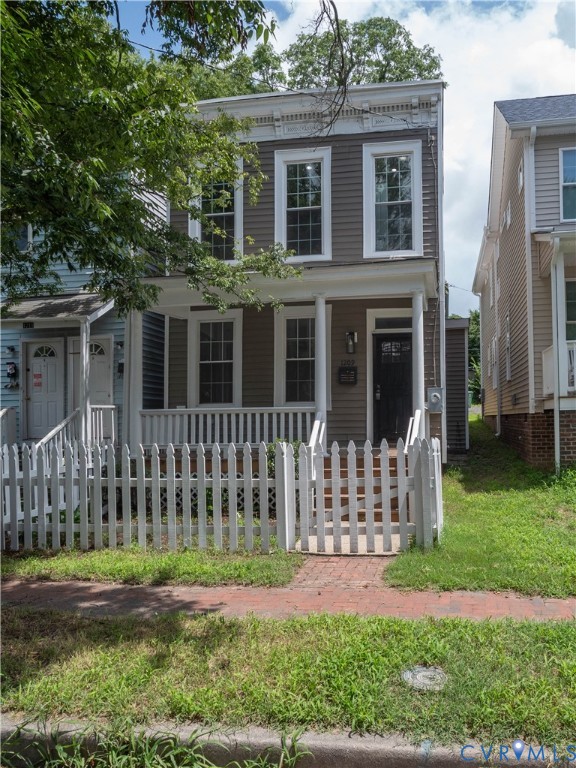
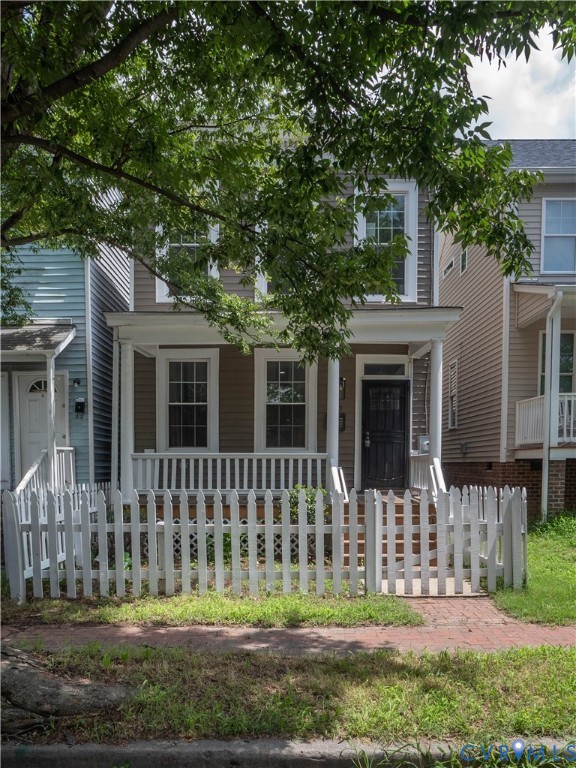
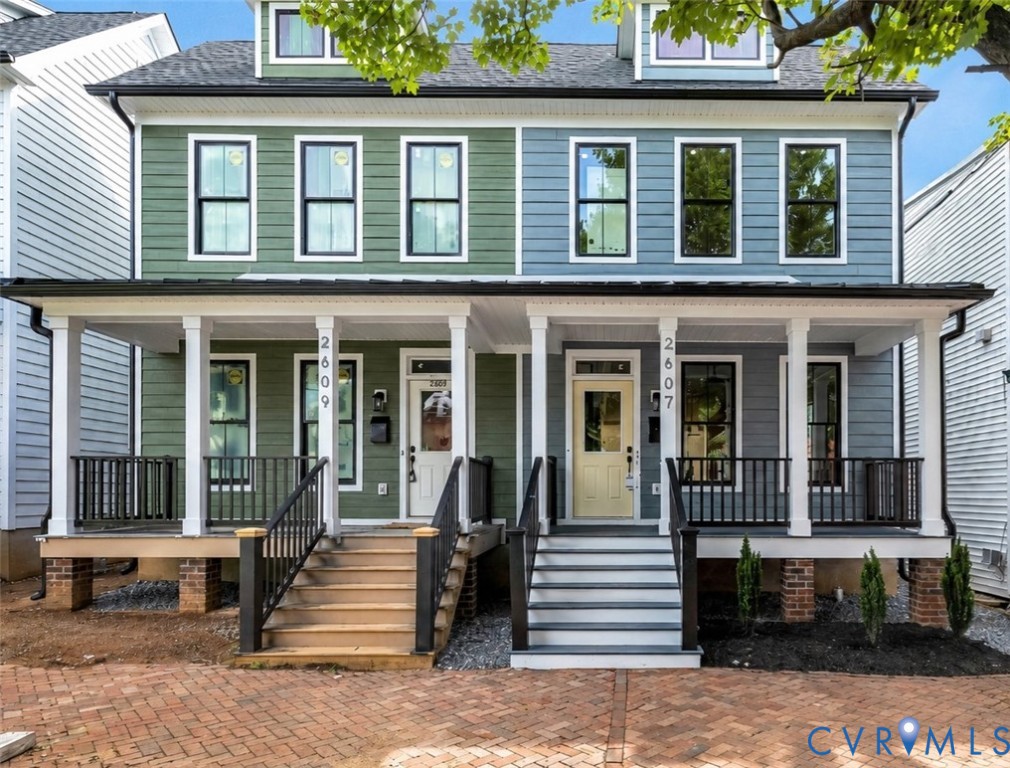
Located in the heart of Church Hill and just moments from neighborhood restaurants, parks, and local shops, 2609 E Marshall St offers a rare combination of quality craftsmanship and exceptional versatility. This newly constructed home features over 1,800SF in the main residence plus a detached ADU/Garage that adds an additional 720SF of living space. Positioned above the garage, the ADU lives like a true apartment with hardwood floors, a full kitchen featuring Quartz countertops and stainless steel appliances, and a beautifully finished full bath with a glass-enclosed shower and tile surround. Whether used for guests, rental income, a home office, or multigenerational living, it’s a feature rarely found in Church Hill. Below, the garage level offers even more flexibility and can function as traditional garage space or a finished living area complete with its own fireplace. Inside the main home, you’ll find 3 bedrooms, 2.5 baths, 10-foot ceilings, site-finished hardwood floors, abundant natural light, and a striking trim package throughout. The kitchen is the centerpiece of the home, offering double-stacked cabinetry with illuminated glass uppers, soft-close doors, dovetail drawers, Quartz countertops, a tile backsplash, high-end stainless steel appliances, pot filler, oversized island with pendant lighting, and a dedicated coffee bar. Upstairs, two spacious secondary bedrooms feature hardwood floors, recessed lighting, ceiling fans, and generous closet space while sharing a hall bath with a double vanity and tiled tub/shower surround. The primary suite offers an electric fireplace, crown molding, recessed lighting, a large walk-in closet, and a luxurious ensuite bath with a double vanity and oversized walk-in shower with designer tile and glass enclosure. Combining modern finishes, flexible living spaces, and an unbeatable location, 2609 E Marshall St is a standout opportunity in one of Richmond’s most sought-after neighborhoods.
All features
Interior details
Bedrooms & Bathrooms
- Bedrooms: 3
- Bathrooms: 3
- Full bathrooms: 2
- Half bathrooms: 1
Heating & Cooling
- Heating: Forced Air, Heat Pump, Dual Fuel, Zoned
- Cooling: Electric, Heat Pump, Zoned
Other Interior
- Flooring: Ceramic Tile, Wood
- Appliances: Dishwasher, Gas Cooking, Disposal, Gas Water Heater, Microwave, Oven, Refrigerator, Range Hood, Stove, Tankless Water Heater
- Features: High Ceilings
- Fireplaces: 3
Exterior details
Exterior
- Lighting, Porch
- Windows: Thermal Windows
Parking
- Garage spaces: 1.0
Construction details
Type & Style
- Home type: Single Family
- Architectural style: Two Story
- Stories: 2
Materials
- Construction: Frame, Hardiplank Type
- Roof: Metal, Rubber, Shingle
Listed by: Ernie Chamberlain (804) 249-2792, Hometown Realty
MLS#: 2615206
Listings displayed by Propified through Rand Properties Brokerage.
To report an issue or dispute listing information, contact Rand Properties Brokerage.
All or a portion of the Listing Content is provided by the Central Virginia Regional MLS, LLC, from a copyrighted compilation of Listings. All CVR MLS Listing Content provided is deemed reliable but is not guaranteed accurate. The compilation of Listings and each individual Listing are ©2026 Central Virginia Regional MLS, LLC. All rights reserved.
Similar properties