Description
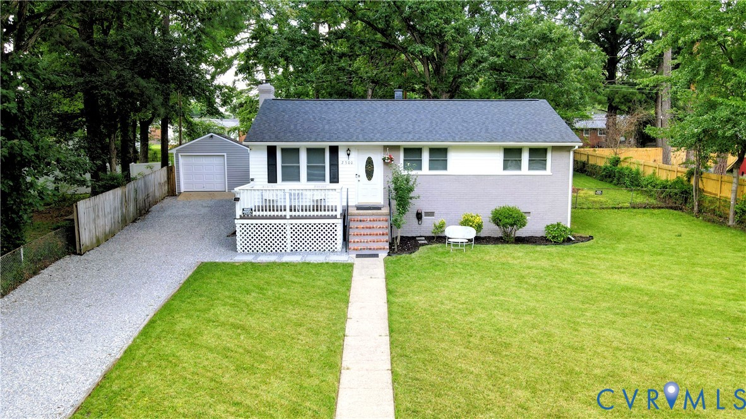
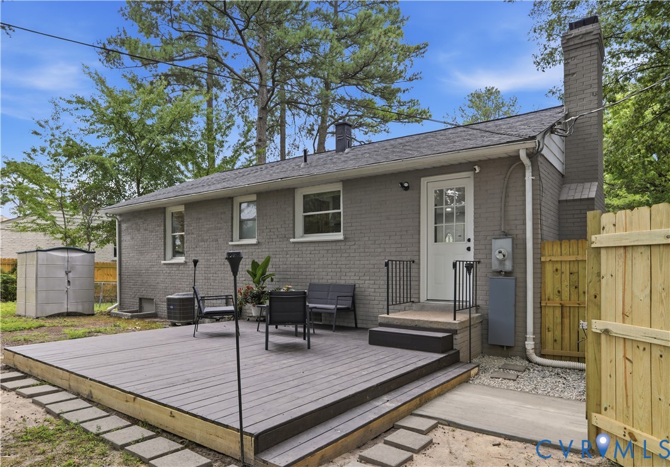
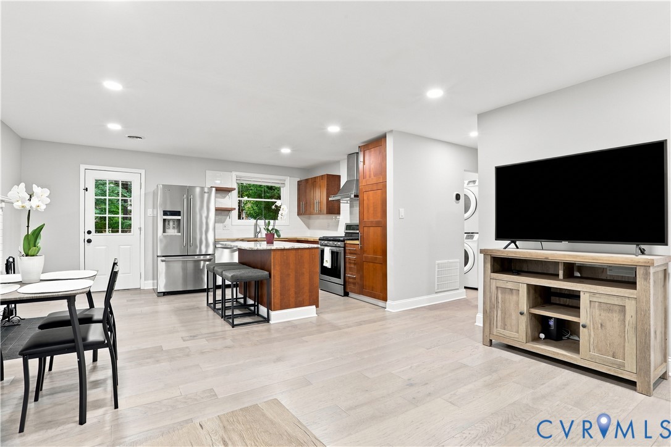
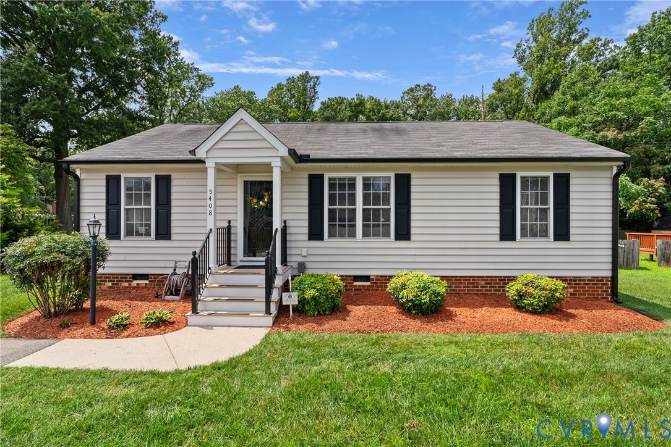
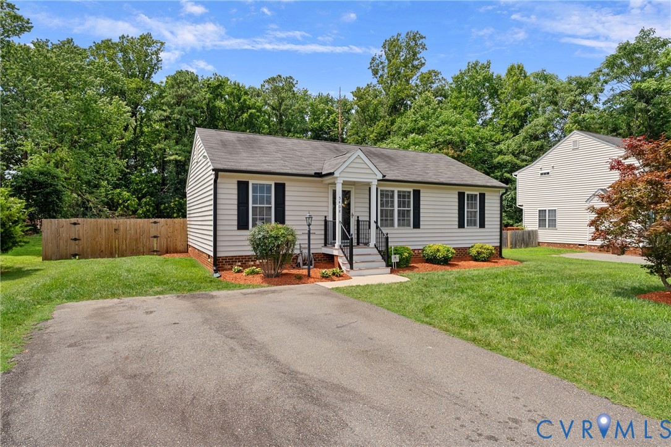
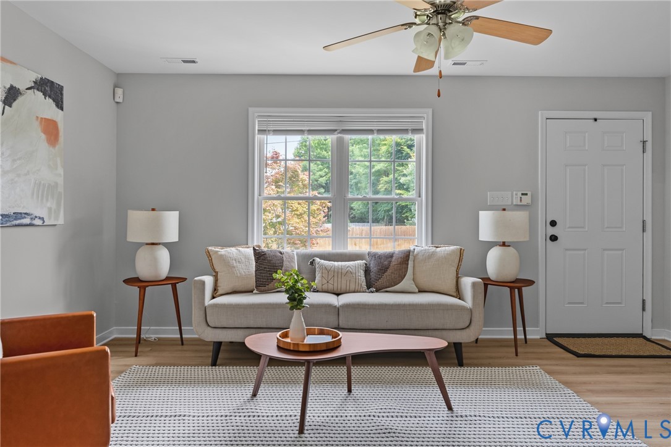
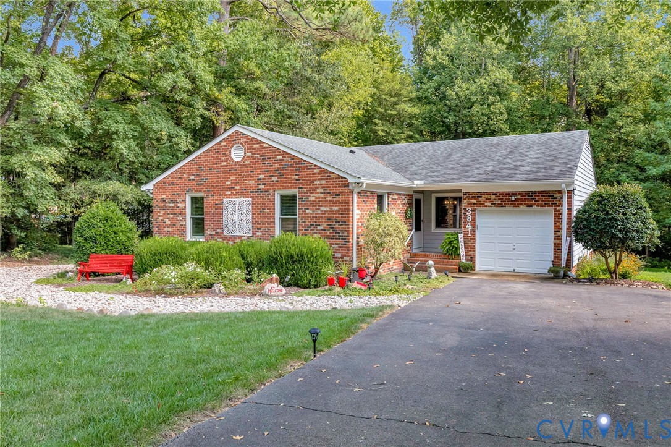
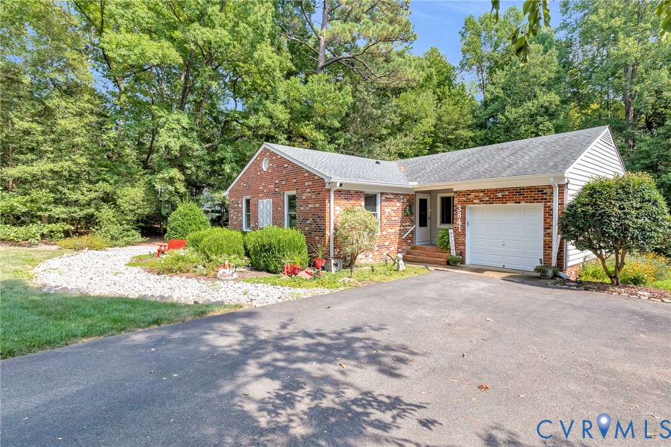
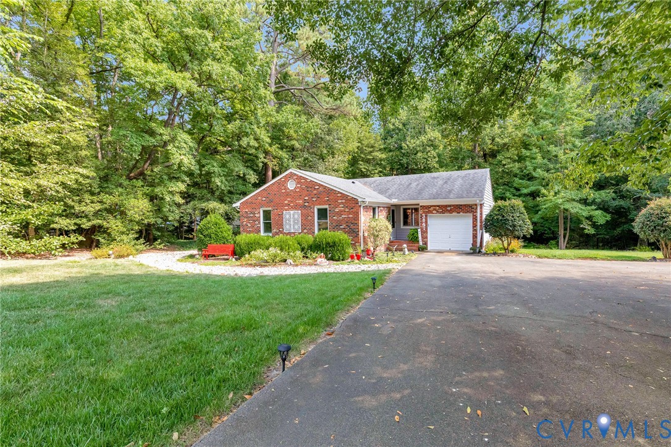
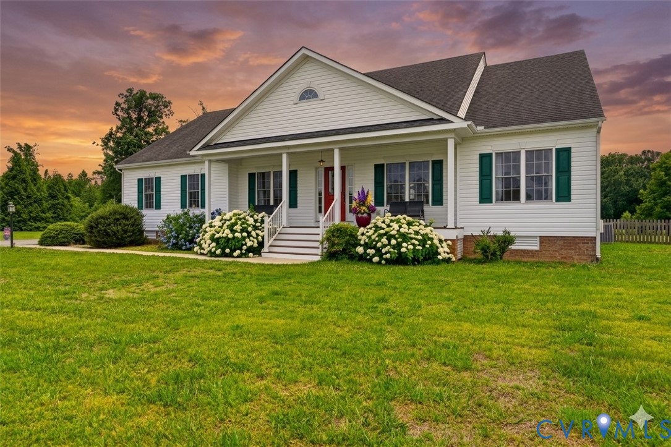
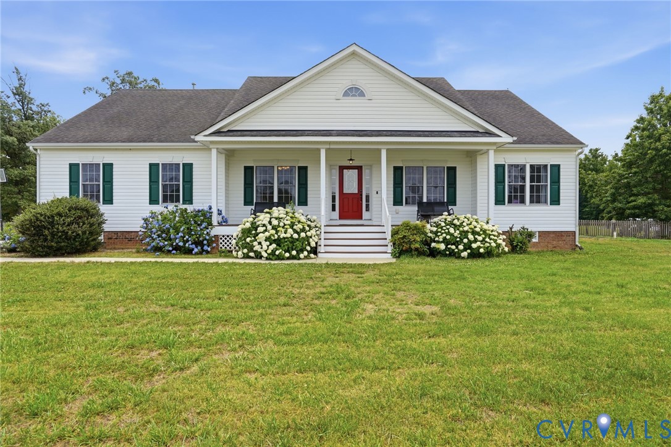
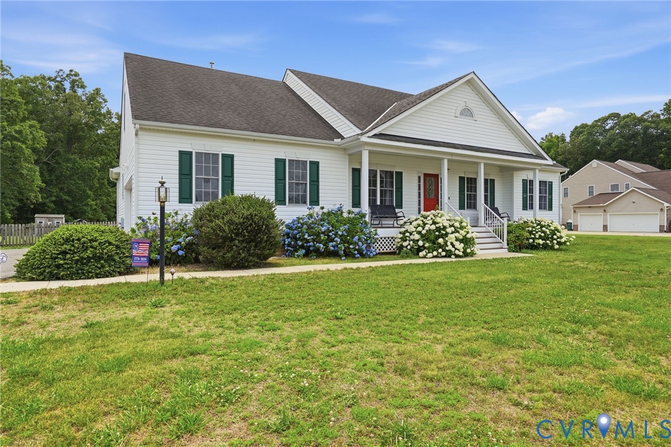
The private, multi-acre retreat you've been waiting for is back on the market....now with a fresh price improvement, a brand-new roof, and detailed home fixes. Welcome to 5305 Wellington Ridge Rd: pristine design meets 2.10+ acres of pure VA privacy and NO HOA. This turn-key sanctuary is ready for immediate move-in with major upcoming expenses eliminated: New Roof (2026), New outside AC (2025), new microwave (2024), new stove/range, and a premium dishwasher. Plus, the septic system was recently pumped, inspected, and maintained. Step inside the grand foyer to a sun-drenched family room featuring refreshed HW floors, a gas FP, and 3 stunning Palladian windows. The layout flows effortlessly into the culinary core, boasting premium marble counters and a matching backsplash. Hosting is a breeze with the formal dining room serviced by a sleek butler’s pantry. The rear is a true outdoor entertainment hub. Step through French doors into a newly screened-in deck. Just off the porch, step down onto a massive concrete patio designed for BBQs and fire pit nights. With zero HOA restrictions, you have total freedom to utilize your land your way. The primary owner’s suite is a main-level retreat featuring elegant tray ceilings, a generous WIC, and a spa-like ensuite bath with a soaking tub and separate shower. Upstairs, the expansive bonus RM functions perfectly as a private 4th BR, complete with its own full BA and WIC. Storage is an absolute breeze thanks to a massive walk-in attic. With a brand-new roof, and flawless updates, this level of acreage and privacy is incredibly rare. Schedule your tour today!
All features
Interior details
Bedrooms & Bathrooms
- Bedrooms: 4
- Bathrooms: 3
- Full bathrooms: 3
Heating & Cooling
- Heating: Forced Air, Heat Pump, Propane
- Cooling: Central Air
Other Interior
- Flooring: Partially Carpeted, Vinyl, Wood
- Appliances: Gas Water Heater
- Features: Bedroom On Main Level, En Suite Bathroom, Full Bath On Main Level, Granite Counters, Main Level Primary
- Fireplaces: 1
Exterior details
Exterior
- Paved Driveway
- Windows: Palladian Windows, Thermal Windows
Parking
- Garage spaces: 2.0
Construction details
Type & Style
- Home type: Single Family
- Architectural style: Custom, Ranch
- Stories: 1
Materials
- Construction: Drywall, Frame, Vinyl Siding
- Roof: Shingle
Listed by: Shawn Hazelwood (804) 559-4644, ERA Woody Hogg & Assoc
MLS#: 2615289
Listings displayed by Propified through Rand Properties Brokerage.
To report an issue or dispute listing information, contact Rand Properties Brokerage.
All or a portion of the Listing Content is provided by the Central Virginia Regional MLS, LLC, from a copyrighted compilation of Listings. All CVR MLS Listing Content provided is deemed reliable but is not guaranteed accurate. The compilation of Listings and each individual Listing are ©2026 Central Virginia Regional MLS, LLC. All rights reserved.
Similar properties