Description
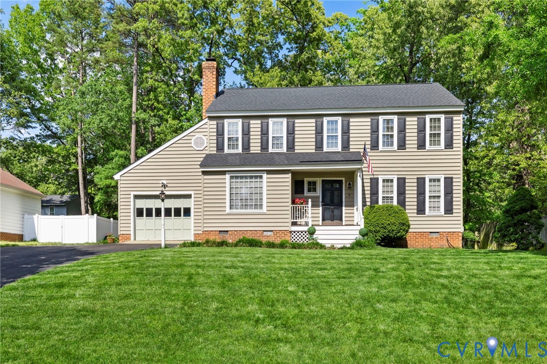
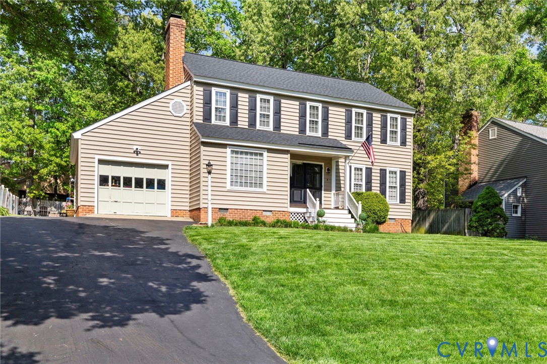
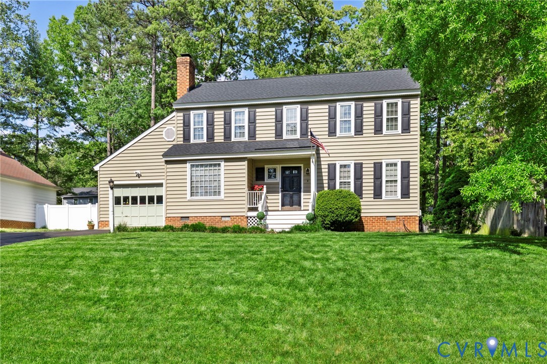
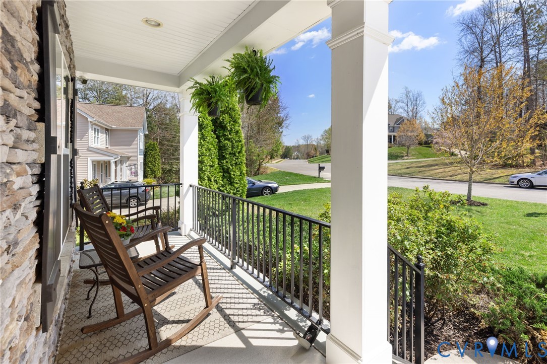
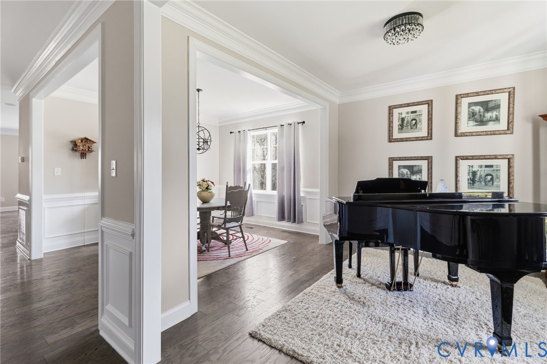
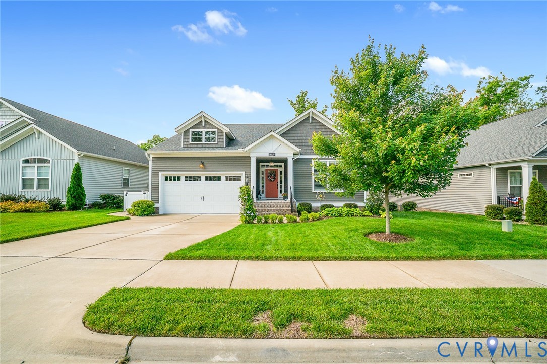
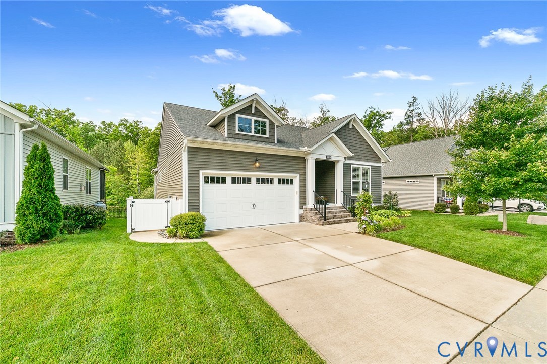
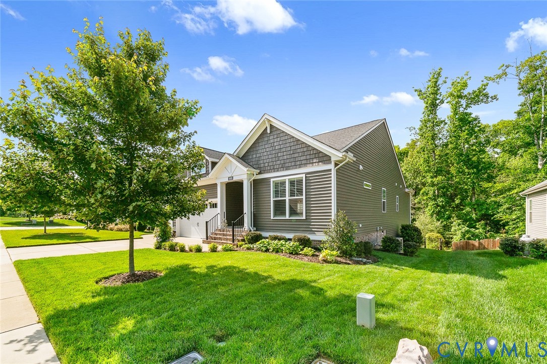
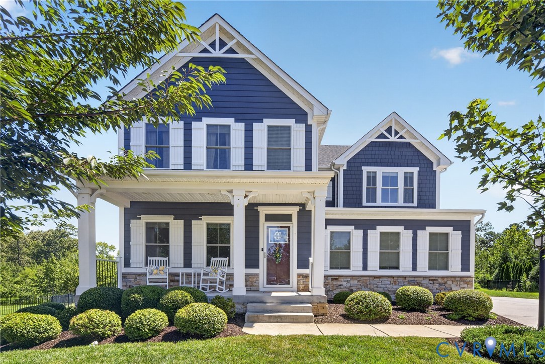
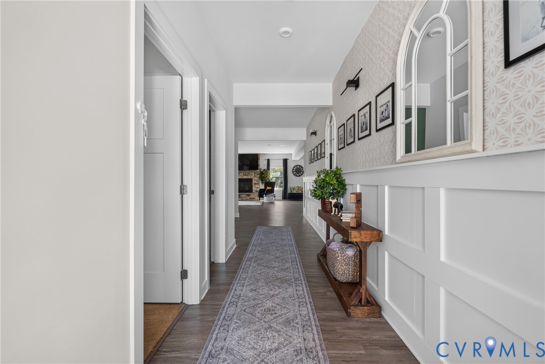
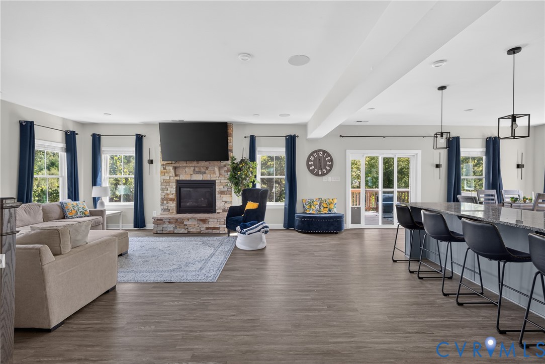
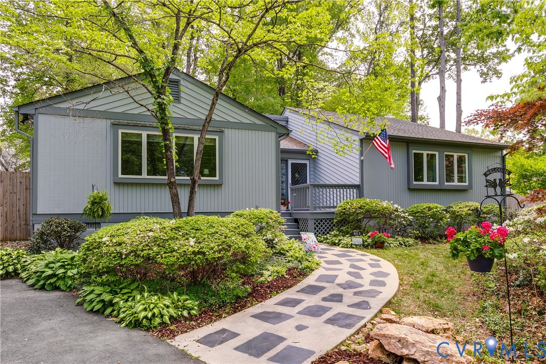
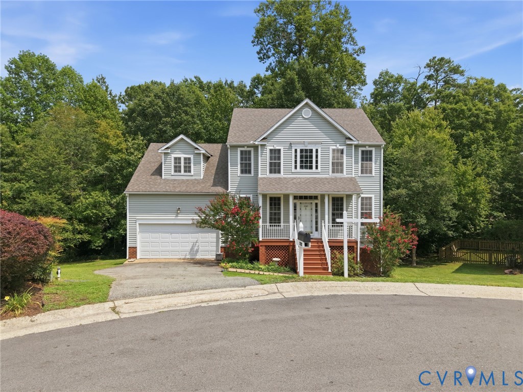
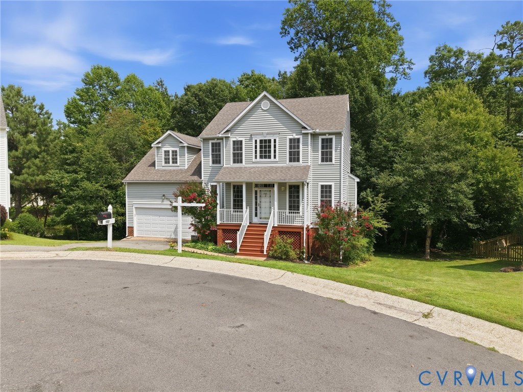
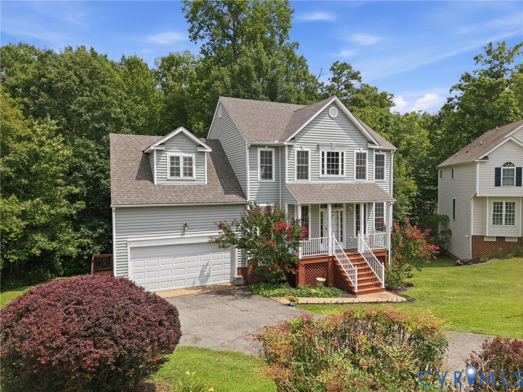
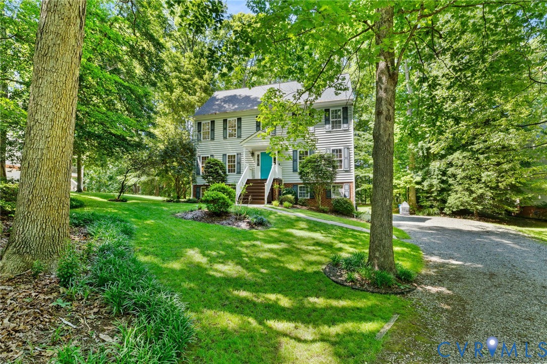
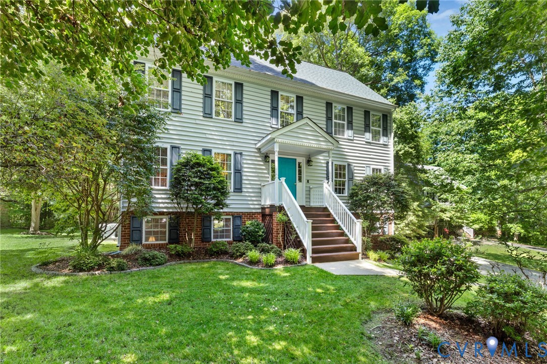
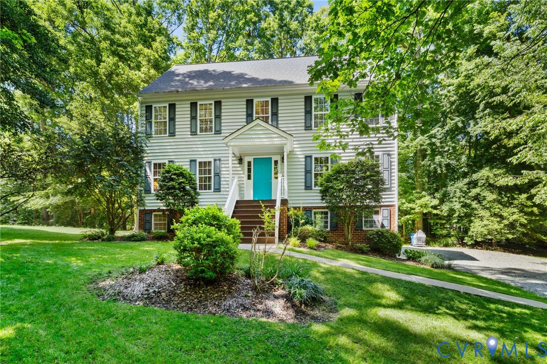
Welcome to an elegant and thoughtfully maintained 4-bedroom, 3.5-bath residence in the coveted Smoketree community, perfectly positioned on an expansive, nearly ¾-acre park-like lot. Mature landscaping, natural privacy, and a serene wooded backdrop create a setting that feels both refined and retreat-like. A brand-new, oversized rear deck offers a luxurious outdoor living experience—ideal for morning coffee, evening wine, or weekend gatherings—while the beautifully crafted patio provides a second inviting space for dining, grilling, and entertaining. Inside, the home opens with a gracious hardwood center hall, leading to a sophisticated front-to-back family/living room anchored by a direct-vent fireplace. The spacious eat-in kitchen features a charming bay window overlooking the grounds, and the formal dining room with hardwood floors sets the stage for elevated hosting. The primary suite is a private sanctuary, offering an en-suite bath, a generous walk-in closet, and a sun-filled office loft—a rare and inspiring space for work or quiet retreat. Three additional bedrooms and a well-appointed full bath complete the upper level. The finished walk-out basement enhances the home’s versatility with a full bath and the option to serve as a 5th bedroom, guest suite, recreation room, or second family room, all with seamless access to the patio and backyard. Notable upgrades include a 25-year architectural roof installed in 2020 and a water heater replaced in 2016, offering both longevity and peace of mind. A harmonious blend of space, sophistication, and natural beauty—this Smoketree residence delivers an elevated lifestyle in one of the area’s most desirable neighborhoods.
All features
Interior details
Bedrooms & Bathrooms
- Bedrooms: 4
- Bathrooms: 4
- Full bathrooms: 3
- Half bathrooms: 1
Heating & Cooling
- Heating: Electric
- Cooling: Central Air, Electric
Other Interior
- Flooring: Carpet, Tile, Vinyl, Wood
- Appliances: Dryer, Dishwasher, Electric Cooking, Gas Water Heater, Microwave, Propane Water Heater, Refrigerator, Stove, Washer
- Features: Breakfast Area, Ceiling Fans, Cathedral Ceilings, Dining Area, Separate Formal Dining Room, Double Vanity, Eat In Kitchen, Fireplace, High Ceilings, Laminate Counters, Loft, Bath In Primary Bedroom, Pantry, Walk In Closets
- Fireplaces: 1
Exterior details
Exterior
- Deck, Porch
- Windows: Thermal Windows
Parking
- Garage spaces: 2.0
Construction details
Type & Style
- Home type: Single Family
- Architectural style: Colonial, Two Story
- Stories: 2
Materials
- Construction: Brick, Clapboard, Drywall, Frame, Hardiplank Type
Listed by: David Pollard (804) 396-4625, The Wilson Group
MLS#: 2614993
Listings displayed by Propified through Rand Properties Brokerage.
To report an issue or dispute listing information, contact Rand Properties Brokerage.
All or a portion of the Listing Content is provided by the Central Virginia Regional MLS, LLC, from a copyrighted compilation of Listings. All CVR MLS Listing Content provided is deemed reliable but is not guaranteed accurate. The compilation of Listings and each individual Listing are ©2026 Central Virginia Regional MLS, LLC. All rights reserved.
Similar properties