Description
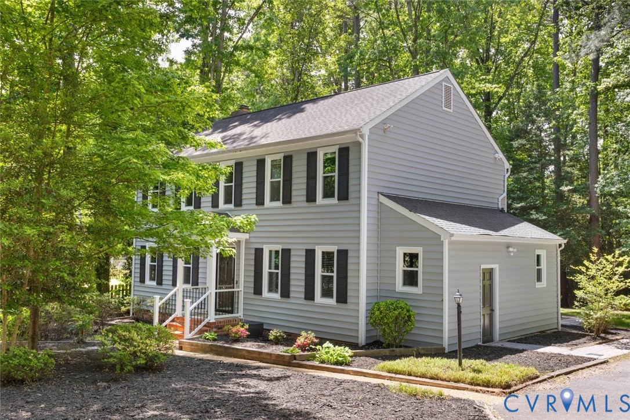
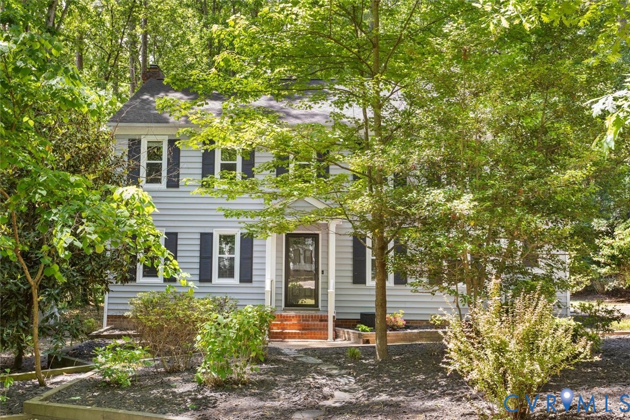
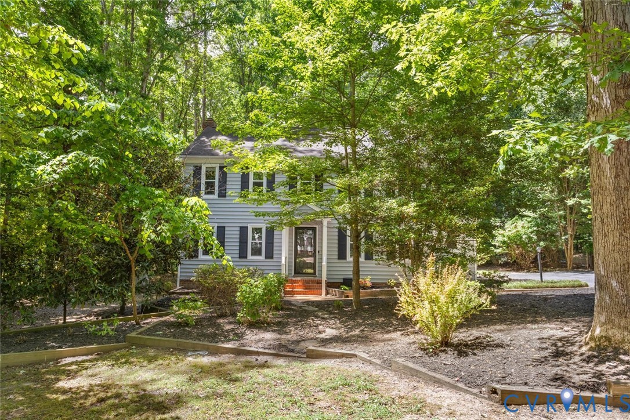
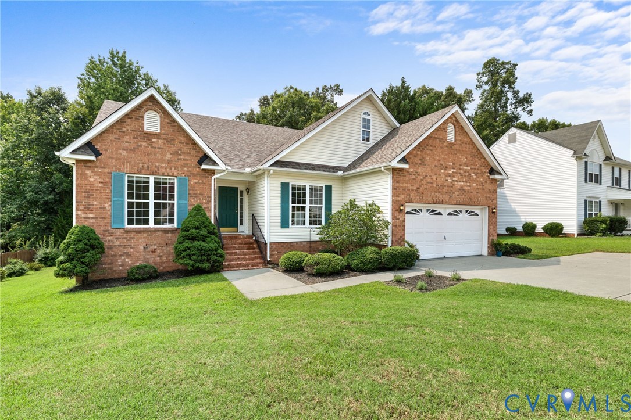
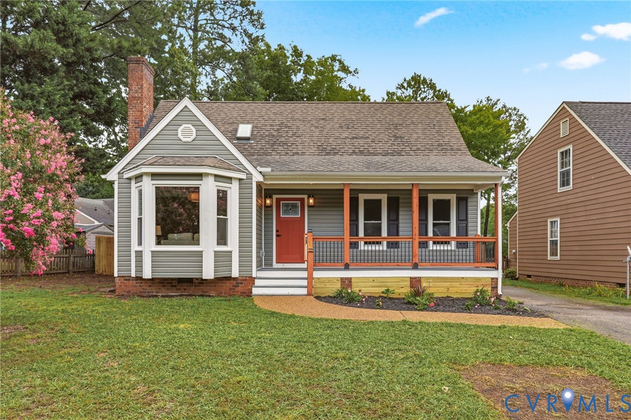
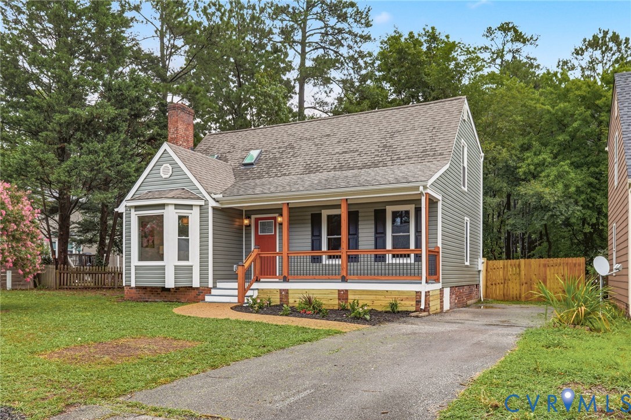
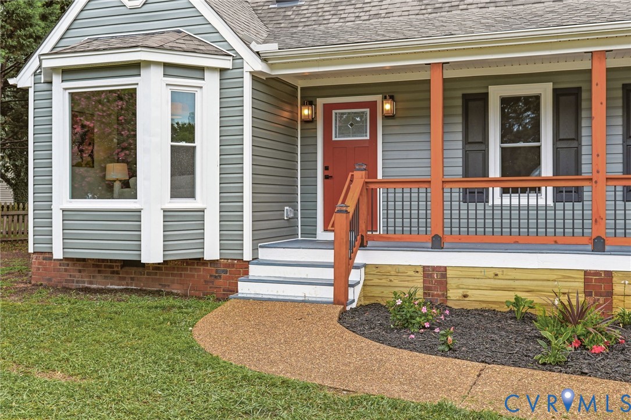
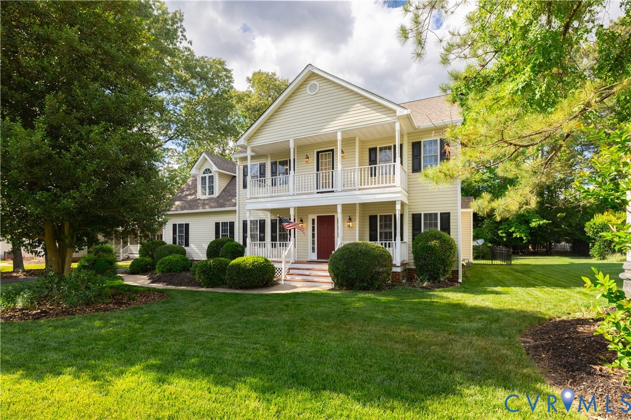
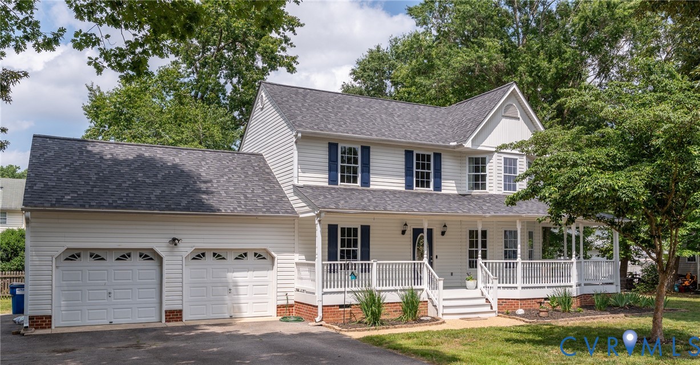
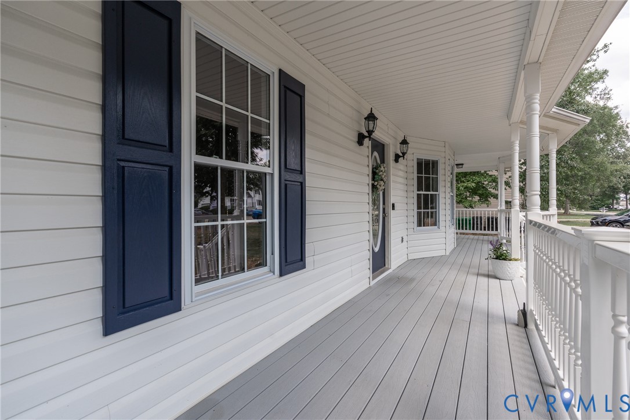
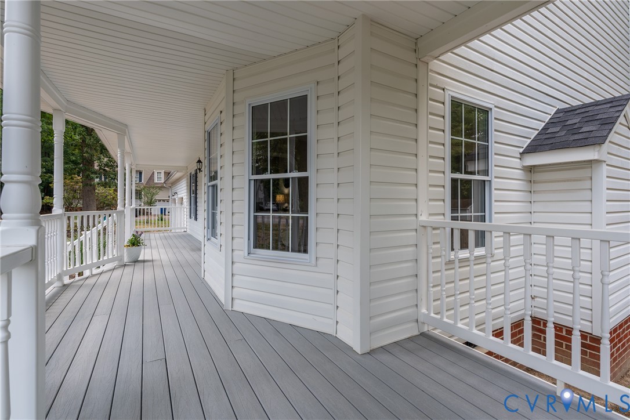
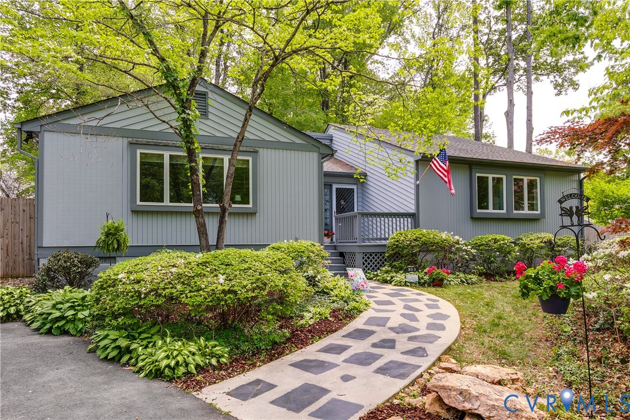
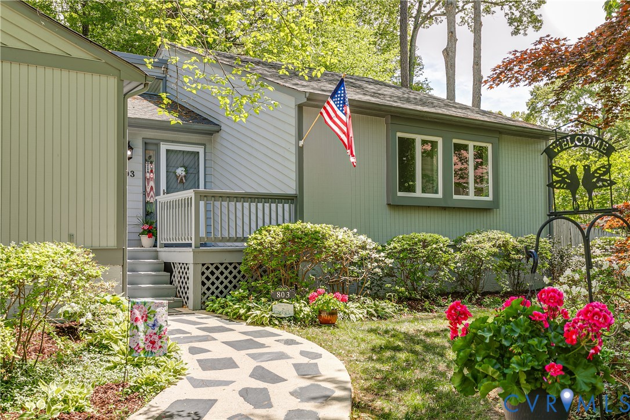
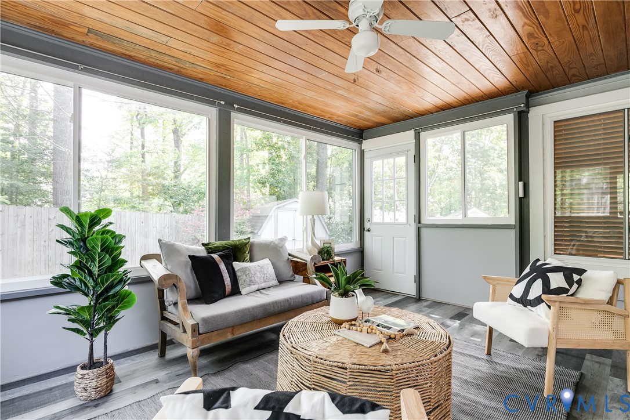
Tucked away on a quiet cul-de-sac in the desirable Smoketree neighborhood of North Chesterfield, this striking contemporary home blends warmth, character, and thoughtful updates throughout. The exterior’s natural cedar siding sets the tone, while inside you’re greeted by a light-filled living space featuring soaring ceilings, exposed wood beams, and stunning skylights that flood the home with natural light. At the heart of the home is a truly unique, 360-degree exposed brick fireplace, creating a dramatic centerpiece that seamlessly connects the living room and dining area, perfect for both everyday living and entertaining. The kitchen has been updated with granite countertops and vinyl plank flooring, Throughout the home, you’ll find hardwood floors (installed in 2016), along with brand new carpet in one of the bedrooms. The primary bedroom features an en-suite bathroom and spacious walk-in closet. Major system updates provide peace of mind, including a new HVAC system (2025), roof (2022), and water heater (2021) and a new garbage disposal has also been installed. The home is also wired for an alarm system. Enjoy additional living space with the enclosed porch (2020), ideal for relaxing year-round. Outside, the generous yard wraps around the home, offering a great balance of open space and privacy, surrounded by mature trees and attractive natural foliage. The yard features two storage sheds and a concrete slab in the backyard, ideal for the included basketball hoop or can be easily repurposed for a fire pit with seating. For those who enjoy outdoor lounging, the hammock itself does not convey, but the cemented wood posts will remain, ready for the next owner to add their own setup. A driveway addition completed in 2023 adds convenience and extra parking. With its distinctive architectural features, modern updates, peaceful cul-de-sac setting, and inviting outdoor space, this Smoketree gem offers a rare blend of style and functionality you won’t want to miss.
All features
Interior details
Bedrooms & Bathrooms
- Bedrooms: 4
- Bathrooms: 2
- Full bathrooms: 2
Heating & Cooling
- Heating: Electric, Heat Pump
- Cooling: Central Air, Heat Pump
Other Interior
- Flooring: Partially Carpeted, Vinyl, Wood
- Appliances: Dryer, Dishwasher, Electric Cooking, Electric Water Heater, Disposal, Microwave, Oven, Refrigerator, Stove, Washer
- Features: Beamed Ceilings, Bedroom On Main Level, Ceiling Fans, Dining Area, Fireplace, Granite Counters, High Ceilings
- Fireplaces: 1
Exterior details
Exterior
- Storage, Shed
Construction details
Type & Style
- Home type: Single Family
- Architectural style: Contemporary, Ranch
- Stories: 1
Materials
- Construction: Cedar, Drywall, Frame, Wood Siding
- Roof: Composition, Shingle
Listed by: Jenny Maraghy (804) 567-9250, Compass
MLS#: 2607840
Listings displayed by Propified through Rand Properties Brokerage.
To report an issue or dispute listing information, contact Rand Properties Brokerage.
All or a portion of the Listing Content is provided by the Central Virginia Regional MLS, LLC, from a copyrighted compilation of Listings. All CVR MLS Listing Content provided is deemed reliable but is not guaranteed accurate. The compilation of Listings and each individual Listing are ©2026 Central Virginia Regional MLS, LLC. All rights reserved.
Similar properties