Description
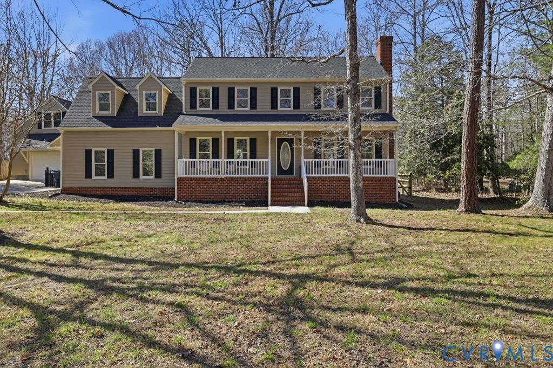
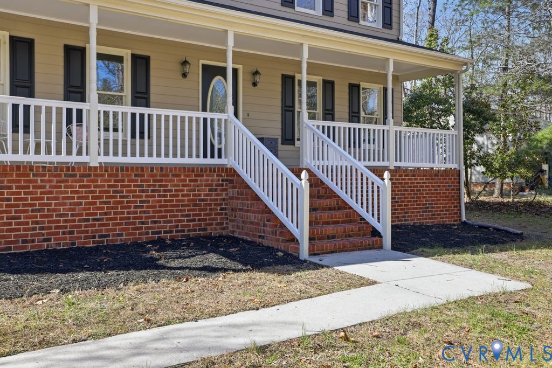
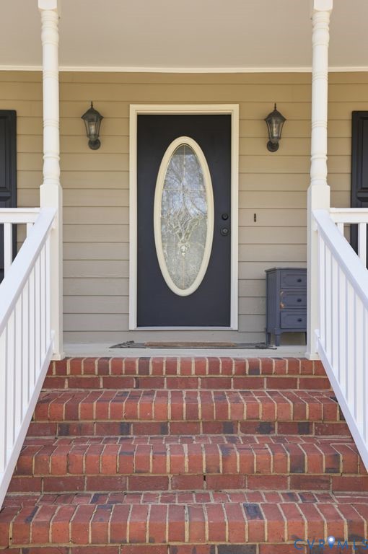
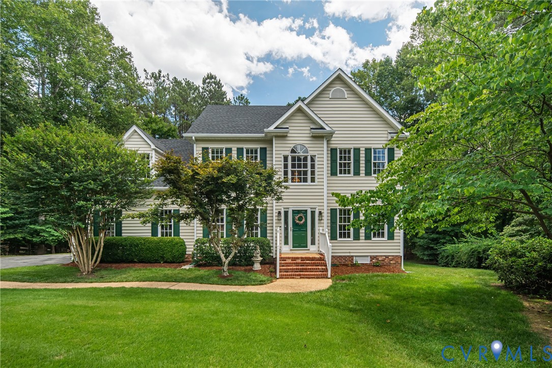
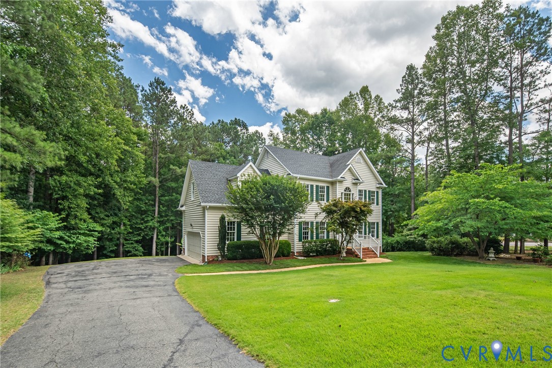
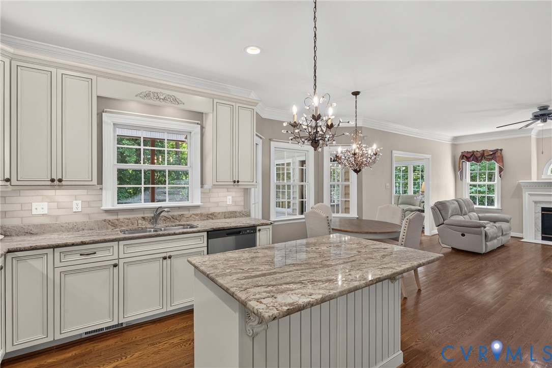
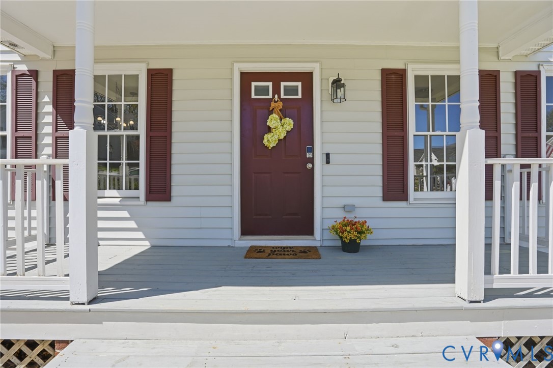
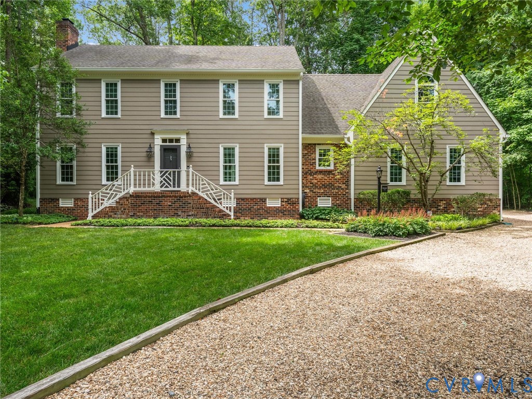
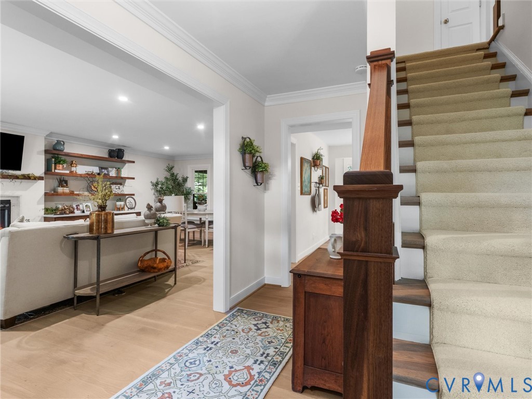
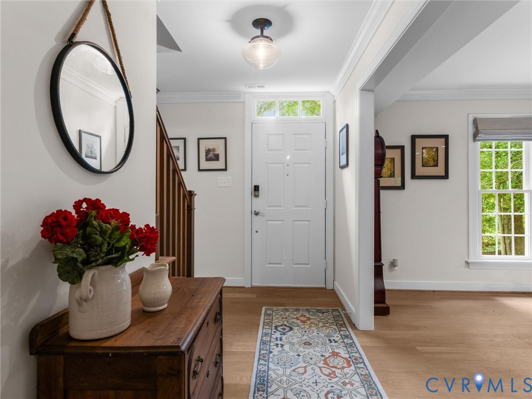
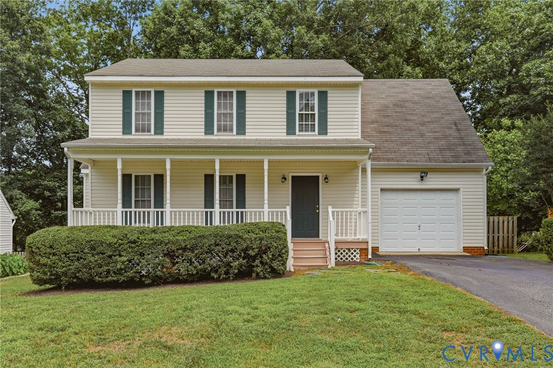
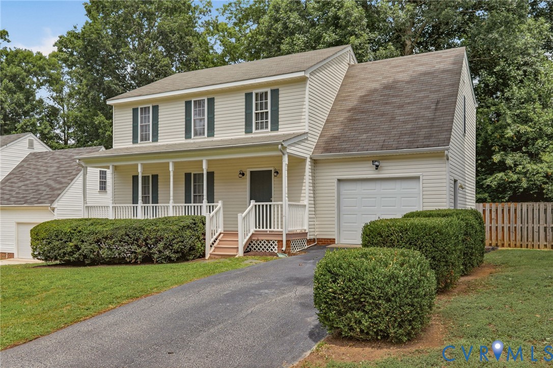
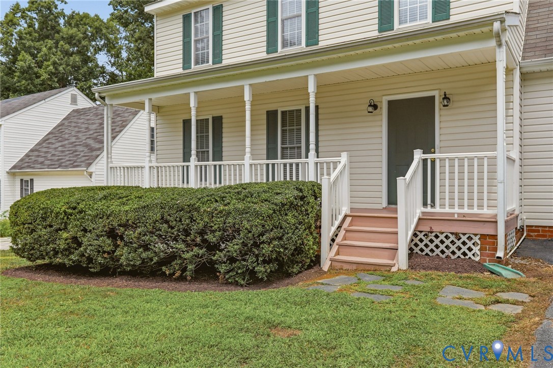
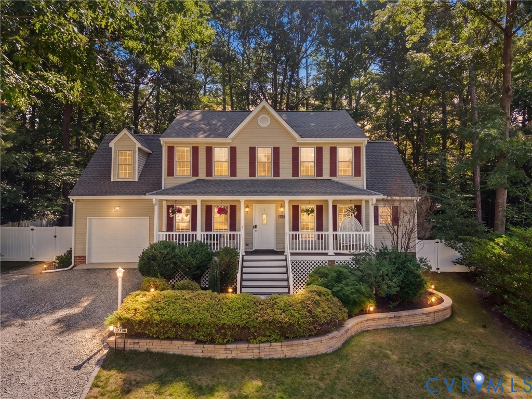
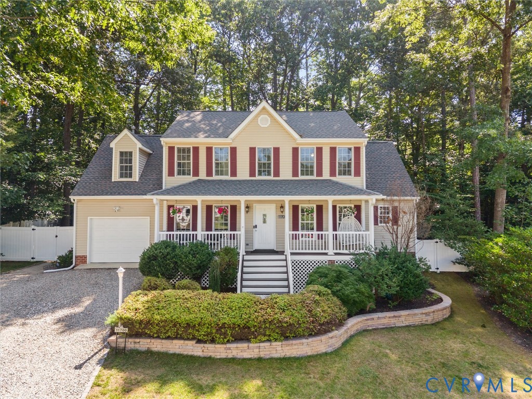
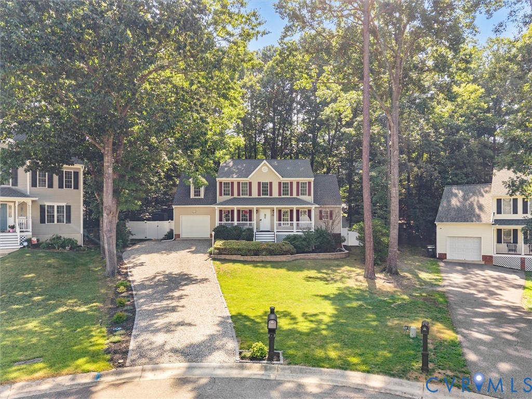
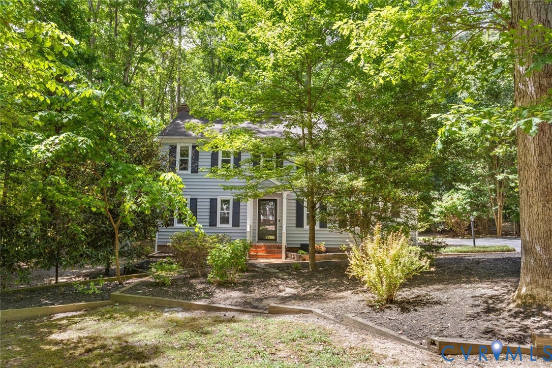
Cozy Cottage in PRISTINE condition nestled on almost 1/2 acre wooded lot and ready to move in NOW! You will love everything about this charming home from the low maintenance exterior with vinyl siding and vinyl windows to the incredible outdoor space. Perfect for entertaining both inside and outside. Foyer opens to a study/library featuring French doors and chair and crown molding. To the right of the foyer is a morning/sitting area and opening to spacious kitchen featuring eat-in area, abundance of French Country custom cabinetry, granite counters, large island, stove, dishwasher, microwave and refrigerator. Off the kitchen is the perfect family room with new gas logs (propane), built-in bookcases and wainscotting finishes with chair and crown molding and beam ceiling. A large Laundry room is also featured on the first floor with built-in cabinets, washer and dryer and window for lighting. Upstairs offers 4 bedrooms with 2 renovated baths. Outside plan to relax on the spacious 17'4" x 15'7"screen porch with swing, newly stained 16' x 14' deck with firepit or the paver patio with additional firepit all overlooking a private wooded backyard. Seller added an additional HVAC system for upstairs too! Freshly painted throughout majority of home, wood floors downstairs, upgraded carpeting upstairs, walk up floored attic for storage, ceiling fans, blinds and storm door. Exterior is professionally landscaped and just mulched beds with paver walkways and flood lights. HOA offers a neighborhood pool with clubhouse too! Minutes away from shopping and entertainment.
All features
Interior details
Bedrooms & Bathrooms
- Bedrooms: 4
- Bathrooms: 3
- Full bathrooms: 2
- Half bathrooms: 1
Heating & Cooling
- Heating: Electric, Heat Pump, Zoned
- Cooling: Central Air, Heat Pump, Zoned
Other Interior
- Flooring: Ceramic Tile, Partially Carpeted, Wood
- Appliances: Dryer, Dishwasher, Electric Cooking, Electric Water Heater, Disposal, Microwave, Refrigerator, Smooth Cooktop, Stove, Washer
- Features: Bookcases, Built In Features, Ceiling Fans, Dining Area, Eat In Kitchen, French Doors Atrium Doors, Granite Counters, Kitchen Island, Bath In Primary Bedroom, Recessed Lighting, Cable Tv, Walk In Closets, Window Treatments
- Fireplaces: 1
Exterior details
Exterior
- Deck, Lighting, Porch, Paved Driveway
- Windows: Window Treatments
Construction details
Type & Style
- Home type: Single Family
- Architectural style: Two Story
- Stories: 2
Materials
- Construction: Brick, Block, Drywall, Vinyl Siding
- Roof: Shingle
Listed by: Tammy Glenn (804) 320-1391, BHHS PenFed Realty
MLS#: 2611293
Listings displayed by Propified through Rand Properties Brokerage.
To report an issue or dispute listing information, contact Rand Properties Brokerage.
All or a portion of the Listing Content is provided by the Central Virginia Regional MLS, LLC, from a copyrighted compilation of Listings. All CVR MLS Listing Content provided is deemed reliable but is not guaranteed accurate. The compilation of Listings and each individual Listing are ©2026 Central Virginia Regional MLS, LLC. All rights reserved.
Similar properties