Description
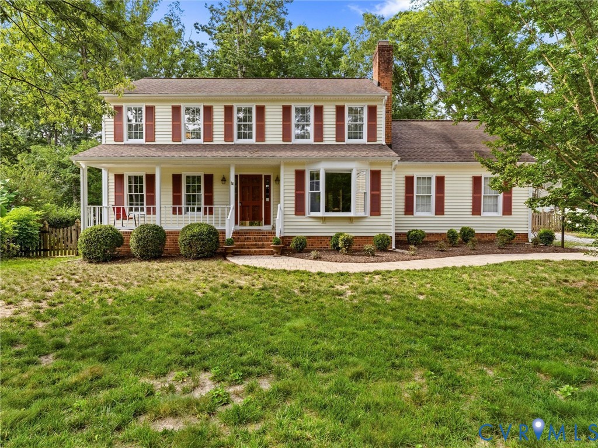
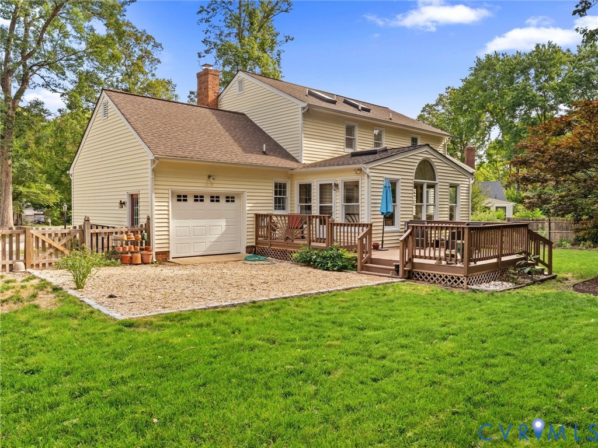
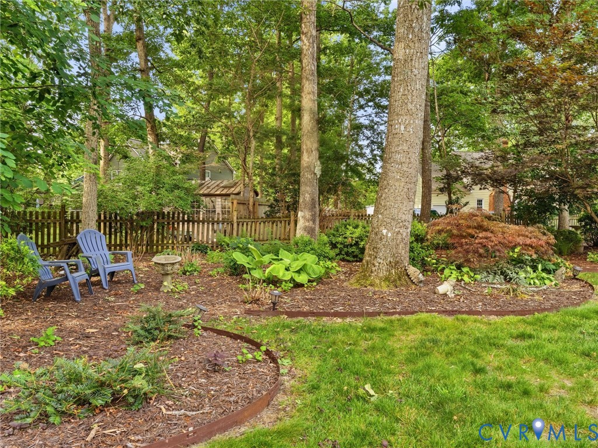
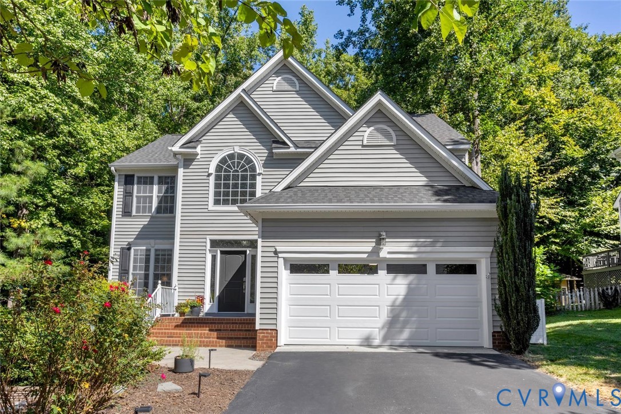
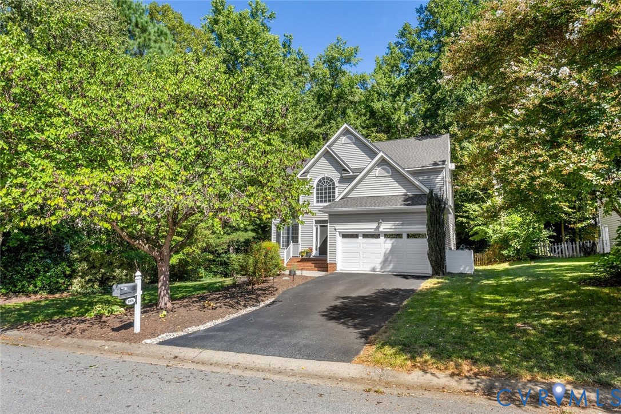
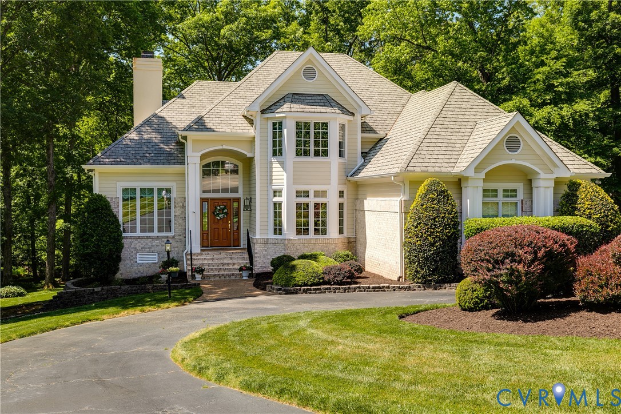
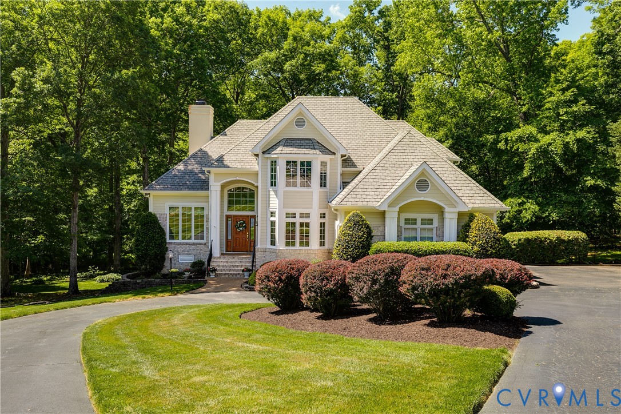
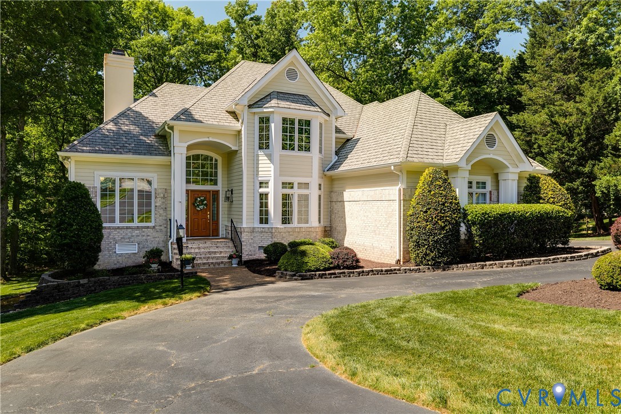
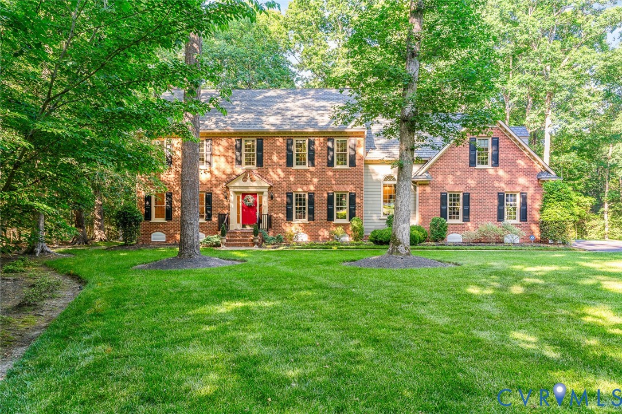
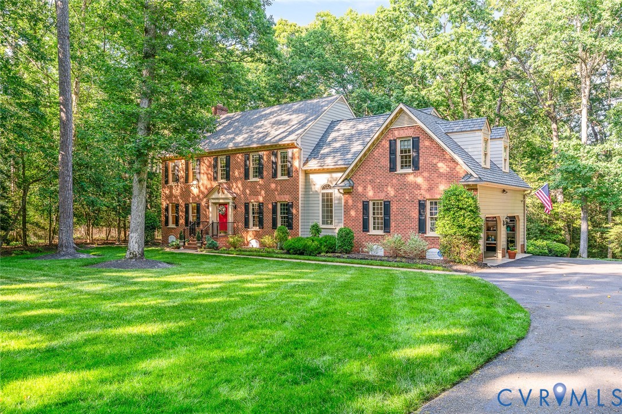
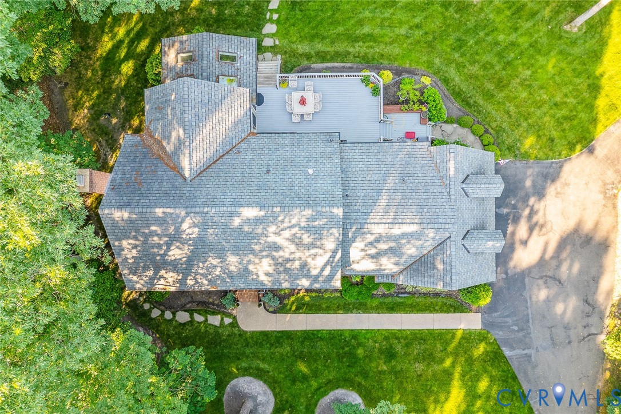
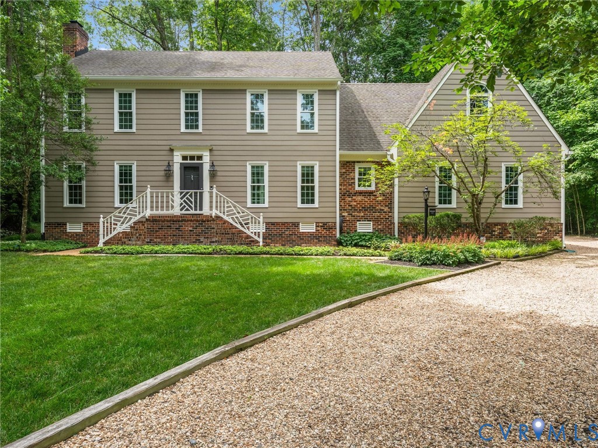
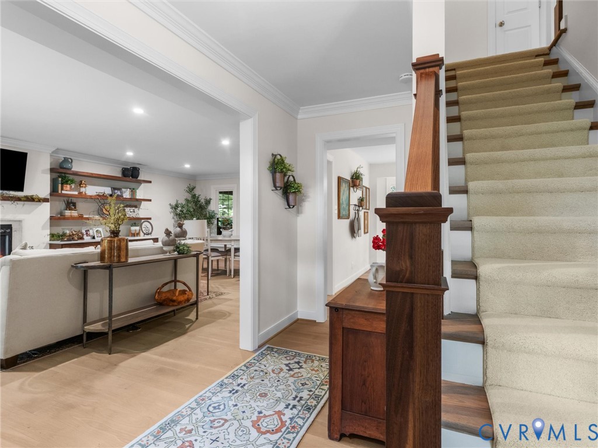
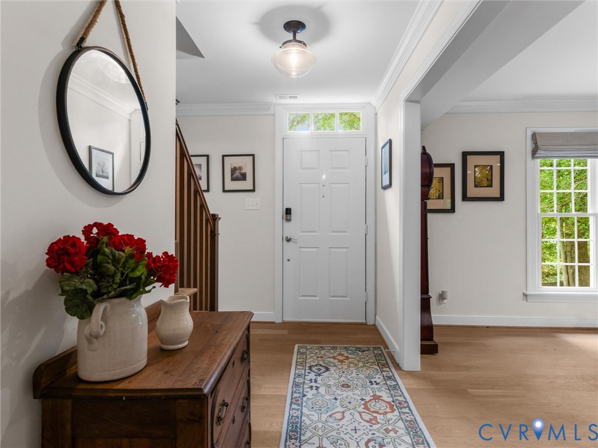
Welcome to this beautifully updated Colonial nestled on a private cul-de-sac over half an acre lot in the highly desirable Brandermill community! This spacious 4-bedroom, 2.5-bath home offers the perfect blend of timeless charm and modern upgrades. The first floor features brand-new hardwood floors, abundant recessed lighting, and stylish new window treatments. The fully renovated kitchen is a true showstopper with custom cabinetry, under-cabinet lighting, a farmhouse sink, wall oven, gas cooking, custom range hood, and a bright eat-in area. Entertain with ease in the inviting family room with propane fireplace, formal dining room or private office with French door, and an impressive walk-in pantry complete with beverage refrigerator and pocket door. Step outside to the large screened porch overlooking the private backyard and beautifully landscaped grounds. Upstairs, you’ll find four generously sized bedrooms with new carpet throughout. The spacious primary suite features a walk-in closet and an updated ensuite bath with dual vanities. Three additional bedrooms share a large hall bath with dual sinks, while the oversized laundry room offers exceptional storage space. Additional highlights include an encapsulated crawl space, walk up unfinished third floor for storage, invisible fence, mature landscaping, and a prime location within one of the area’s most sought-after communities. This move-in-ready home combines comfort, style, and functionality in a setting you’ll love coming home to.
All features
Interior details
Bedrooms & Bathrooms
- Bedrooms: 4
- Bathrooms: 3
- Full bathrooms: 2
- Half bathrooms: 1
Heating & Cooling
- Heating: Electric, Heat Pump
- Cooling: Heat Pump
Other Interior
- Flooring: Partially Carpeted, Wood
- Appliances: Built In Oven, Dryer, Dishwasher, Electric Water Heater, Gas Cooking, Disposal, Refrigerator, Range Hood, Stove, Wine Cooler, Washer
- Features: Bookcases, Built In Features, Breakfast Area, Ceiling Fans, Dining Area, Double Vanity, Eat In Kitchen, Fireplace, Granite Counters, Kitchen Island, Pantry, Skylights, Walk In Closets
- Fireplaces: 1
Exterior details
Exterior
- Lighting, Porch
- Windows: Skylights
Parking
- Garage spaces: 2.0
Construction details
Type & Style
- Home type: Single Family
- Architectural style: Colonial, Two Story
- Stories: 2
Materials
- Construction: Brick, Drywall, Frame, Wood Siding
- Roof: Asphalt, Shingle
Listed by: Meagan Arline (855) 450-0442, Real Broker LLC
MLS#: 2616682
Listings displayed by Propified through Rand Properties Brokerage.
To report an issue or dispute listing information, contact Rand Properties Brokerage.
All or a portion of the Listing Content is provided by the Central Virginia Regional MLS, LLC, from a copyrighted compilation of Listings. All CVR MLS Listing Content provided is deemed reliable but is not guaranteed accurate. The compilation of Listings and each individual Listing are ©2026 Central Virginia Regional MLS, LLC. All rights reserved.
Similar properties