Description
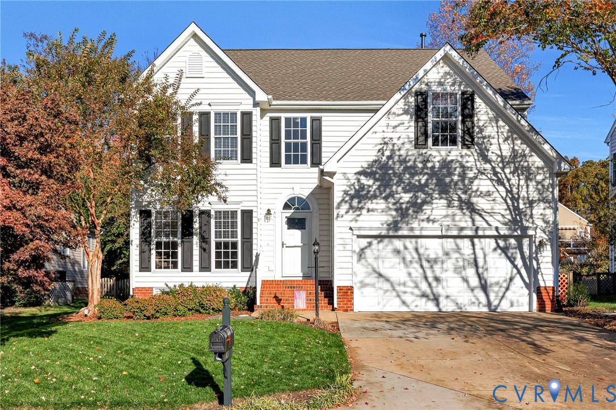
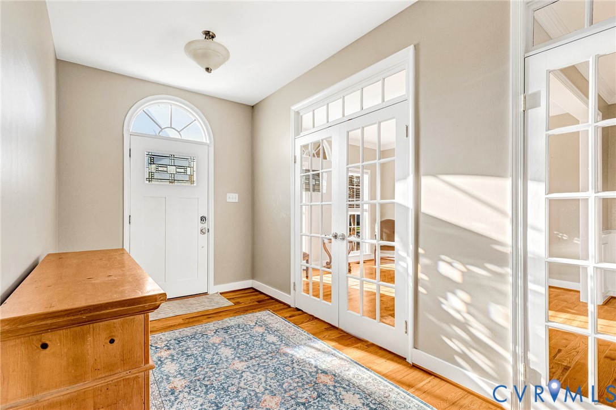
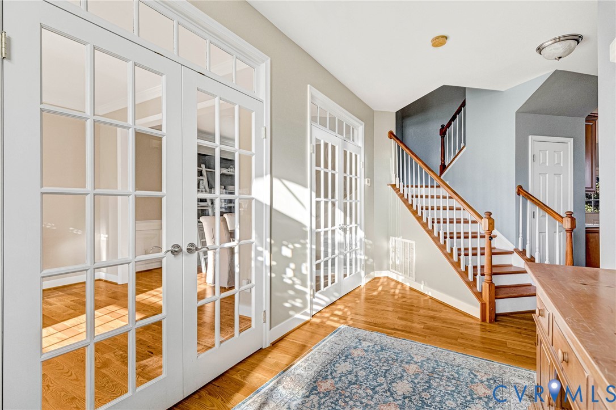
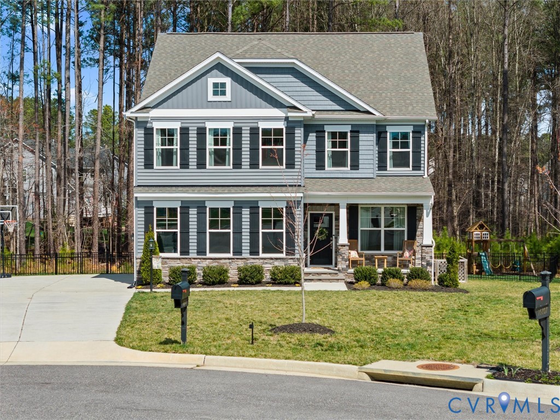
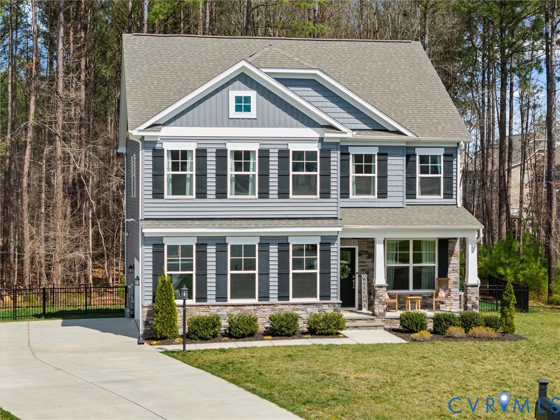
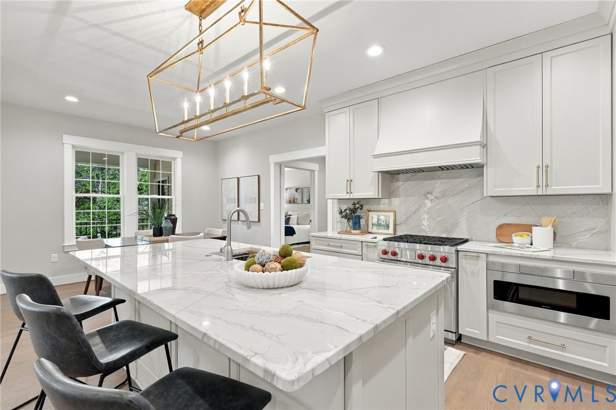
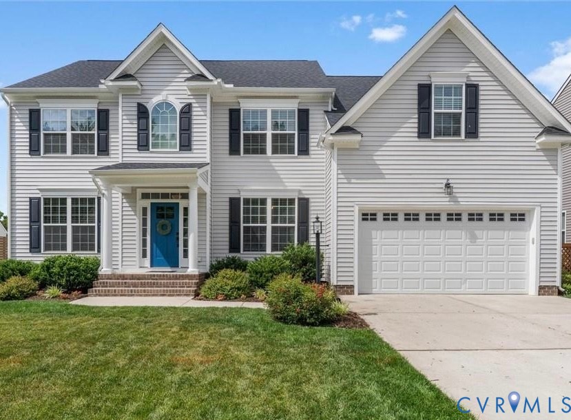
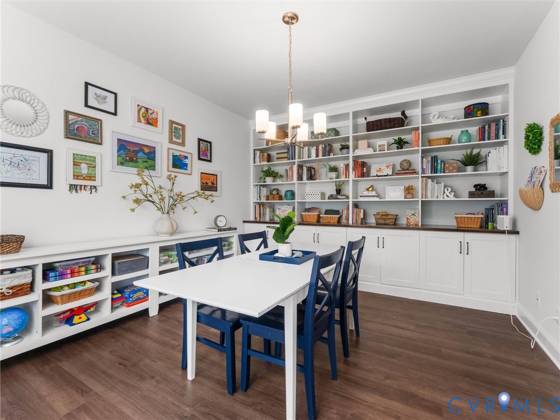
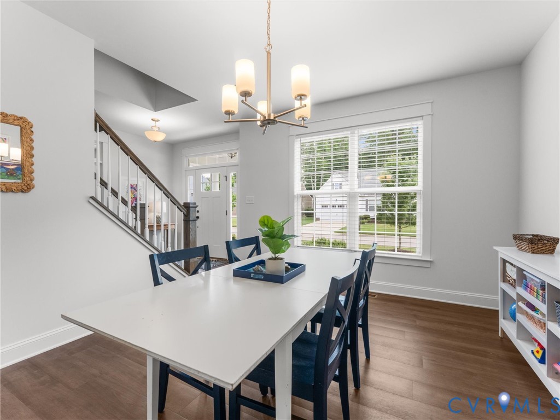
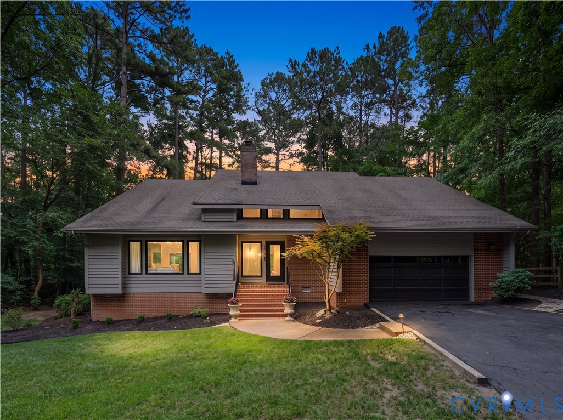
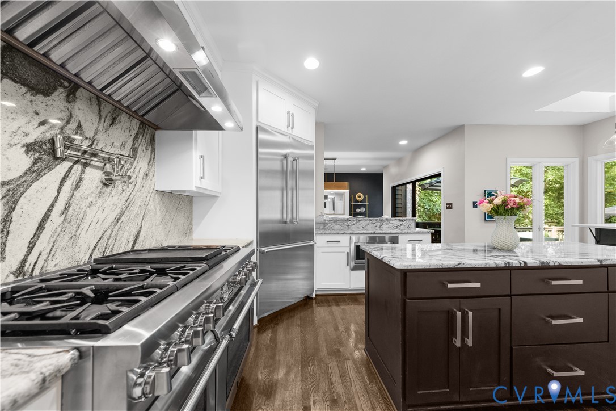
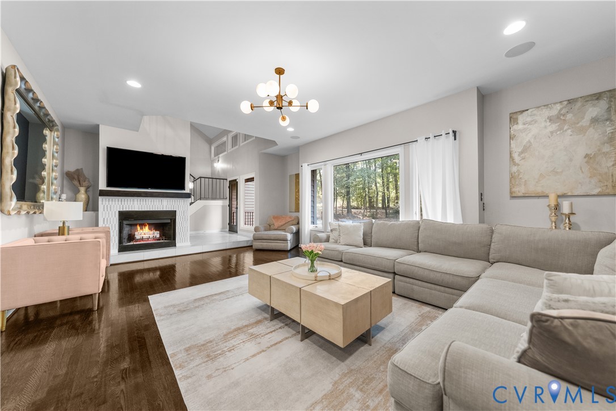
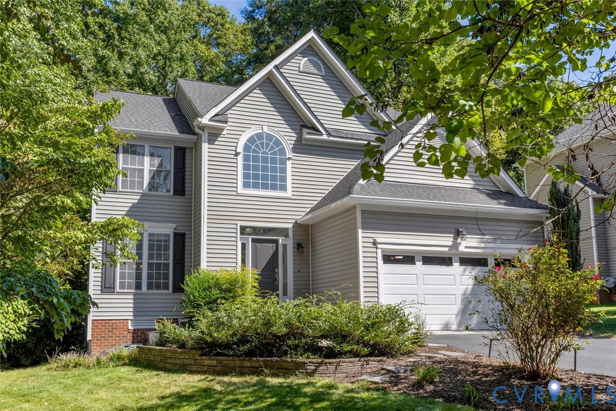
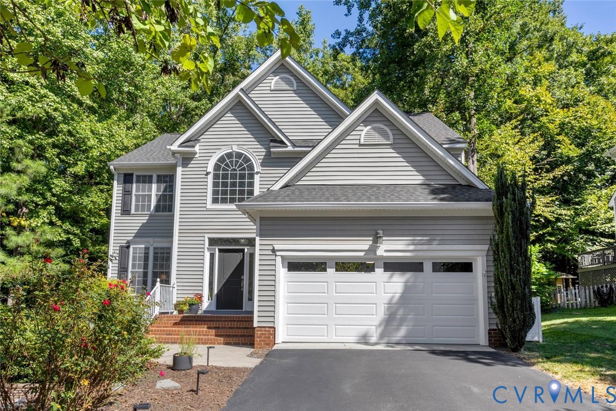
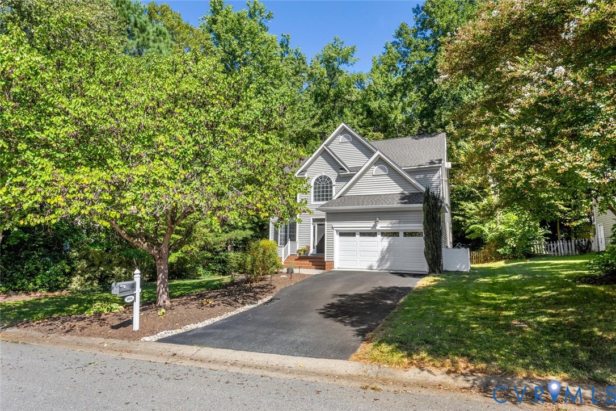
Back on the market due to no fault of seller. Welcome to 11106 Jimmy Ridge Drive, a beautifully updated home offering generous living space, a flexible 4–5 bedroom floor plan, and an impressive list of recent improvements. The first floor offers a sunny living room and dining room, plus a renovated eat-in kitchen with quartz countertops, tile backsplash, large sink, new faucet, disposal and microwave, and Frigidaire Professional appliances, including a gas range with oven and French-door refrigerator. 2 pantry closets for extra storage. Wood-look laminate flooring flows throughout the first floor, and fresh paint gives the home a bright, move-in-ready feel. The spacious family room features a gas fireplace and opens to a wonderful screened porch. Enjoy a large hardscaped patio, hot tub and sitting wall overlooking a fenced backyard with lot that extends back to woods for added privacy and lots of fun and adventures for kids and dogs alike. Lot extends past fence. Upstairs, the expansive primary suite is a true retreat with its own gas fireplace, two closets, and beautifully remodeled en suite bath. Renovated in 2026, the bath features two vanities with connecting counter, quartz countertops, new sinks, fixtures, mirrors and lighting, updated flooring, large tub, private water closet and walk-in closet. The hall bath has also been refreshed with painted cabinetry, new fixtures, mirrors and lighting. New carpet Sept. 2026. Three additional bedrooms complete the second floor, including one with a walk-in closet. A spacious hall laundry room with built-in cabinetry adds convenient storage, along with 2 linen closets. Third-floor flex space offers even more versatility to suit your needs, a closet, plus walk-in attic storage. Low-maintenance vinyl siding complements valuable recent improvements, including a new roof, gutters, downspouts and hot water heater in 2023, heat pump in 2022, garage door in 2025, plus a storage shed. Move-in ready with the updates, space, storage and outdoor living you're looking for!
All features
Interior details
Bedrooms & Bathrooms
- Bedrooms: 5
- Bathrooms: 3
- Full bathrooms: 2
- Half bathrooms: 1
Heating & Cooling
- Heating: Heat Pump, Natural Gas
- Cooling: Central Air, Heat Pump, Zoned
Other Interior
- Flooring: Carpet, Laminate, Wood
- Appliances: Double Oven, Dishwasher, Gas Cooking, Disposal, Gas Water Heater, Microwave, Range, Refrigerator, Range Hood, Stove, Trash Compactor
- Features: Tray Ceilings, Dining Area, Separate Formal Dining Room, Eat In Kitchen, Fireplace, Granite Counters, High Ceilings, Hot Tub Spa, Bath In Primary Bedroom, Pantry, Recessed Lighting, Walk In Closets
Exterior details
Exterior
- Hot Tub Spa, Porch, Storage, Shed, Paved Driveway
Parking
- Garage spaces: 2.0
Construction details
Type & Style
- Home type: Single Family
- Architectural style: Transitional
- Stories: 3
Materials
- Construction: Aluminum Siding, Block, Frame
- Roof: Composition
Listed by: Sarah Larmee (804) 353-0009, Samson Properties
MLS#: 2623470
Listings displayed by Propified through Rand Properties Brokerage.
To report an issue or dispute listing information, contact Rand Properties Brokerage.
All or a portion of the Listing Content is provided by the Central Virginia Regional MLS, LLC, from a copyrighted compilation of Listings. All CVR MLS Listing Content provided is deemed reliable but is not guaranteed accurate. The compilation of Listings and each individual Listing are ©2026 Central Virginia Regional MLS, LLC. All rights reserved.
Similar properties