Description
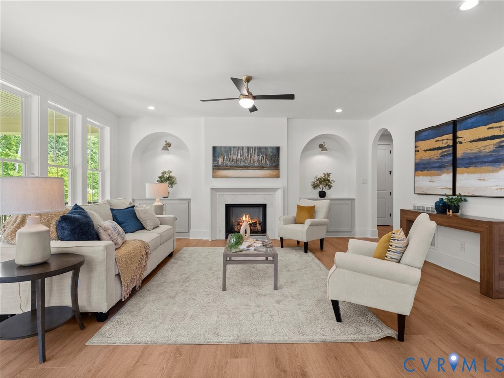
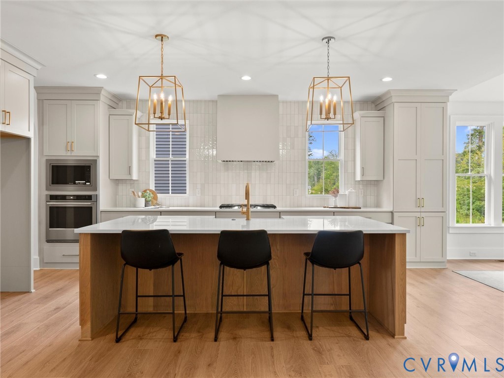
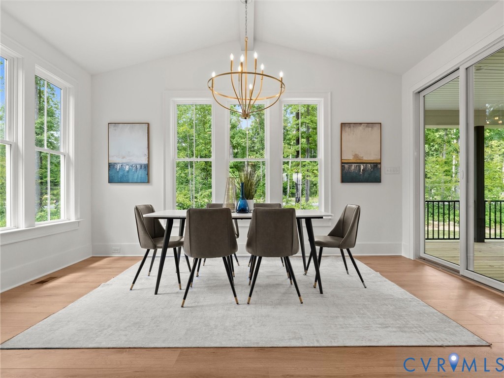
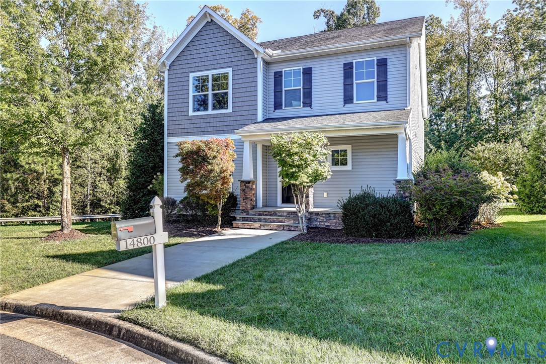
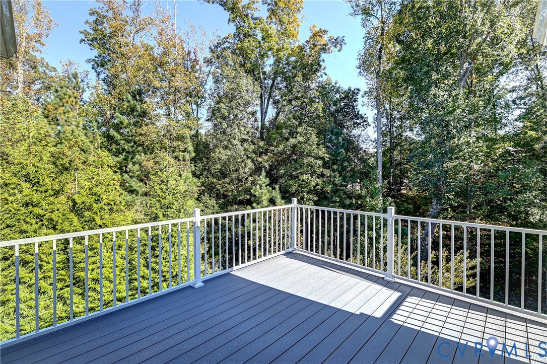
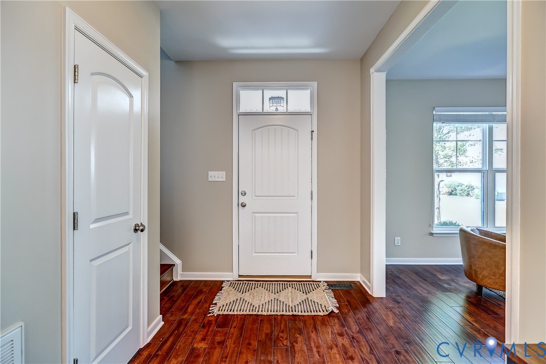
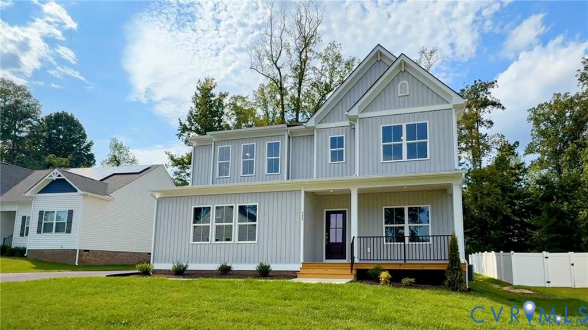
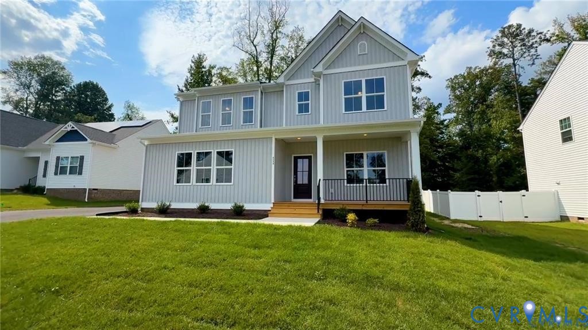
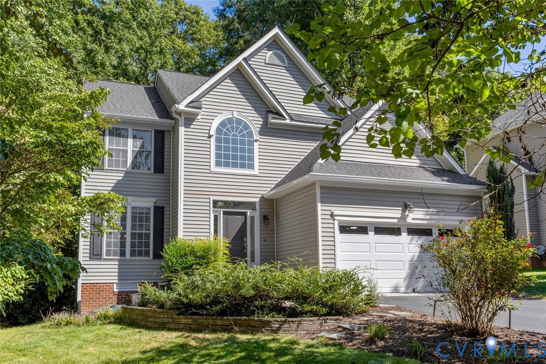
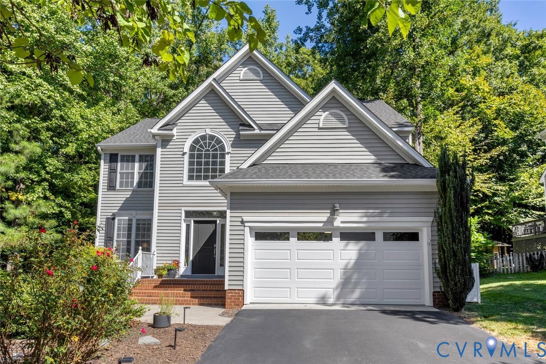
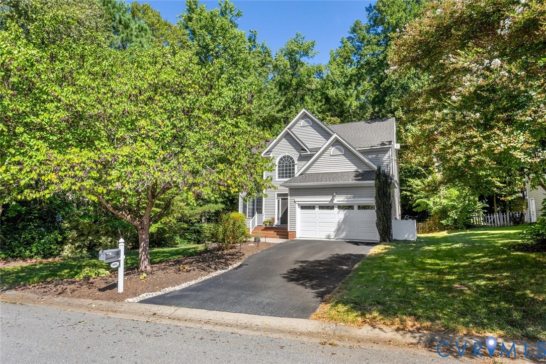
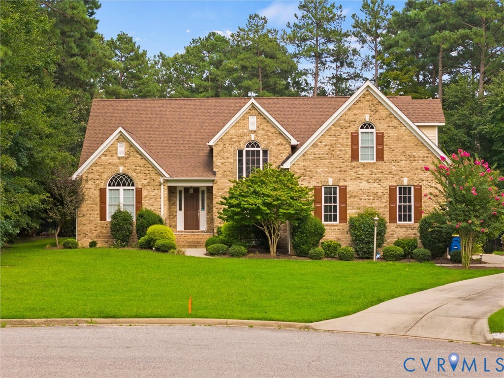
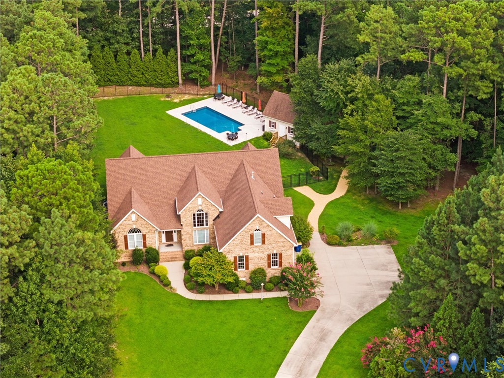
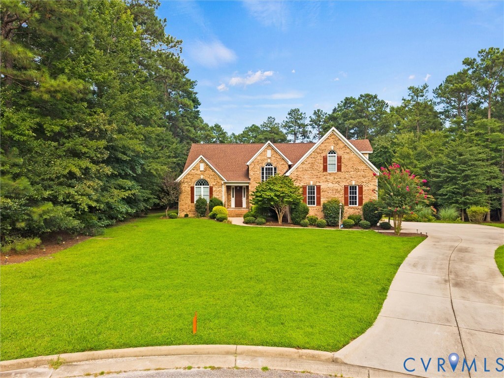
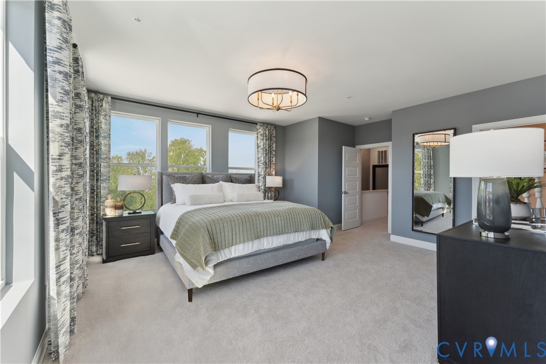
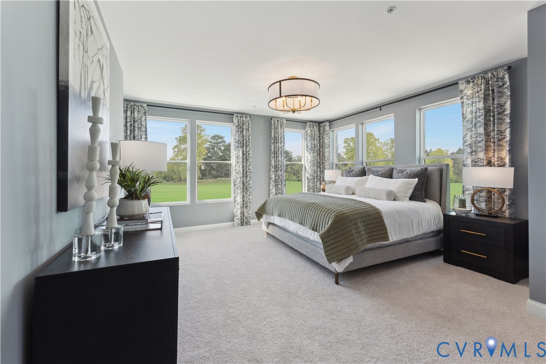
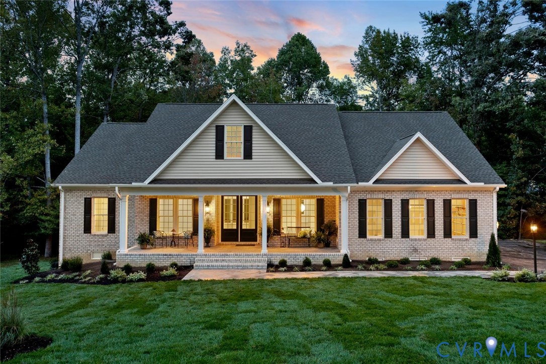
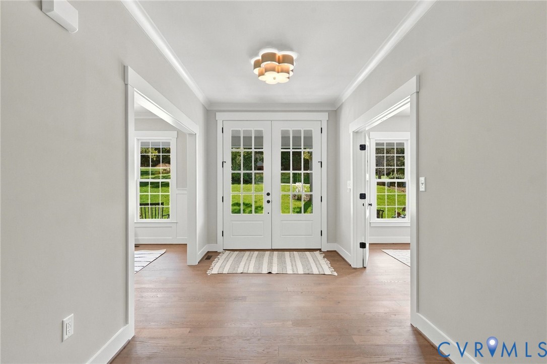
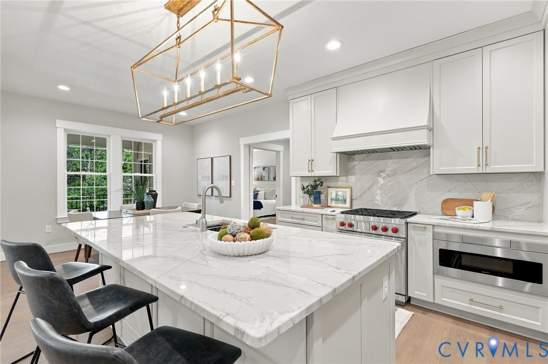
Main Level Living where thoughtful design & carefully selected finishes distinguish this builder’s custom-built home. Set on over 1/2 acre, this beautiful three-sided brick residence offers 4 bedrooms, 2 full baths, 1 half bath, & 3,465 sf of inviting living space, with the convenience of main-level living. Beautiful wood floors flow throughout the main living areas & primary bedroom. At the heart of the home, the kitchen features a Wolf dual-fuel range, Bosch dishwasher, drawer microwave, quartzite countertops & backsplash, & a large island w/stunning gilded iron lantern. An adjoining butler’s pantry offers additional cabinetry, honed granite countertops, & beverage refrigerator. The kitchen & breakfast nook open seamlessly to the great room, creating a welcoming space for everyday living & entertaining. Special features in the great room include gas fireplace w/mantel flanked by custom designed bookcases showcasing library lights & 12’ sliding door leading to covered rear porch. The formal dining room provides an elegant setting for gatherings highlighted by a stunning brass & linen light fixture, while a study w/French doors offers a dedicated home office. The main-level primary suite features two spacious walk-in closets & a marble ensuite bath with separate vanities, a soaking tub, large shower, & a private water closet.Two additional bedrooms on the main level share a full bath. Upstairs, a spacious fourth bedroom with a large closet offers flexibility as a recreation room or exercise space. Outdoor living is equally inviting. A large classic columned front porch creates a gracious welcome, while the 500-square-foot covered rear porch offers ample room for relaxing, dining, & outdoor cooking. Situated along a quiet cul de sac street with convenient access to shops, restaurants, & everyday amenities, this distinctive home pairs timeless appeal with a thoughtfully designed layout that lives as beautifully as it looks. The community offers it’s lake for small boat launch or the ideal fishing spot.
All features
Interior details
Bedrooms & Bathrooms
- Bedrooms: 4
- Bathrooms: 3
- Full bathrooms: 2
- Half bathrooms: 1
Heating & Cooling
- Heating: Forced Air, Natural Gas
- Cooling: Heat Pump
Other Interior
- Flooring: Carpet, Ceramic Tile, Marble, Wood
- Appliances: Dishwasher, Exhaust Fan, Gas Cooking, Disposal, Gas Water Heater, Microwave, Range Hood, Tankless Water Heater
- Features: Bookcases, Built In Features, Bedroom On Main Level, Butlers Pantry, Breakfast Area, Ceiling Fans, Dining Area, Separate Formal Dining Room, Eat In Kitchen, En Suite Bathroom, French Doors Atrium Doors, Full Bath On Main Level, Fireplace, Granite Counters, High Ceilings, Kitchen Island, Bath In Primary Bedroom, Main Level Primary, Pantry, Recessed Lighting
- Fireplaces: 1
Exterior details
Exterior
- Irrigation Sprinklers, Porch, Paved Driveway
- Windows: Screens
Parking
- Garage spaces: 2.0
Construction details
Type & Style
- Home type: Single Family
- Architectural style: Custom
- Stories: 2
Materials
- Construction: Brick, Drywall, Vinyl Siding
- Roof: Asphalt
Listed by: Meg Price (804) 288-2100, Shaheen Ruth Martin & Fonville
MLS#: 2627541
Listings displayed by Propified through Rand Properties Brokerage.
To report an issue or dispute listing information, contact Rand Properties Brokerage.
All or a portion of the Listing Content is provided by the Central Virginia Regional MLS, LLC, from a copyrighted compilation of Listings. All CVR MLS Listing Content provided is deemed reliable but is not guaranteed accurate. The compilation of Listings and each individual Listing are ©2026 Central Virginia Regional MLS, LLC. All rights reserved.
Similar properties