Description
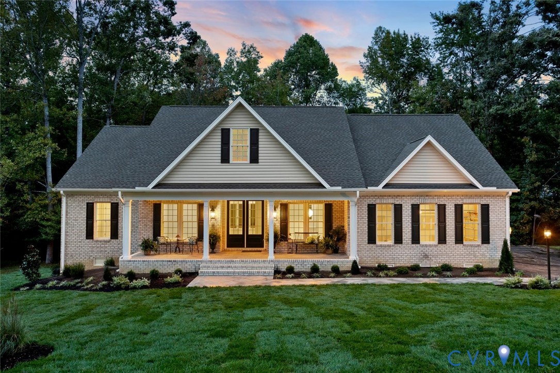
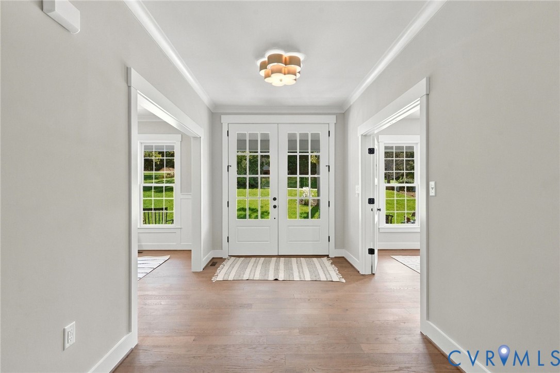
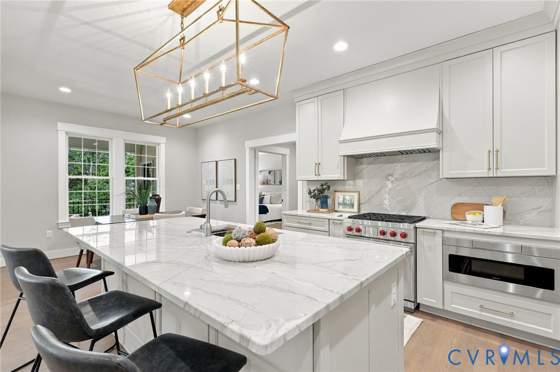
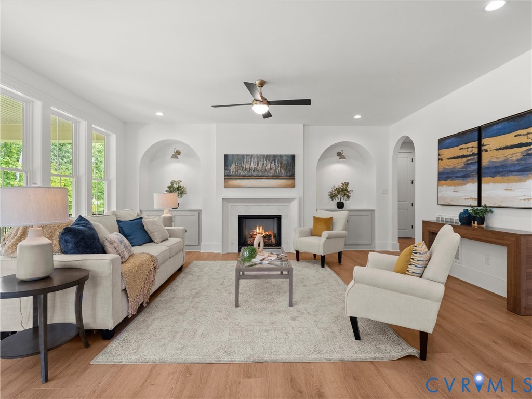
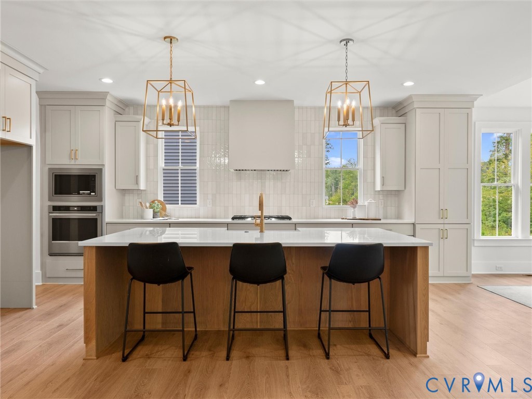
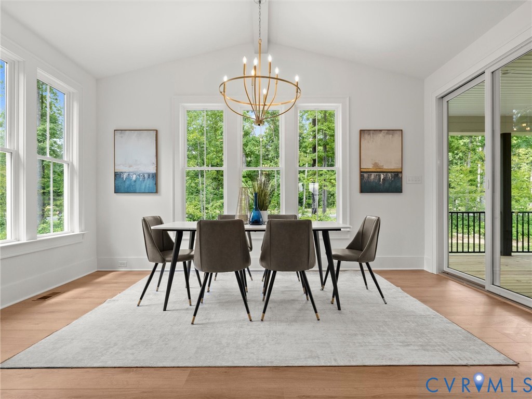
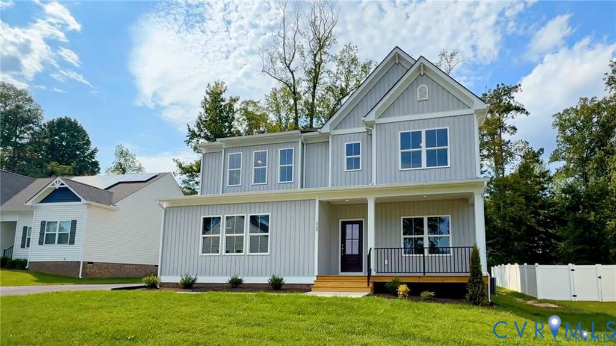
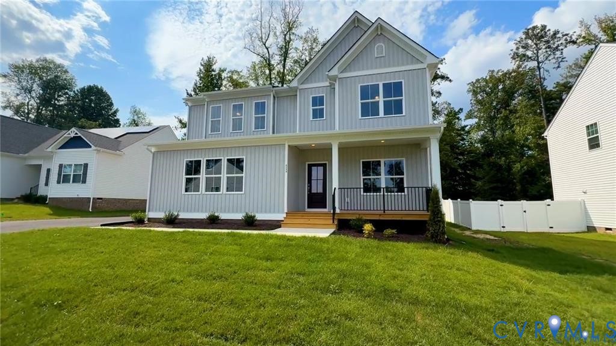
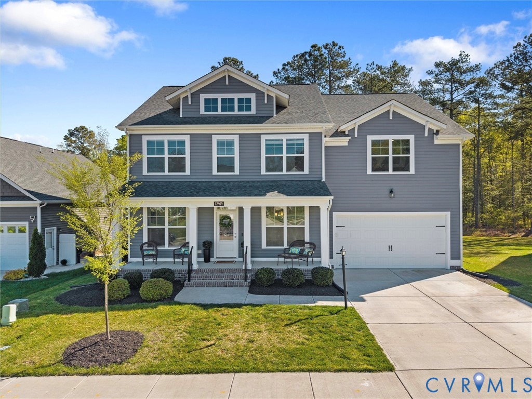
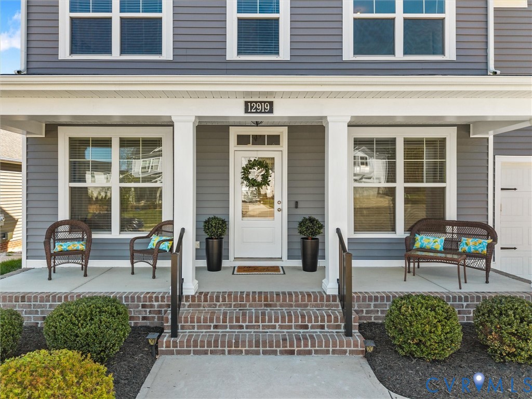
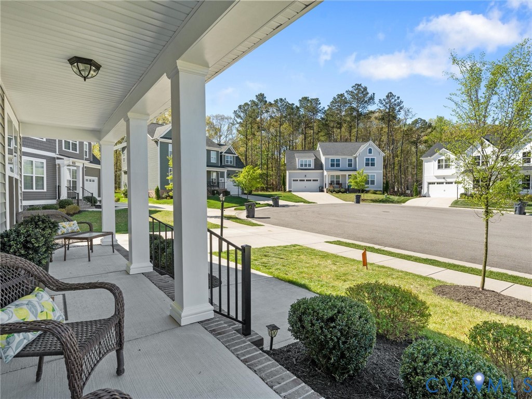
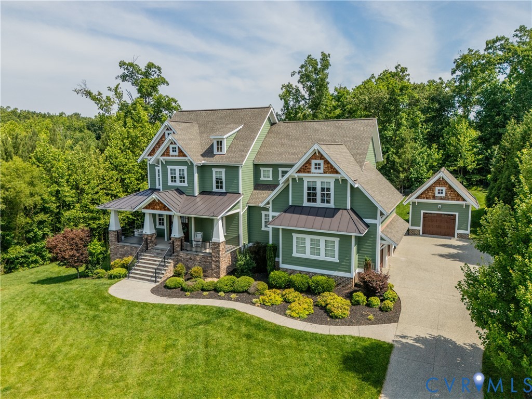
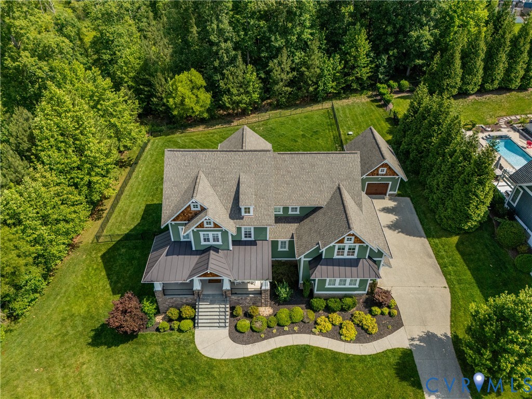
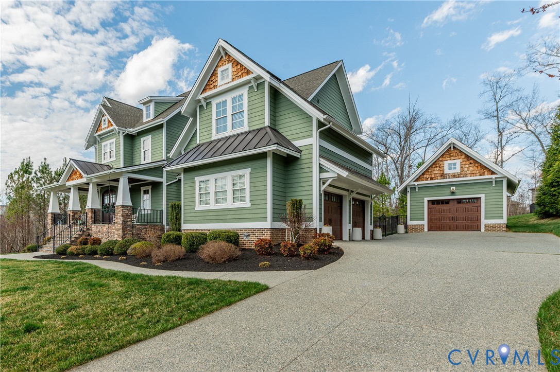
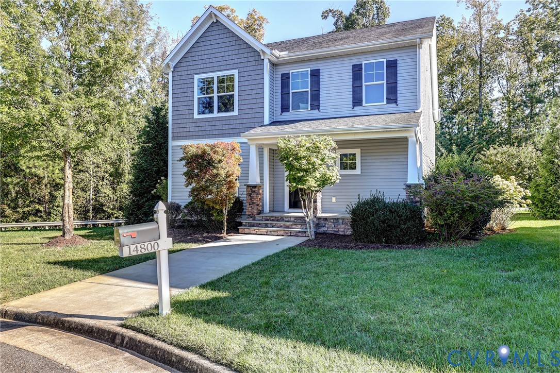
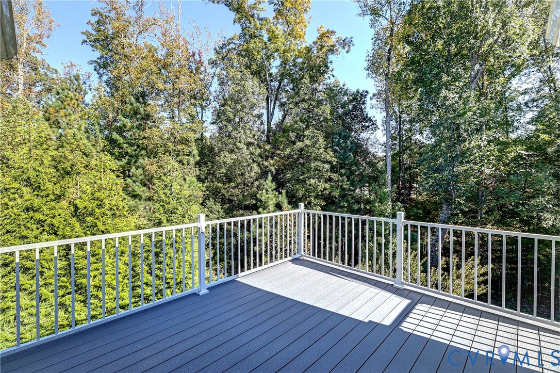
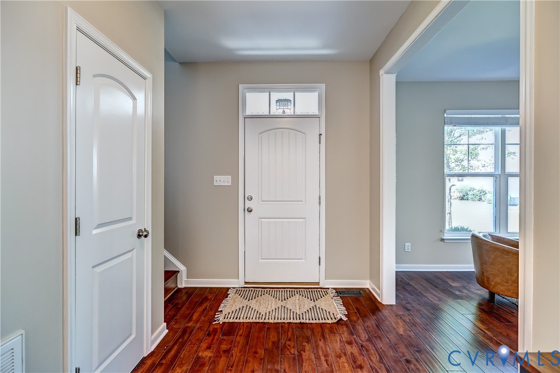
TRUST ME! This is not just another home in Brookcreek Crossing. This is one of those rare offerings with no weakness. Its site in the neighborhood is premier, backing up to a piece of pure, natural SERENITY. You'll feel like you border a National Forest! Add your fabulous screened porch AND romantic, 2nd story, open porch from which to enjoy this sanctuary, and you'll have to pinch yourself to remind you that you're in convenient Midlothian and not on 10 private acres in Powhatan! The rear load garage frees the front elevation of an ugly garage door, thus the storybook aesthetic is undisturbed. Craftsman columns, stone accents, shake clad opposing gable, and professionally designed and planted landscaping will make you beam with pride when guests arrive. And the interior doesn't disappoint! Rich, 5" plank, wood floors are carried throughout the first level. The office down frees you from cannibalizing a bedroom for that use--so functional! The wide and stately Center Hall leads you to the home's soul, the open-concept rear. WOW! The Great Room is well proportioned and super airy, and features two window alcoves flanking the fireplace that will make the most fastidious blush in admiration! Stainless appliances, sleek granite, abounding soft-close cabinetry, a huge 6' island, gas cooking, large pantry, and chic backsplash highlight the deceptively large and super functional kitchen. The space sprawls back into the Morning Room where a bank of windows drowns the area in natural light! And from there, the large 3 seasons porch magically extends the living and entertaining potential! Upstairs, the Primary BR steals the show. It is massive, and boasts its own extraordinarily romantic porch to enjoy sunrises and moonlight, all enveloped by your woodsy backdrop! Mechanized, zero-light blinds prevent early morning sun from disturbing you and the 'Cal Closet' outfitted walk-in is a work of art!! An awesome, 2nd living area Loft and 2 unexpectedly large bedrooms perfectly punctuate the plan! You've GOT TO SEE!
All features
Interior details
Bedrooms & Bathrooms
- Bedrooms: 3
- Bathrooms: 3
- Full bathrooms: 2
- Half bathrooms: 1
Heating & Cooling
- Heating: Electric, Forced Air, Natural Gas
- Cooling: Central Air
Other Interior
- Flooring: Partially Carpeted, Wood
- Appliances: Double Oven, Dishwasher, Gas Cooking, Gas Water Heater
- Features: Bookcases, Built In Features, Eat In Kitchen, Granite Counters, Loft, Walk In Closets
- Fireplaces: 1
Exterior details
Exterior
- Irrigation Sprinklers, Porch, Paved Driveway
- Windows: Thermal Windows
Parking
- Garage spaces: 2.0
Construction details
Type & Style
- Home type: Single Family
- Architectural style: Craftsman, Modern
- Stories: 2
Materials
- Construction: Drywall, Frame, Vinyl Siding
- Roof: Composition
Listed by: Paul Gee (804) 822-3220, Long & Foster REALTORS
MLS#: 2627536
Listings displayed by Propified through Rand Properties Brokerage.
To report an issue or dispute listing information, contact Rand Properties Brokerage.
All or a portion of the Listing Content is provided by the Central Virginia Regional MLS, LLC, from a copyrighted compilation of Listings. All CVR MLS Listing Content provided is deemed reliable but is not guaranteed accurate. The compilation of Listings and each individual Listing are ©2026 Central Virginia Regional MLS, LLC. All rights reserved.
Similar properties