Description
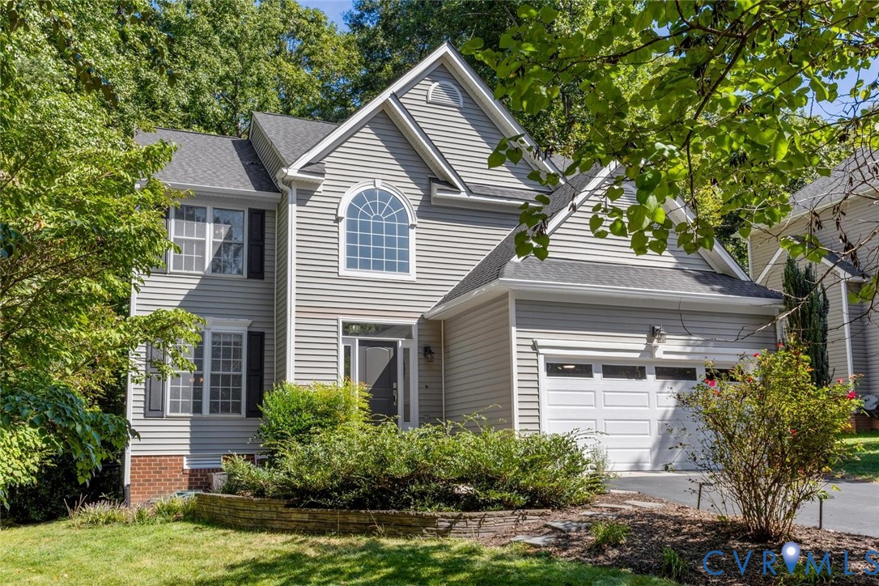
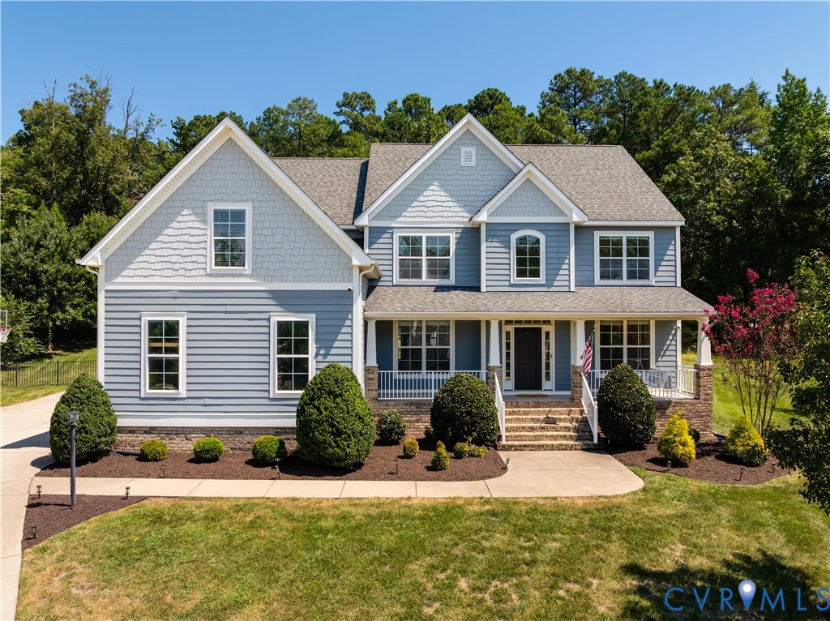
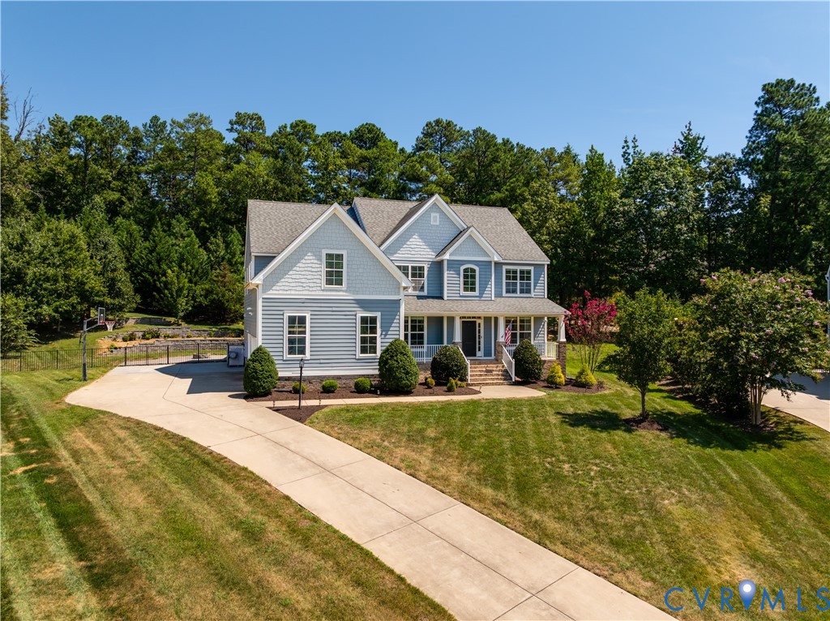
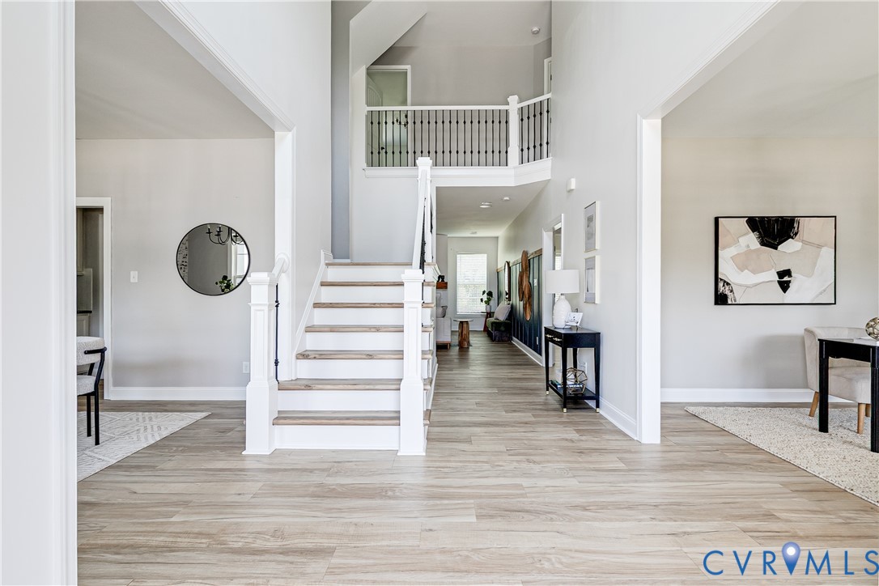
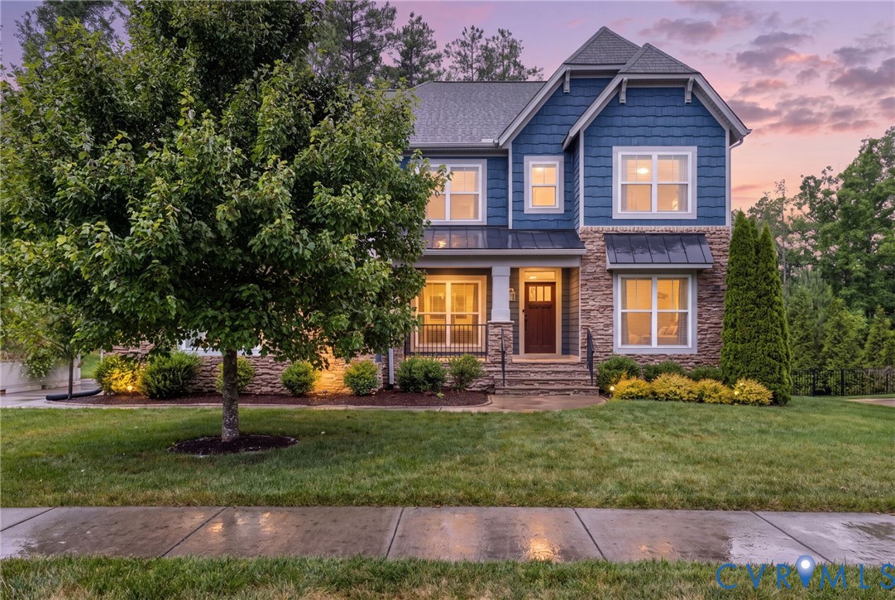
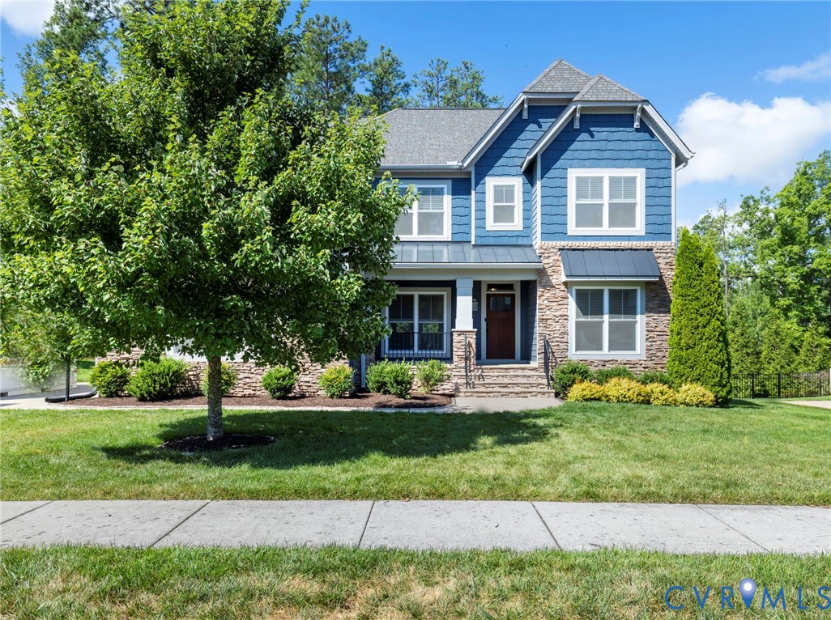
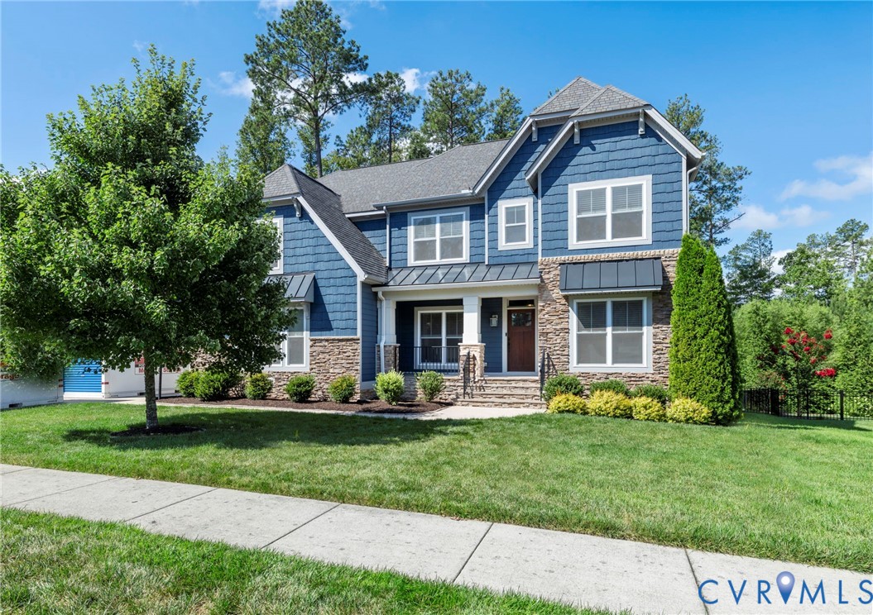
Homes w/ this privacy, space,& location rarely come available! Welcome to 16801 Chalet Court, a stunning 5-bedroom, 3.5-bath home perfectly situated at the end of a quiet cul-de-sac on a private, wooded lot in the highly sought-after Harper’s Mill community. With beautiful curb appeal, stone accents & a welcoming front porch, this home offers the perfect blend of comfort, style & functionality. Inside, you’ll find an ideal open-concept floor plan designed for modern living & effortless entertaining. The home is filled w/ natural light from gorgeous windows throughout, highlighting the LVP flooring & elegant trim work. Just off the foyer, a private office w/ French doors provides the perfect space for working from home or a quiet retreat. The spacious family room serves as the heart of the home, featuring a charming gas fireplace surrounded by windows & flowing seamlessly into the show-stopping kitchen & lovely dining area. The kitchen boasts white shaker cabinets w/soft-close features, stunning quartz countertops, a large island w/ extra storage, lovely tile backsplash, ss appliances, gas cooking, wall oven/microwave, farmhouse sink & a large walk-in pantry. Step directly from the kitchen onto the rear deck overlooking the fenced backyard & mature trees- perfect for outdoor entertaining. Upstairs, a large loft offers flexible space for a media area, playroom, or second living room.The spacious primary suite features beautiful views of the backyard, a large WIC & a luxurious en-suite bath w/ soaking tub, tiled shower, dual sink vanity & tile flooring. Three additional spacious bedrooms, a wonderful full bath & a convenient 2nd-floor laundry room complete this level.The 3rd floor is a hidden gem, offering a massive 5th bedroom or bonus room w/its own private en-suite bath—perfect for guests, teens, or a home gym. Enjoy resort-style living w/ amenities including a clubhouse, Olympic-size pool, playgrounds, dog park,sports fields & miles of walking trails, all within the top-rated Chesterfield County school district
All features
Interior details
Bedrooms & Bathrooms
- Bedrooms: 5
- Bathrooms: 4
- Full bathrooms: 3
- Half bathrooms: 1
Heating & Cooling
- Heating: Electric, Heat Pump, Natural Gas, Zoned
- Cooling: Central Air
Other Interior
- Flooring: Carpet, Tile, Vinyl
- Appliances: Built In Oven, Dishwasher, Exhaust Fan, Gas Cooking, Disposal, Microwave, Refrigerator, Tankless Water Heater, Washer
- Features: Ceiling Fans, Dining Area, Double Vanity, French Doors Atrium Doors, Fireplace, Granite Counters, High Ceilings, High Speed Internet, Kitchen Island, Loft, Bath In Primary Bedroom, Pantry, Recessed Lighting, Wired For Data, Walk In Closets
- Fireplaces: 1
Exterior details
Exterior
- Deck, Sprinkler Irrigation, Porch, Paved Driveway
- Windows: Screens, Thermal Windows
Parking
- Garage spaces: 2.0
Construction details
Type & Style
- Home type: Single Family
- Architectural style: Craftsman
- Stories: 2
Materials
- Construction: Drywall, Frame, Stone, Vinyl Siding, Wood Siding
- Roof: Composition, Shingle
Listed by: Courtney Moore (855) 450-0442, Real Broker LLC
MLS#: 2605447
Listings displayed by Propified through Rand Properties Brokerage.
To report an issue or dispute listing information, contact Rand Properties Brokerage.
All or a portion of the Listing Content is provided by the Central Virginia Regional MLS, LLC, from a copyrighted compilation of Listings. All CVR MLS Listing Content provided is deemed reliable but is not guaranteed accurate. The compilation of Listings and each individual Listing are ©2026 Central Virginia Regional MLS, LLC. All rights reserved.
Similar properties