Description
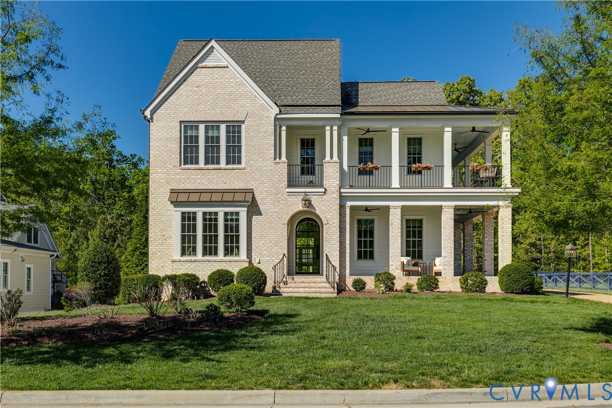
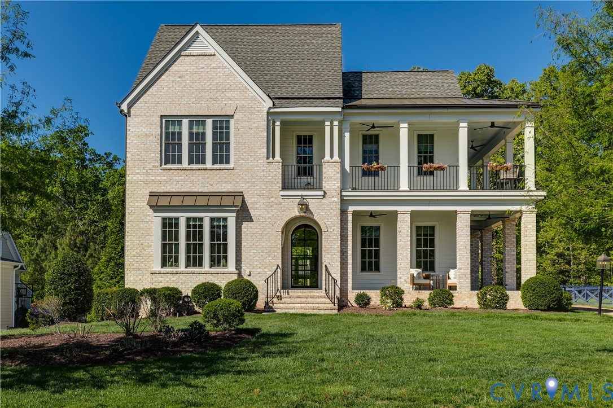
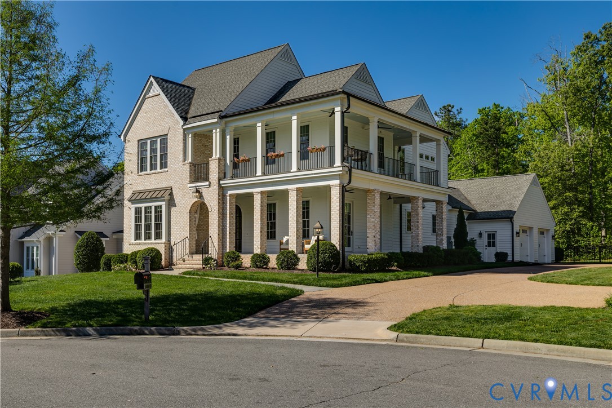
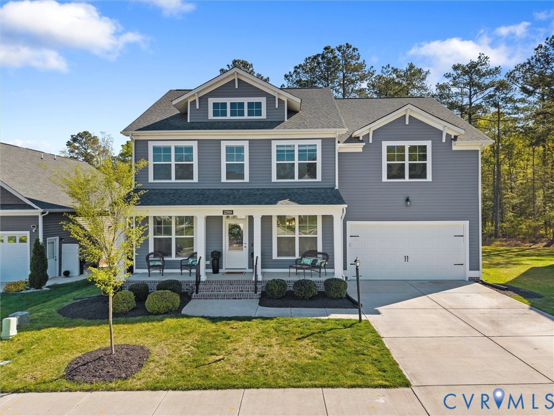
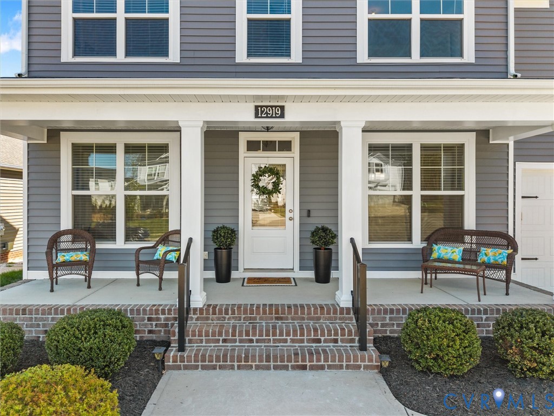
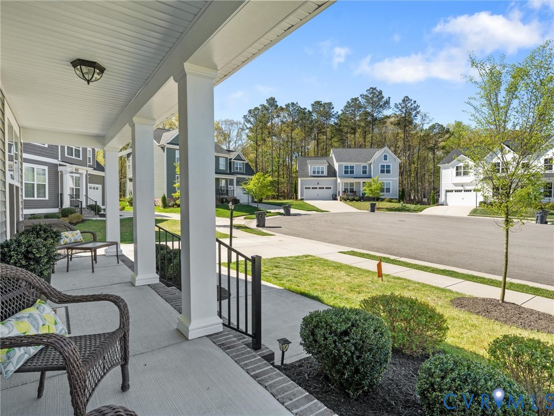
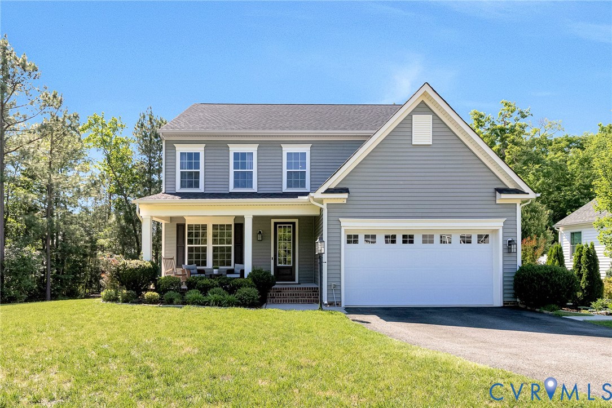
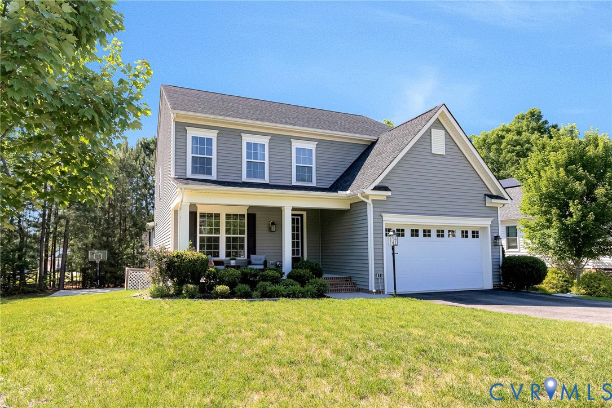
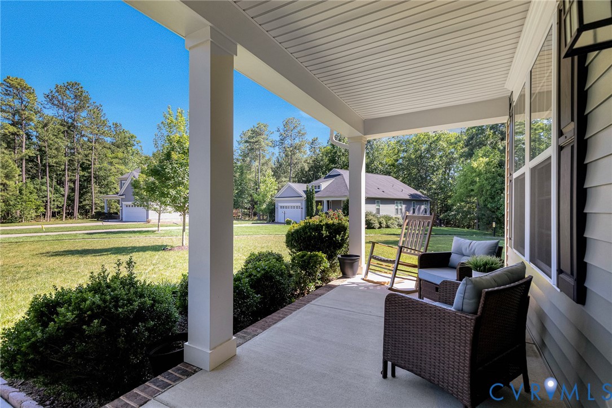
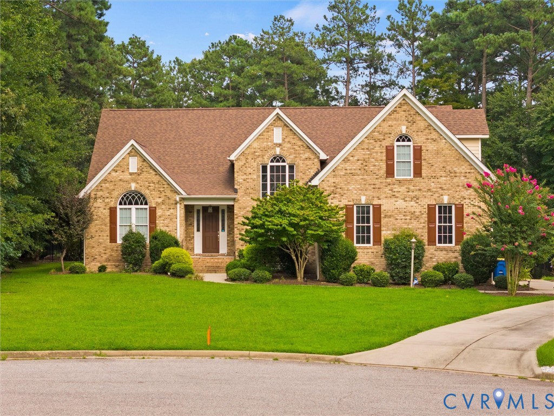
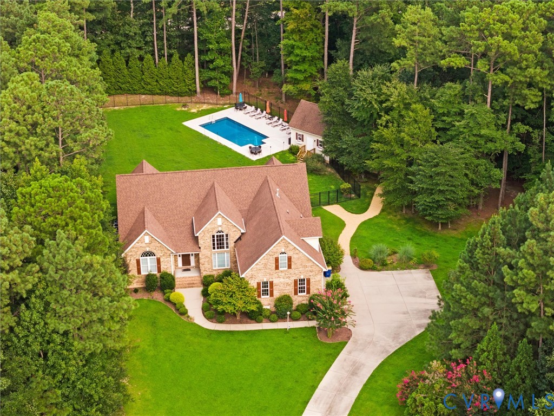
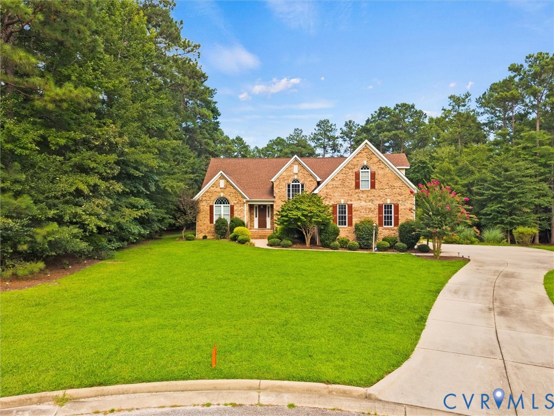
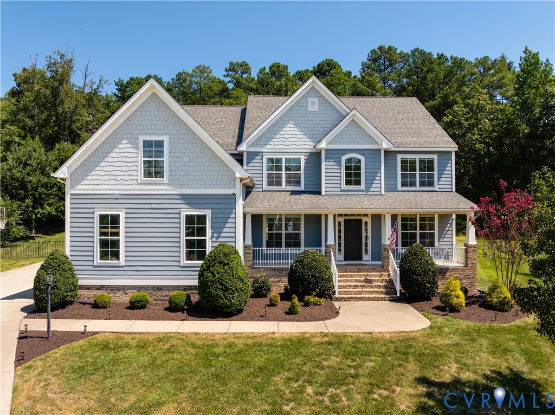
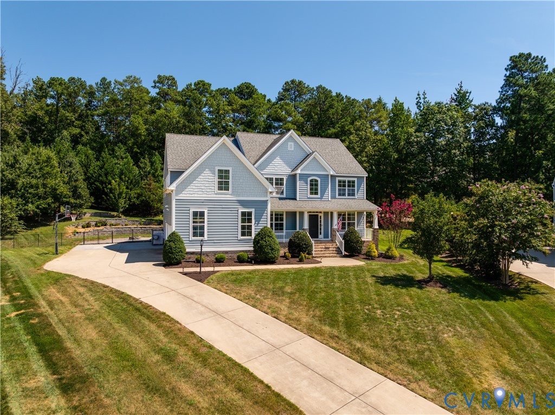
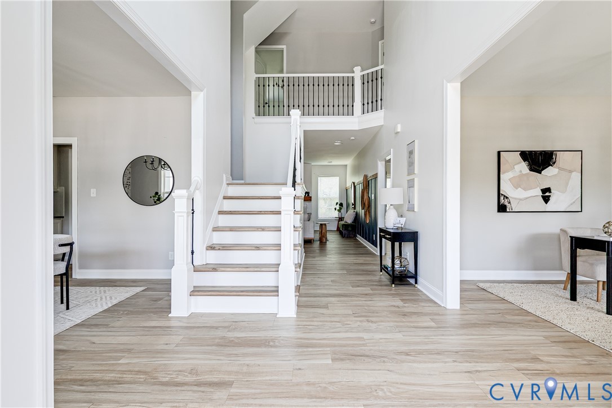
Tucked at the end of a quiet cul-de-sac on a beautifully landscaped half-acre lot, this impressive 6-bedroom, 5-bath home offers more than 4,100 square feet of thoughtfully designed living space filled with natural light. The main level features hardwood floors, a custom staircase, an open layout, and a gourmet kitchen that flows seamlessly into the main living areas. A first-floor guest suite with a full bath adds flexibility for visitors, a home office, or multigenerational living. Upstairs, the spacious primary suite is joined by four additional bedrooms and three full baths. The finished third floor includes a private bonus suite with a full bath, perfect for a sixth bedroom, media room, playroom, or gym. Outside, enjoy a fully fenced backyard, mature landscaping, a covered rear porch, four-sided irrigation, and a spacious 3-car garage. With generous living space, thoughtful updates, and a private cul-de-sac setting, this home offers an exceptional combination of comfort, style, and functionality.
All features
Interior details
Bedrooms & Bathrooms
- Bedrooms: 6
- Bathrooms: 5
- Full bathrooms: 5
Heating & Cooling
- Heating: Natural Gas, Zoned
- Cooling: Zoned
Other Interior
- Flooring: Ceramic Tile, Vinyl
- Appliances: Double Oven, Dishwasher, Gas Cooking, Disposal, Microwave, Refrigerator, Stove, Water Heater, Washer
- Features: Bedroom On Main Level, Ceiling Fans, Dining Area, Double Vanity, Eat In Kitchen, En Suite Bathroom, Full Bath On Main Level, Granite Counters, Kitchen Island, Bath In Primary Bedroom, Pantry, Recessed Lighting, Walk In Closets
- Fireplaces: 1
Exterior details
Exterior
- Deck, Sprinkler Irrigation, Lighting, Porch, Paved Driveway
- Windows: Thermal Windows
Parking
- Garage spaces: 3.0
Construction details
Type & Style
- Home type: Single Family
- Architectural style: Two Story
- Stories: 2
Materials
- Construction: Block, Drywall, Frame, Hardiplank Type
- Roof: Shingle
Listed by: Victoria Mathurin (855) 450-0442, Real Broker LLC
MLS#: 2623588
Listings displayed by Propified through Rand Properties Brokerage.
To report an issue or dispute listing information, contact Rand Properties Brokerage.
All or a portion of the Listing Content is provided by the Central Virginia Regional MLS, LLC, from a copyrighted compilation of Listings. All CVR MLS Listing Content provided is deemed reliable but is not guaranteed accurate. The compilation of Listings and each individual Listing are ©2026 Central Virginia Regional MLS, LLC. All rights reserved.
Similar properties