Description
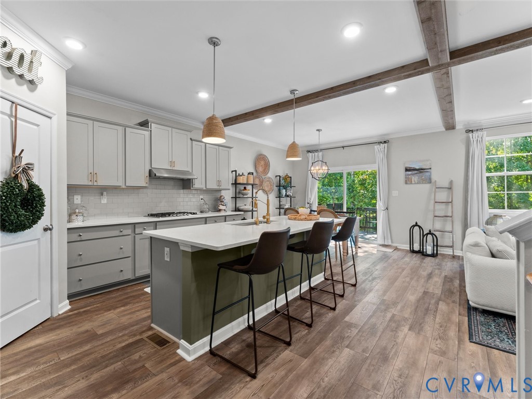
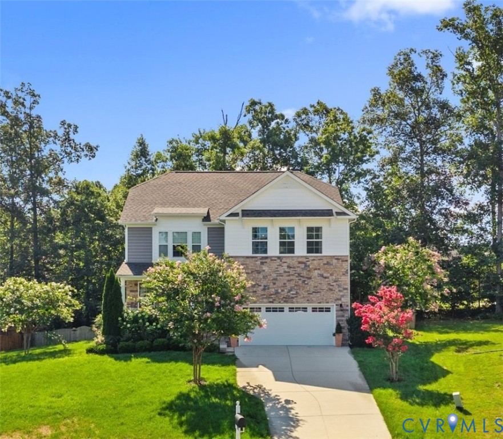
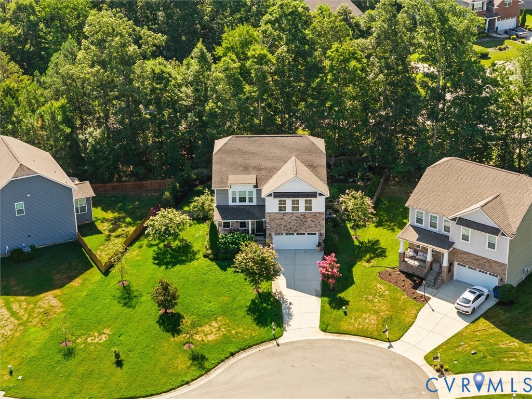
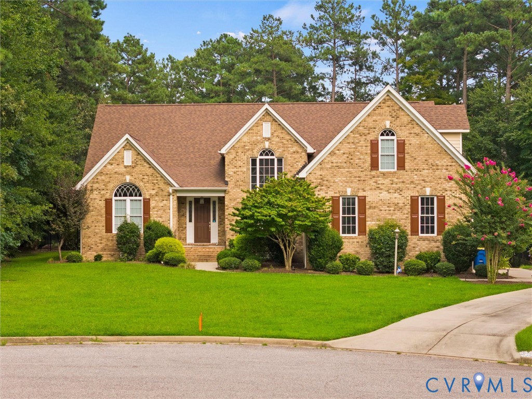
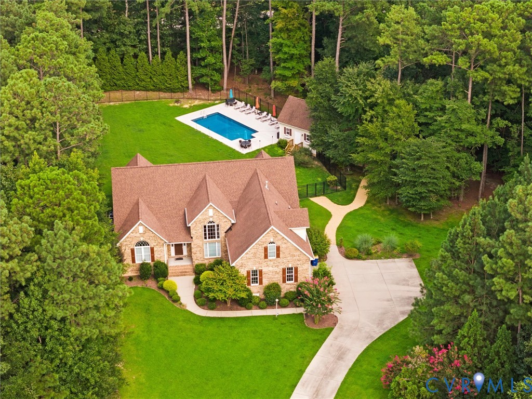
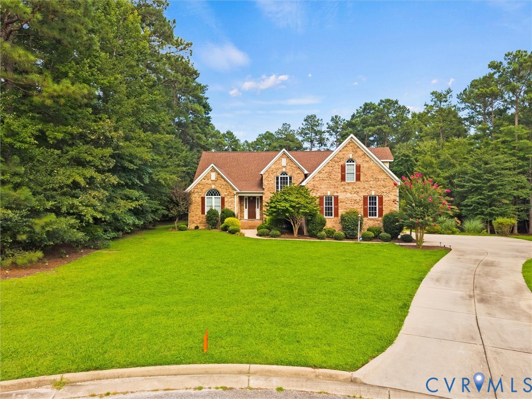
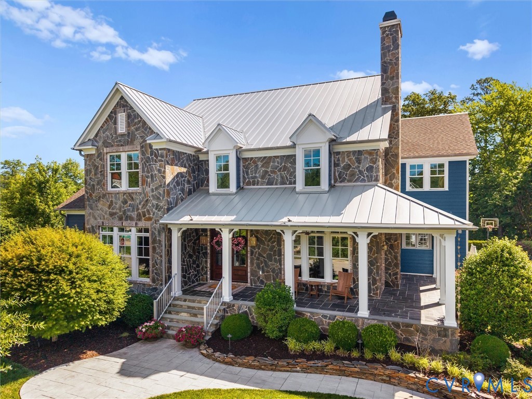
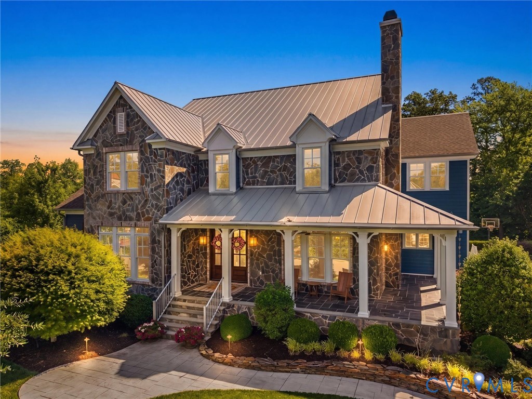
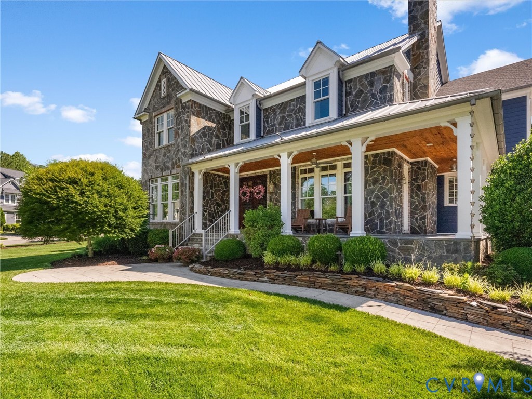
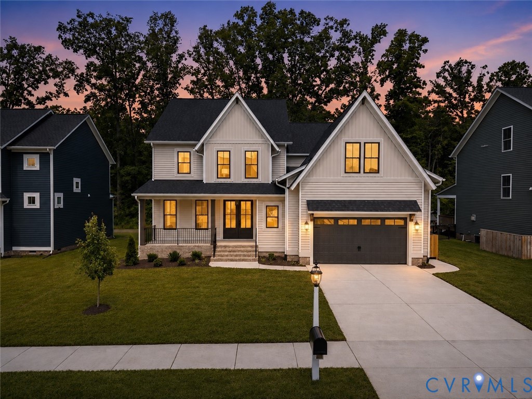
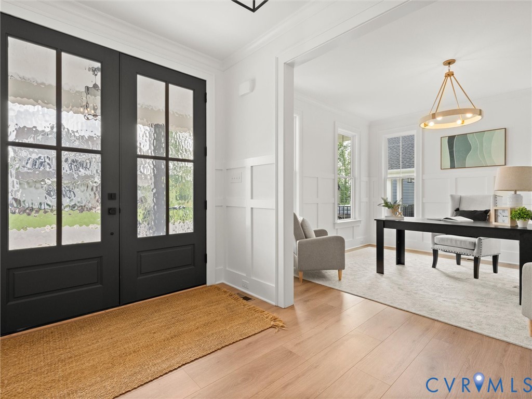
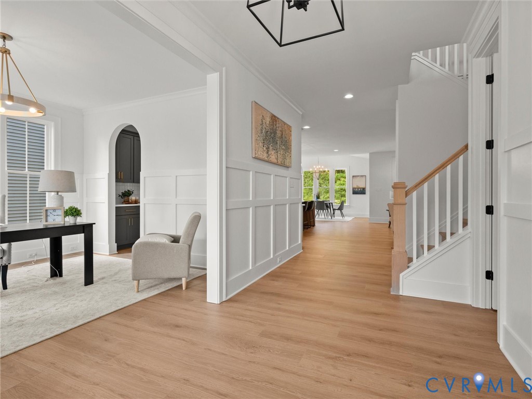
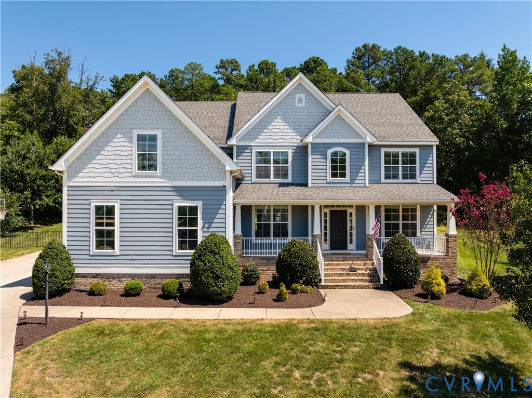
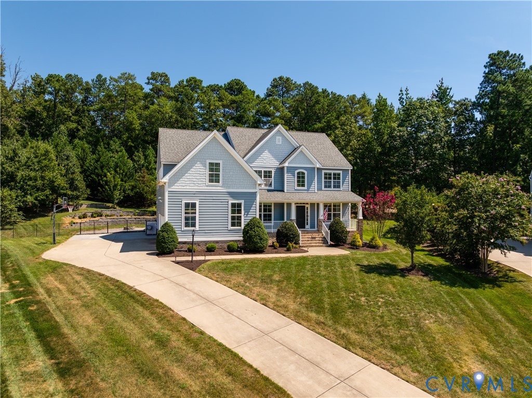
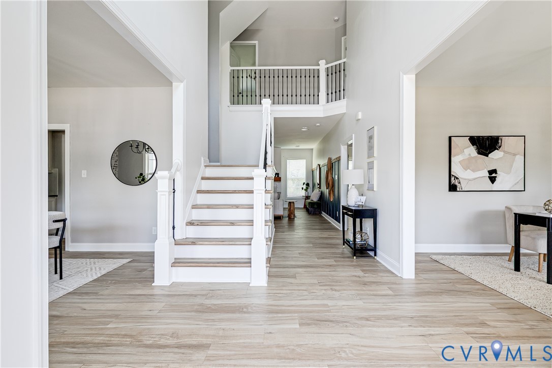
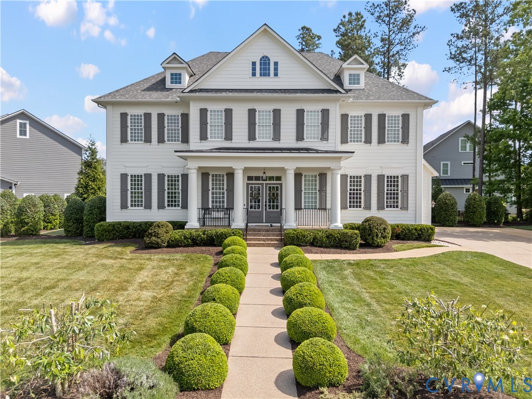
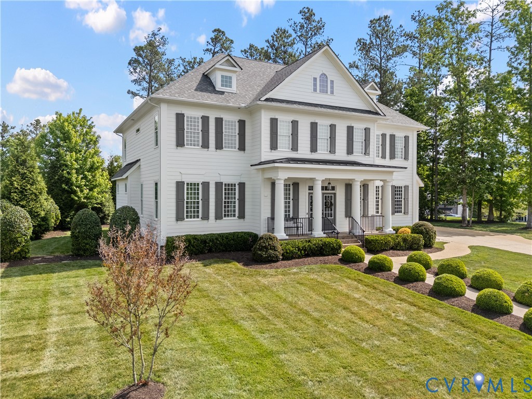
Welcome to 16107 Old Castle Roadi n the award-winning Hallsley neighborhood of Midlothian. This Homesmith built Hardiplank-sided colonial style home consists of 5 bedrooms & 4.5 bathrooms over 3420 sqft of living space. Upon entering from the covered front porch, you are greeted with hardwood floors throughout the first level of the home. The home starts with a flexible home office with French doors. The open-concept family room has a beautiful coffered ceiling, propane fireplace & custom built-in shelving and flows into the morning room w/ walk-out access to the private patio w/ fireplace & rear screened porch. The first floor is completed with a chef's kitchen highlighted by a large center island, a large pantry, premium Wolf appliances, & granite counters. The carpeted second floor of the home features a primary bedroom suite with a large walk-in closet & expansive primary bathroom w/ double vanity, stand-alone tub & over-sized full tile shower w/ 2 shower heads. Four other bedrooms all including walk-in closets & access to full bathrooms complete the 2nd floor. The unfinished 850 sqft 3rd floor has a roughed-in bathroom and allows the next owner the option to add additional square footage for a 6th possible bedroom or rec room. The landscaped exterior includes a recently expanded driveway for ample parking & a 2.5 car side-entry garage with ample storage. The Hallsley HOA includes walking trails, pool, clubhouse, tennis courts, fishing pond & dog park. This move-in ready home has top Chesterfield schools & sits just minutes to endless shopping & dining options along the Midlothian corridor. Only 30 minutes to Short Pump or Downtown Richmond.
All features
Interior details
Bedrooms & Bathrooms
- Bedrooms: 5
- Bathrooms: 5
- Full bathrooms: 4
- Half bathrooms: 1
Heating & Cooling
- Heating: Forced Air, Propane, Zoned
- Cooling: Central Air, Zoned
Other Interior
- Flooring: Ceramic Tile, Partially Carpeted, Wood
- Appliances: Built In Oven, Cooktop, Dryer, Dishwasher, Gas Cooking, Disposal, Microwave, Oven, Propane Water Heater, Range, Refrigerator, Range Hood, Tankless Water Heater, Washer
- Features: Breakfast Area, Bathroom Rough In, Ceiling Fans, Dining Area, Separate Formal Dining Room, Double Vanity, French Doors Atrium Doors, Fireplace, Granite Counters, High Ceilings, Kitchen Island, Bath In Primary Bedroom, Pantry, Recessed Lighting, Walk In Closets
- Fireplaces: 1
Exterior details
Exterior
- Sprinkler Irrigation, Lighting, Porch, Paved Driveway
- Windows: Screens, Thermal Windows
Parking
- Garage spaces: 2.5
Construction details
Type & Style
- Home type: Single Family
- Architectural style: Colonial, Custom
- Stories: 3
Materials
- Construction: Drywall, Frame, Hardiplank Type
- Roof: Asphalt, Shingle
Listed by: Aaron Gilbert (804) 320-1391, BHHS PenFed Realty
MLS#: 2611899
Listings displayed by Propified through Rand Properties Brokerage.
To report an issue or dispute listing information, contact Rand Properties Brokerage.
All or a portion of the Listing Content is provided by the Central Virginia Regional MLS, LLC, from a copyrighted compilation of Listings. All CVR MLS Listing Content provided is deemed reliable but is not guaranteed accurate. The compilation of Listings and each individual Listing are ©2026 Central Virginia Regional MLS, LLC. All rights reserved.
Similar properties