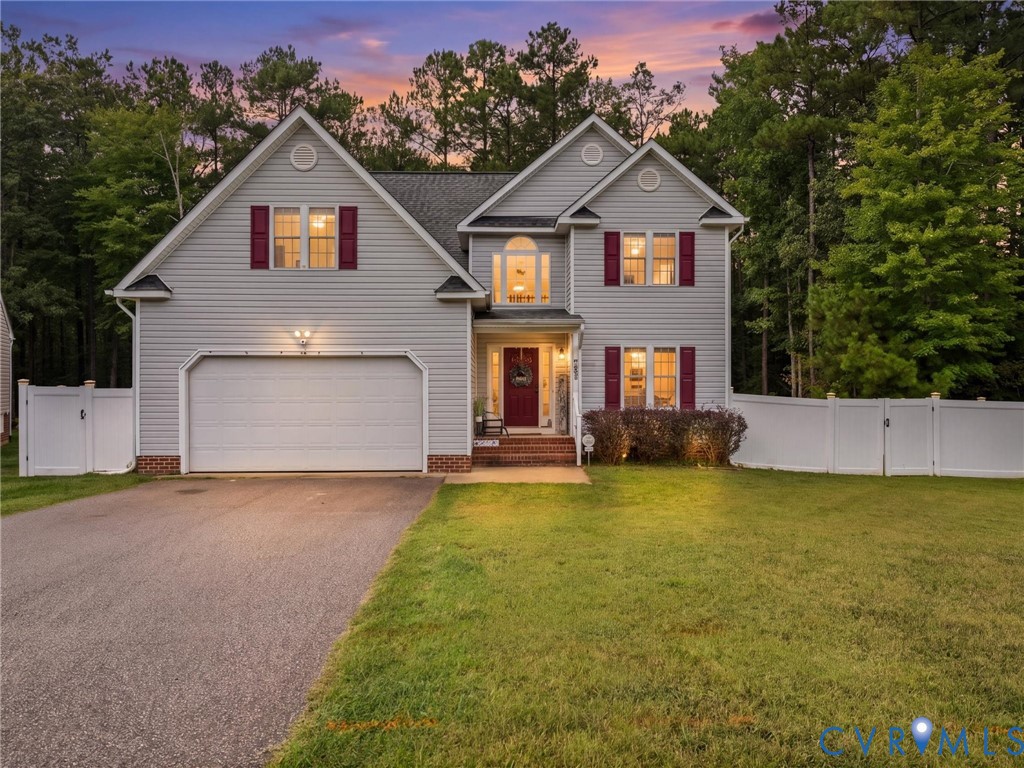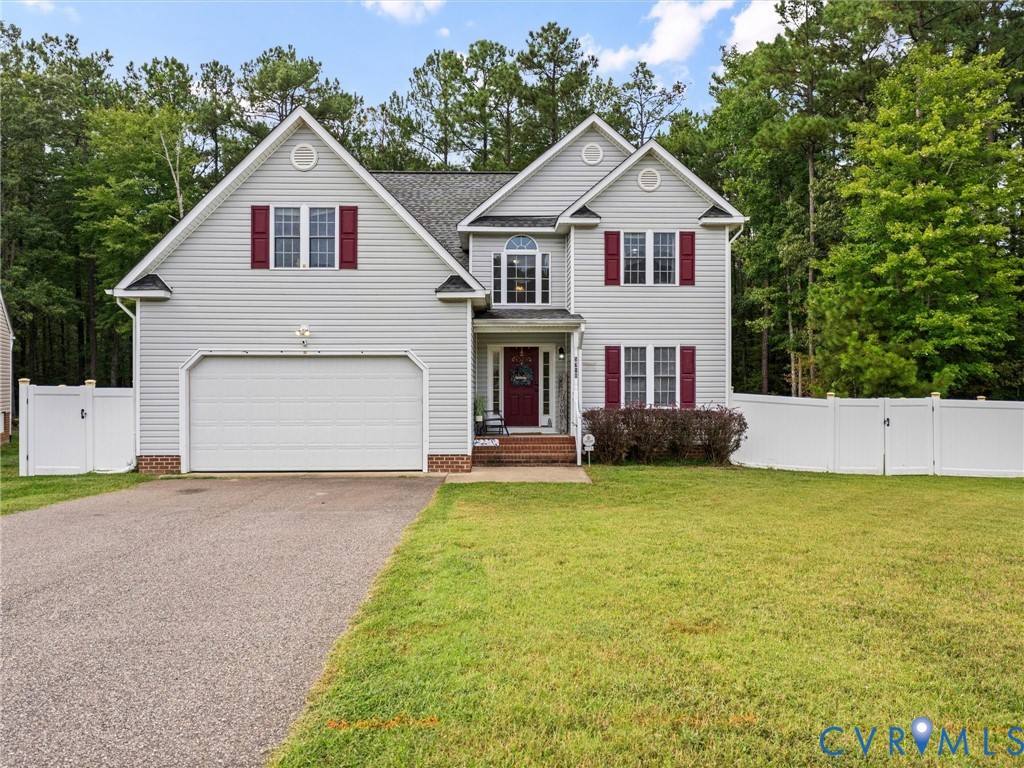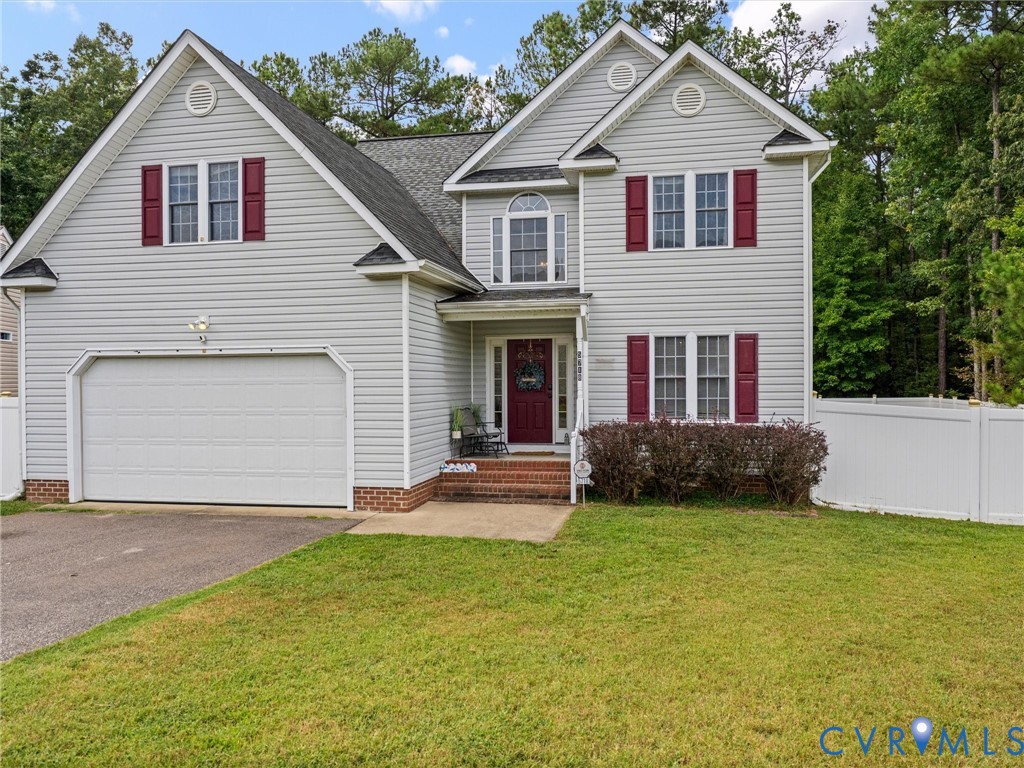
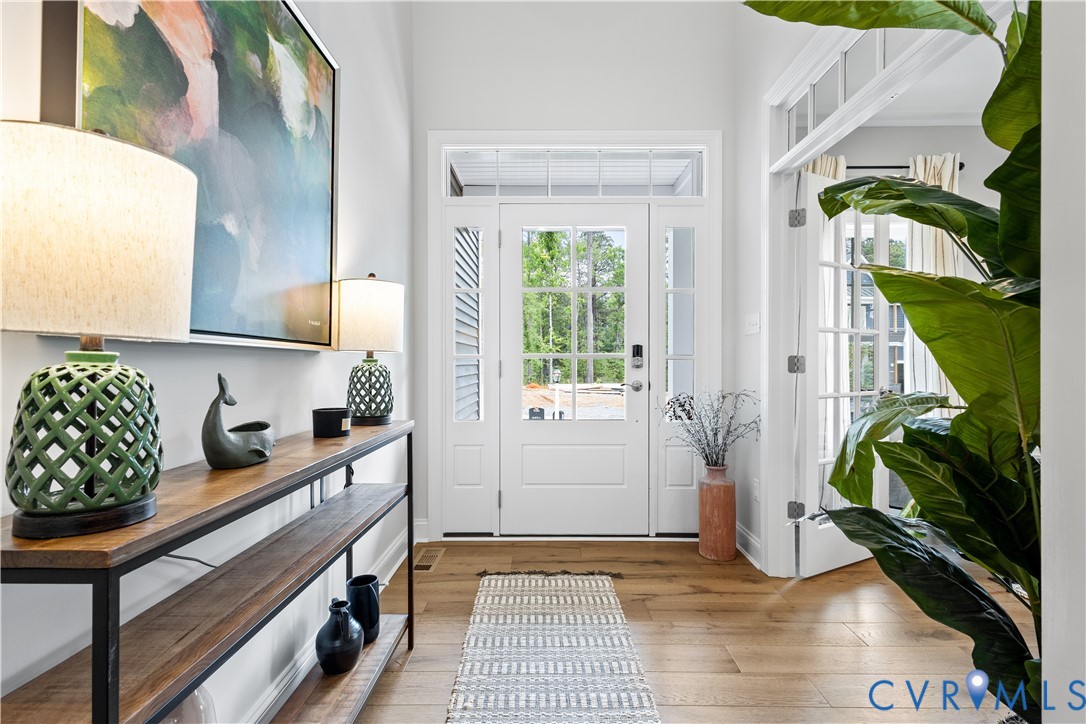
Description
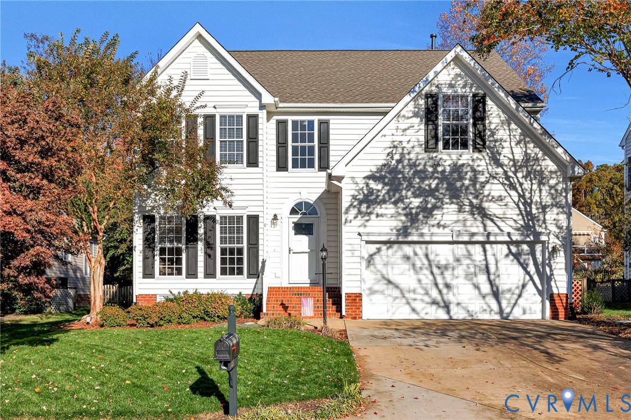
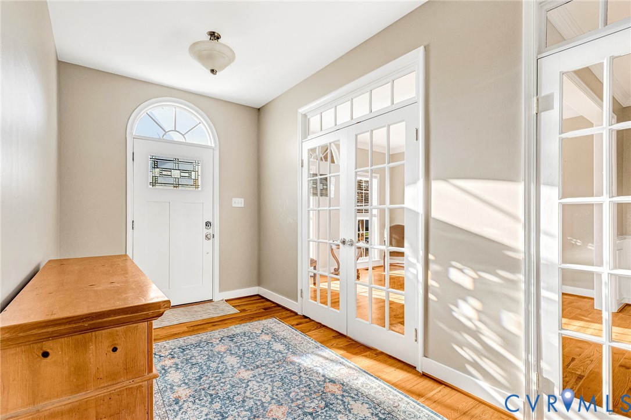
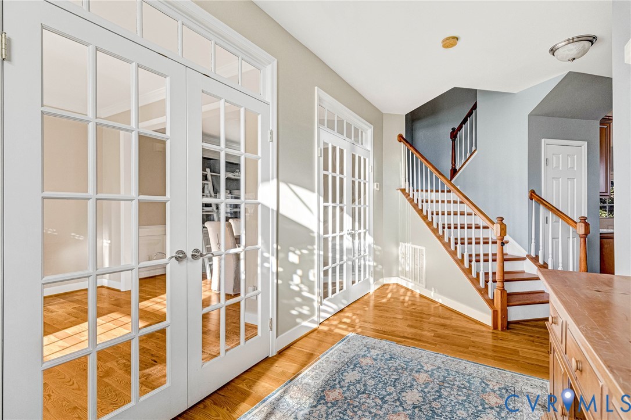
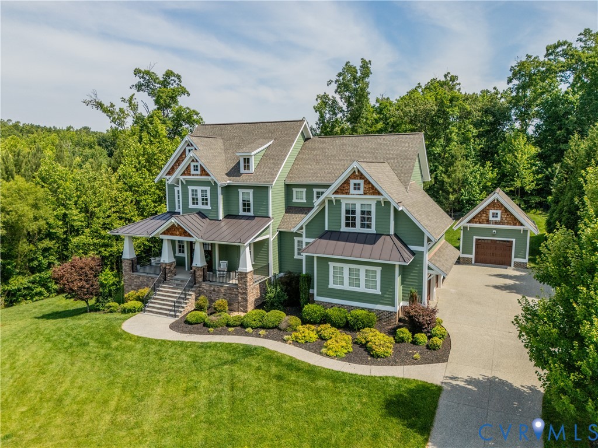
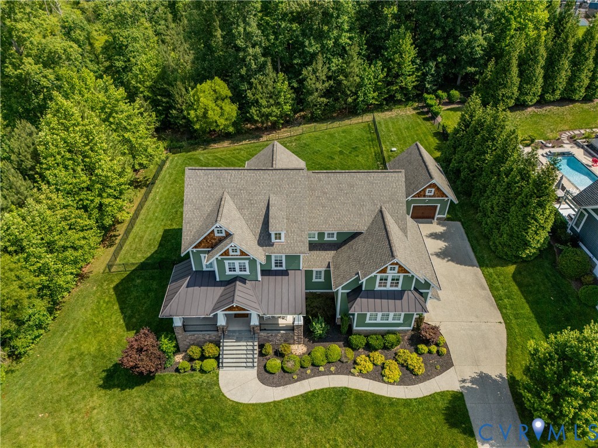
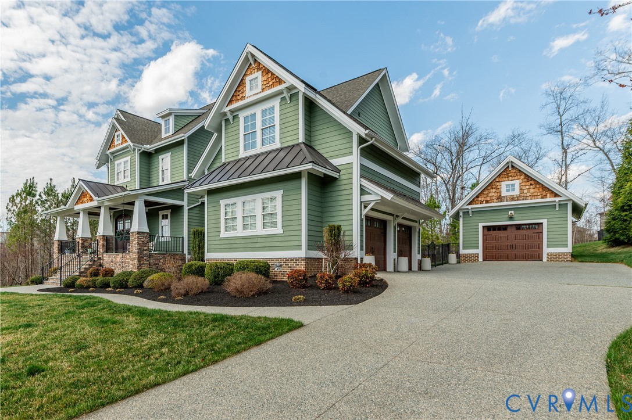
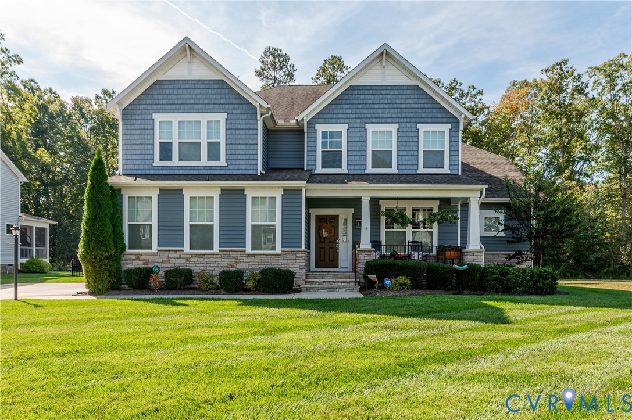
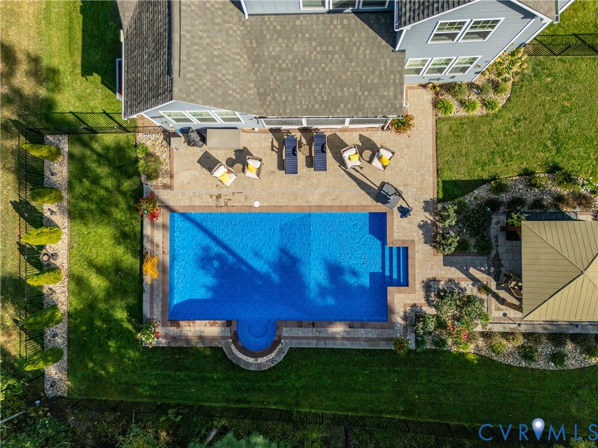
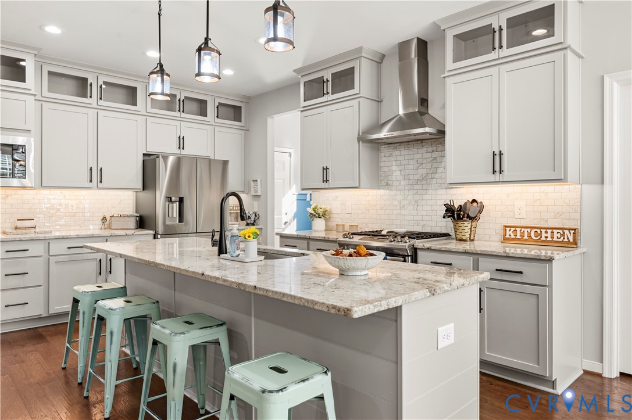
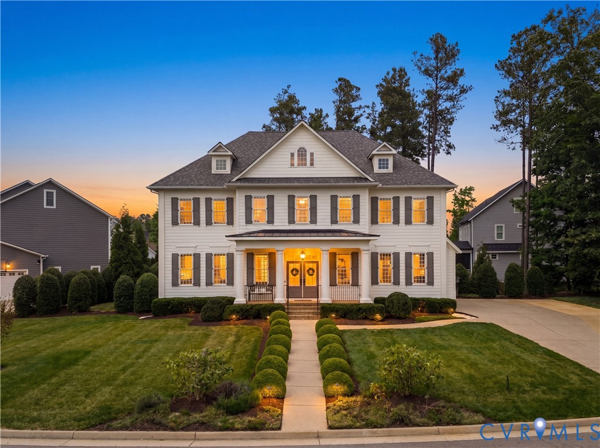
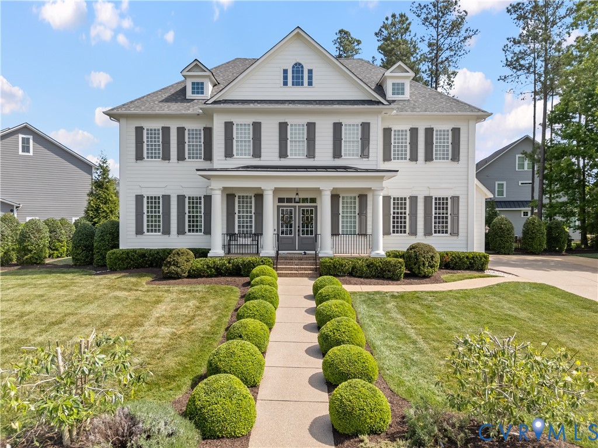
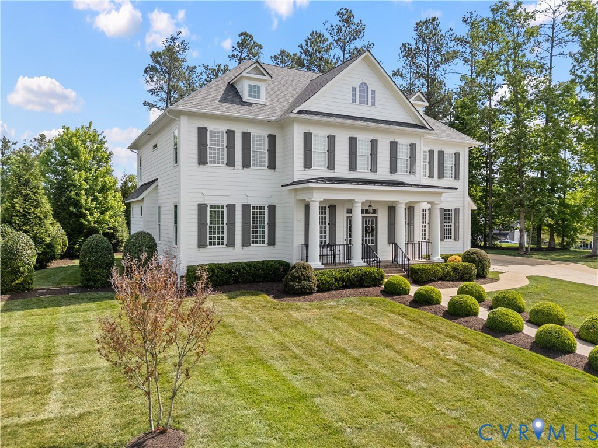
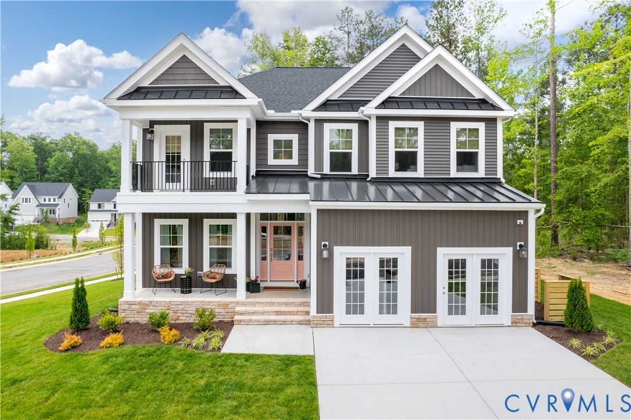
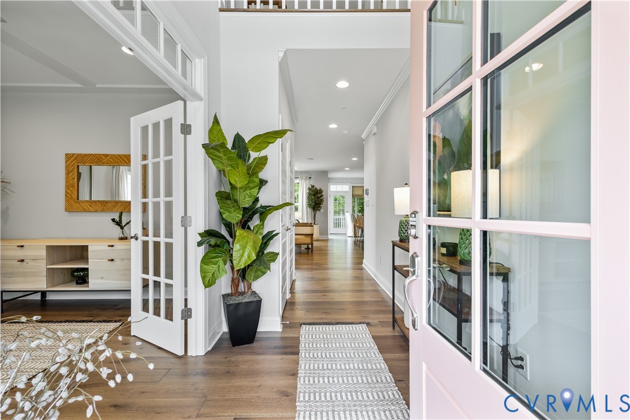
DISCOVER THE CHATHAM, one of Schell Brothers’ thoughtfully designed floorplans, offering the perfect balance of open-concept living, flexible spaces, and timeless style. With a spacious layout and walk-out basement, this home provides the ideal foundation for comfortable living and entertaining. With an extensive selection of structural options, design finishes, and personalized features, the Chatham can be tailored to fit your lifestyle and needs. Whether you’re looking for additional entertaining space or room to grow, the possibilities are endless. Located in the sought-after Harpers Mill community within the Cosby High School district, this homesite backs to a beautiful tree buffer for added privacy. Combined with Schell Brothers commitment to quality craftsmanship and innovative energy efficient construction, this to-be-built opportunity offers the freedom to create a home that’s truly your own.
All features
Interior details
Bedrooms & Bathrooms
- Bedrooms: 4
- Bathrooms: 4
- Full bathrooms: 3
- Half bathrooms: 1
Heating & Cooling
- Heating: Electric, Natural Gas
- Cooling: Central Air
Other Interior
- Flooring: Partially Carpeted, Wood
Exterior details
Parking
- Garage spaces: 2.0
Construction details
Type & Style
- Home type: Single Family
- Architectural style: Two Story
- Stories: 3
Materials
- Construction: Frame, Vinyl Siding
- Roof: Shingle
Listed by: Nikki Axman 804-512-4999, Providence Hill Real Estate
MLS#: 2629233
Listings displayed by Propified through Rand Properties Brokerage.
To report an issue or dispute listing information, contact Rand Properties Brokerage.
All or a portion of the Listing Content is provided by the Central Virginia Regional MLS, LLC, from a copyrighted compilation of Listings. All CVR MLS Listing Content provided is deemed reliable but is not guaranteed accurate. The compilation of Listings and each individual Listing are ©2026 Central Virginia Regional MLS, LLC. All rights reserved.
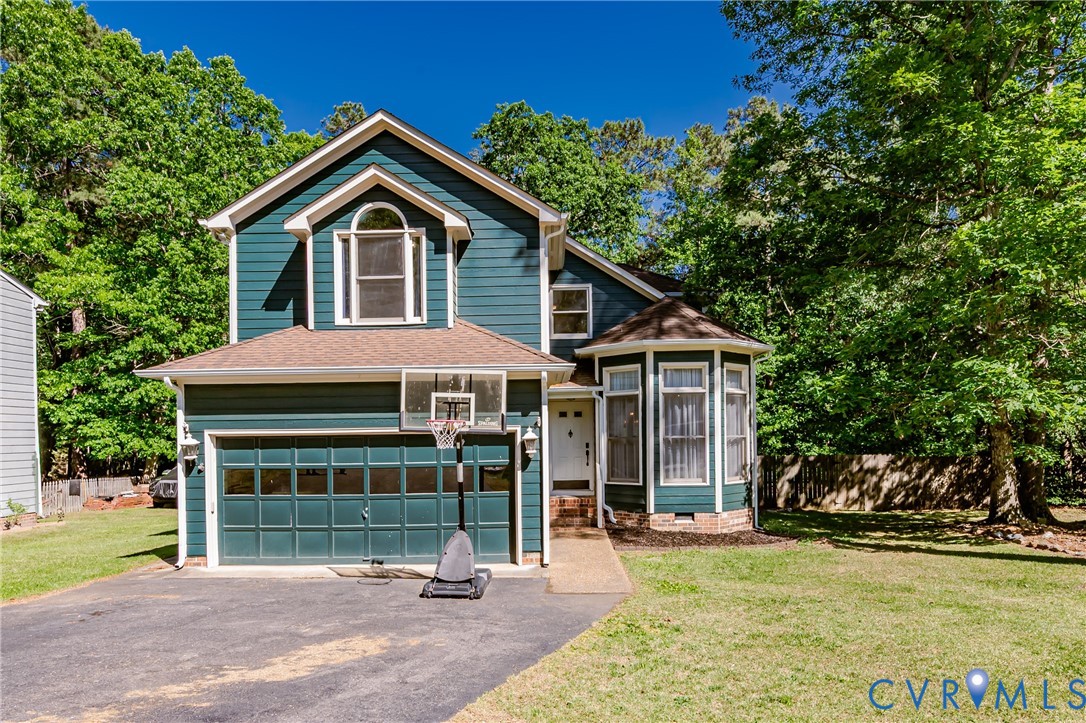
Similar properties