Description
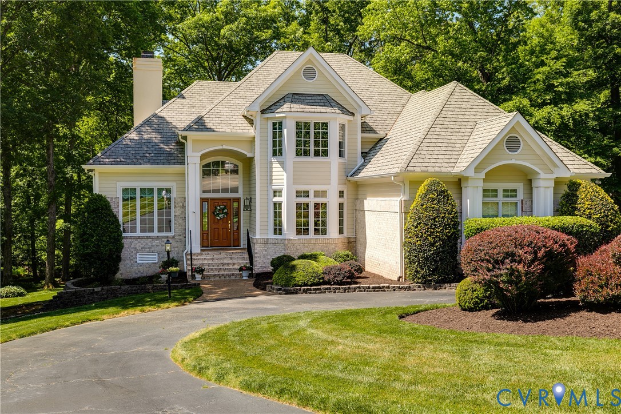
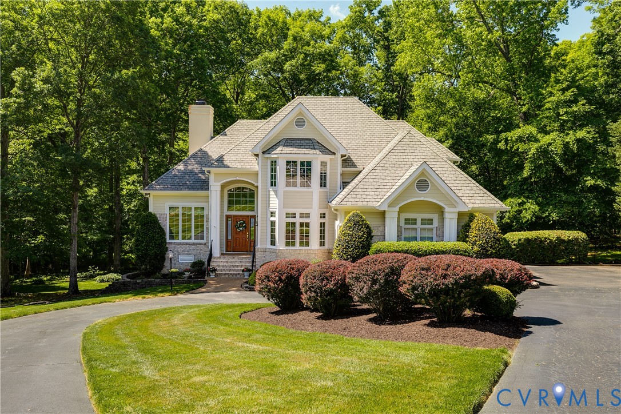
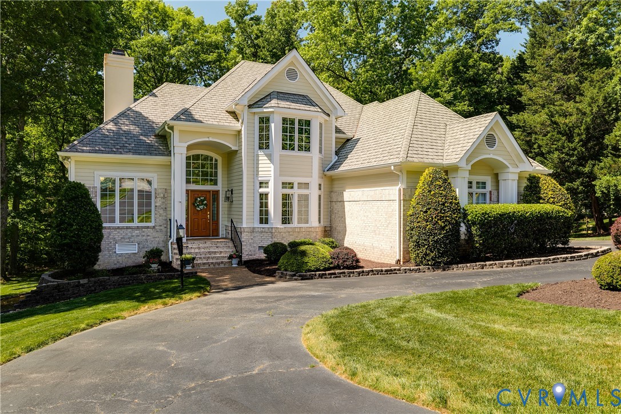
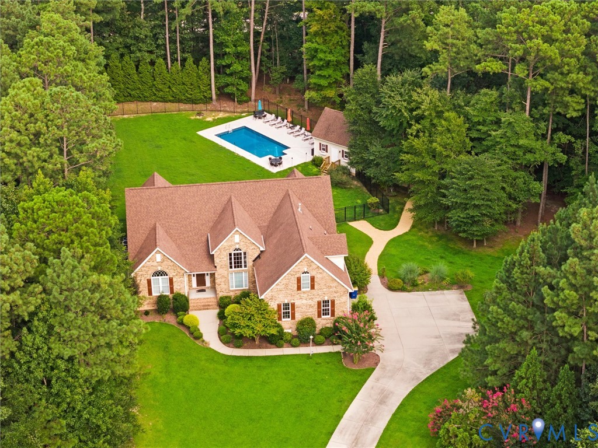
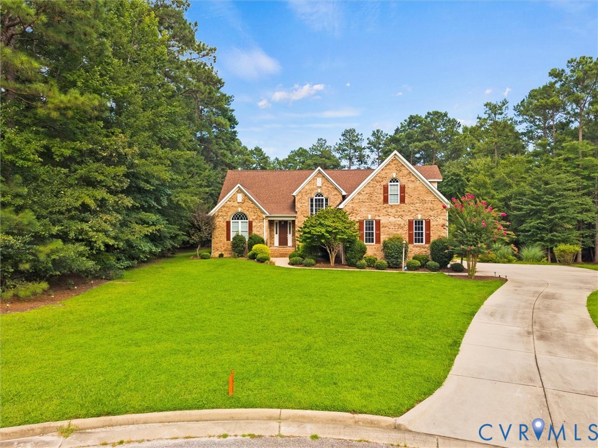
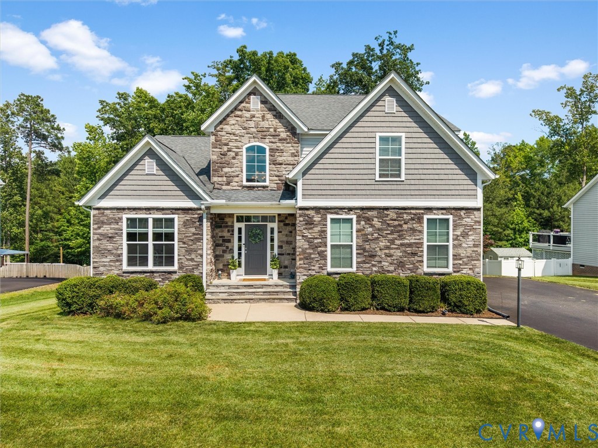
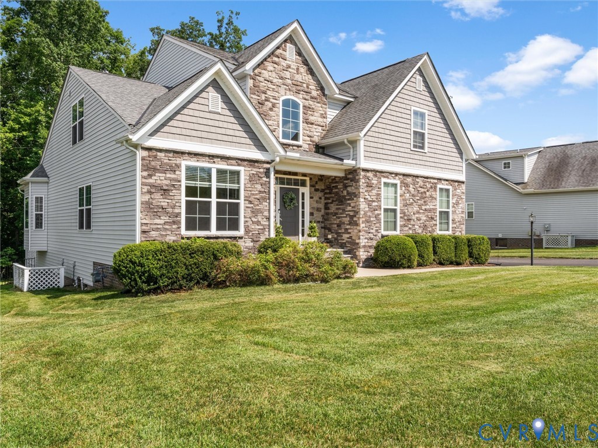
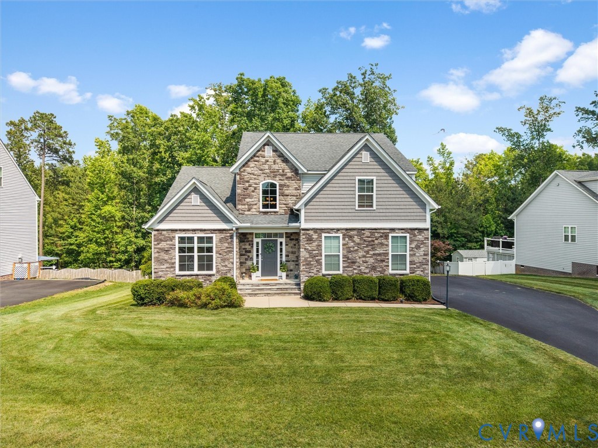
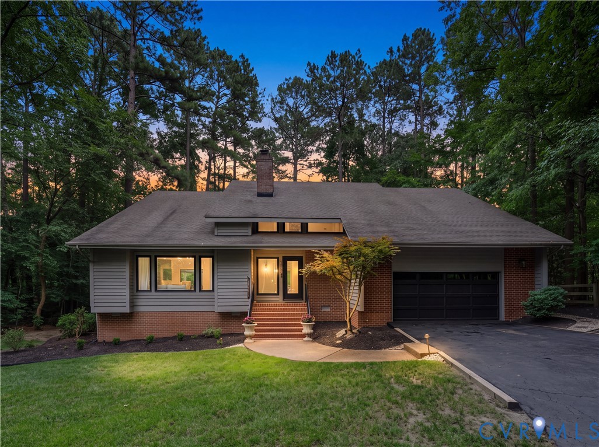
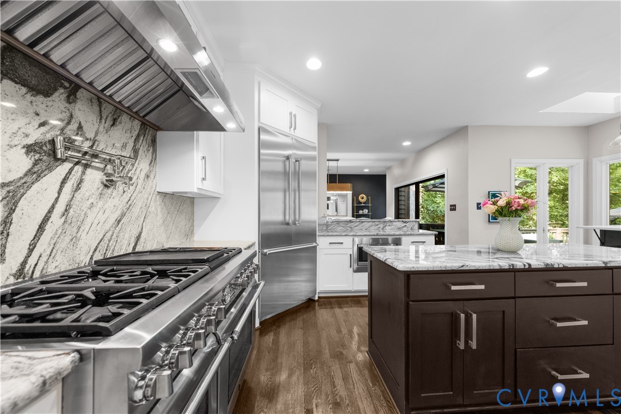
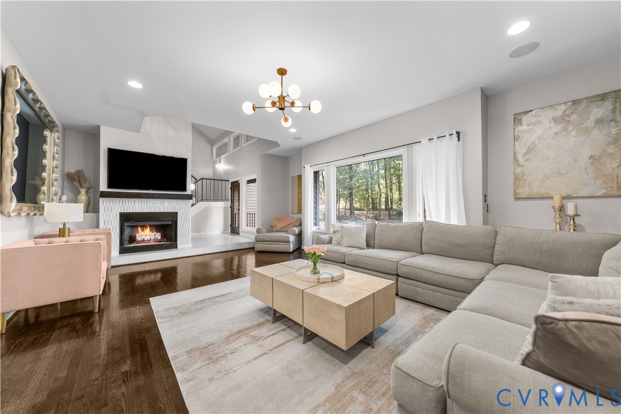
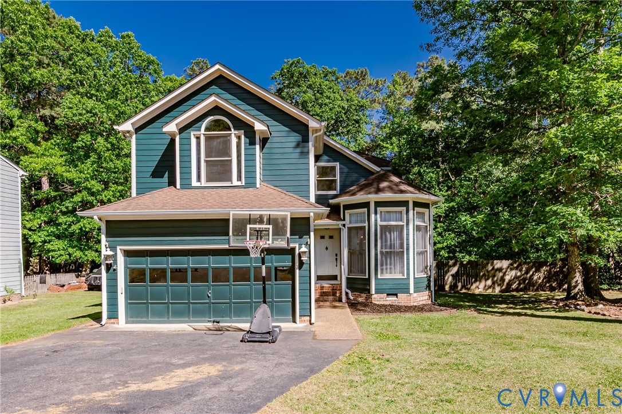
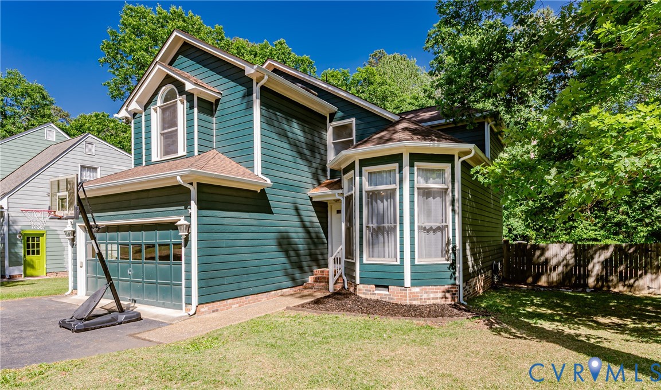
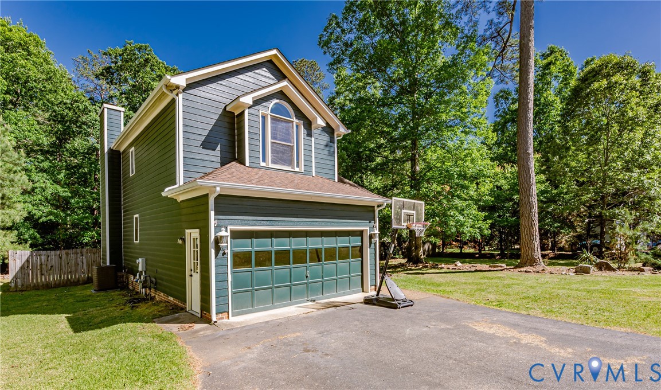
Prepare to fall in love with this incredible retreat where luxury, comfort, and space come together beautifully! Nestled on a breathtaking park-like lot of over ¾ of an acre, this stunning 4-bedroom, 2.5 bath home offers the perfect blend of elegant entertaining and everyday family living. From the moment you enter, soaring cathedral ceilings and abundant natural light create a grand yet welcoming atmosphere. Rich hardwood flooring flows throughout the home, enhancing the warm and sophisticated design. The spacious family room opens effortlessly into the impressive chef’s kitchen featuring granite countertops, generous cabinetry, expansive prep space, and a sunny breakfast area overlooking the picturesque backyard. Step outside to the huge rear deck accented with landscape lighting, an entertainer’s dream and the perfect setting for summer gatherings, peaceful mornings, or relaxing evenings surrounded by nature. Upstairs, the luxurious primary suite offers vaulted ceilings, an airy light-filled feel, dual closets, and a spa-inspired private bath complete with double vanities and skylights. Three additional spacious bedrooms provide flexibility for family, guests, home office space, or recreation. Complete with a huge garage, incredible outdoor space, and a seamless flow designed for both upscale entertaining and comfortable living, this exceptional property truly feels like home from the moment you arrive.
All features
Interior details
Bedrooms & Bathrooms
- Bedrooms: 4
- Bathrooms: 3
- Full bathrooms: 2
- Half bathrooms: 1
Heating & Cooling
- Heating: Forced Air, Natural Gas
- Cooling: Central Air, Electric
Other Interior
- Flooring: Partially Carpeted, Wood
- Appliances: Dryer, Dishwasher, Exhaust Fan, Disposal, Gas Water Heater, Microwave, Oven, Refrigerator, Stove, Washer
- Features: Breakfast Area, Bay Window, Dining Area, Separate Formal Dining Room, Double Vanity, Eat In Kitchen, Fireplace, Granite Counters, High Speed Internet, Bath In Primary Bedroom, Pantry, Wired For Data, Walk In Closets
- Fireplaces: 1
Exterior details
Parking
- Garage spaces: 2.0
Construction details
Type & Style
- Home type: Single Family
- Architectural style: Transitional
- Stories: 2
Materials
- Construction: Drywall, Frame, Hardboard, Hardiplank Type
- Roof: Shingle
Listed by: Nicole Diamond 804-322-5001, NextHome Signature Properties
MLS#: 2612786
Listings displayed by Propified through Rand Properties Brokerage.
To report an issue or dispute listing information, contact Rand Properties Brokerage.
All or a portion of the Listing Content is provided by the Central Virginia Regional MLS, LLC, from a copyrighted compilation of Listings. All CVR MLS Listing Content provided is deemed reliable but is not guaranteed accurate. The compilation of Listings and each individual Listing are ©2026 Central Virginia Regional MLS, LLC. All rights reserved.
Similar properties