Description
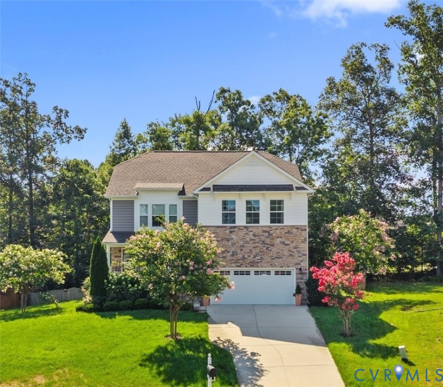
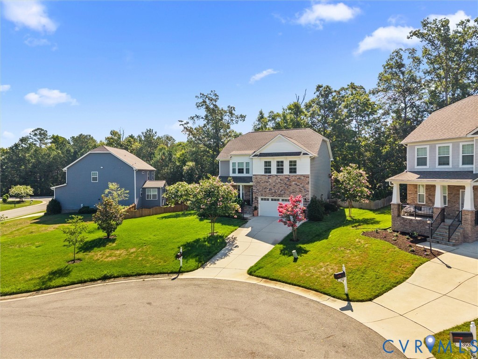
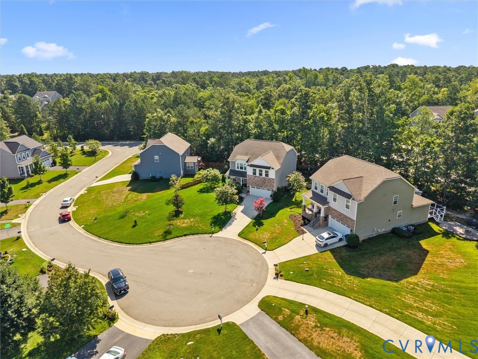
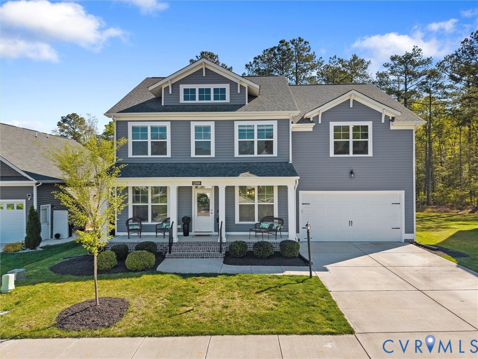
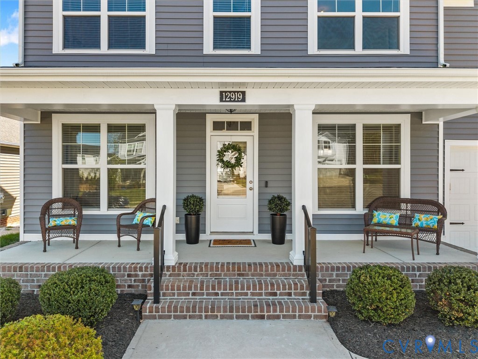
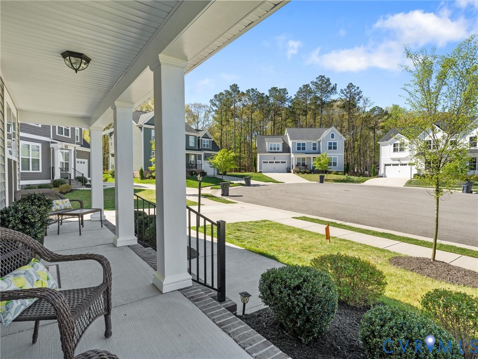
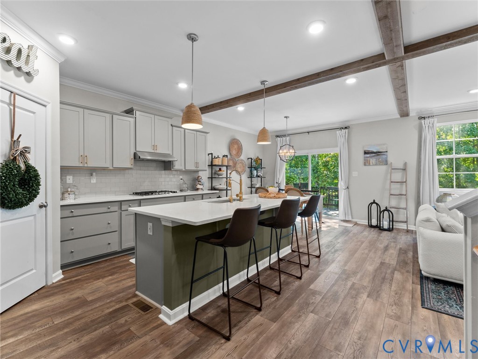
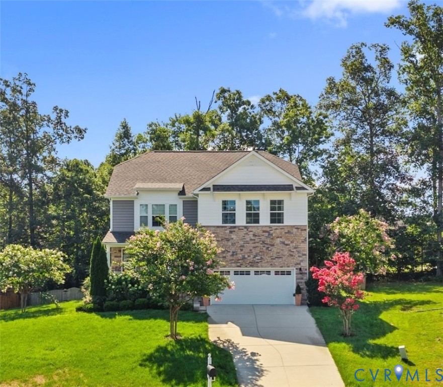
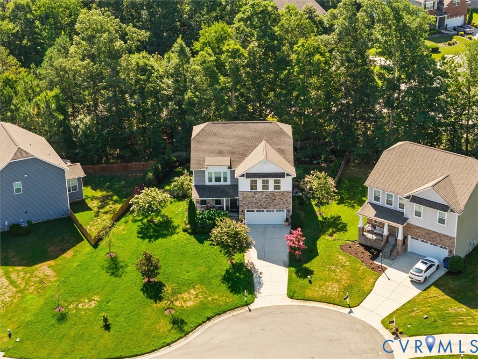
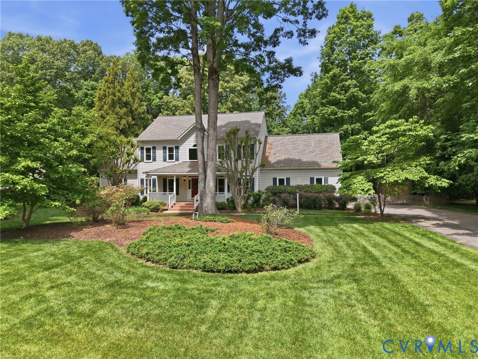
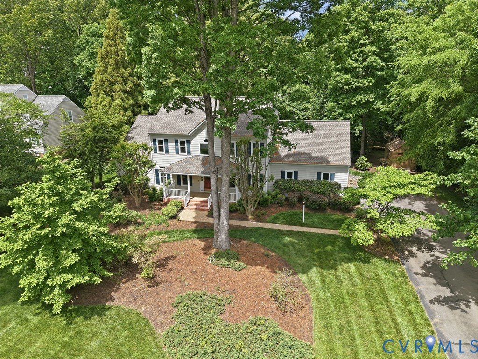
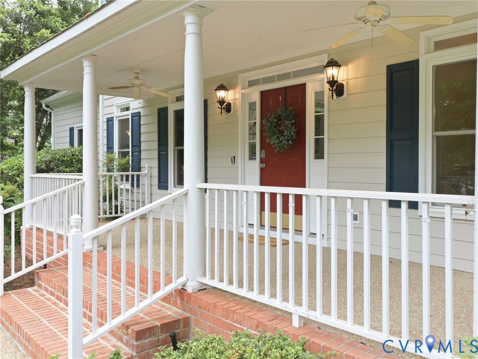
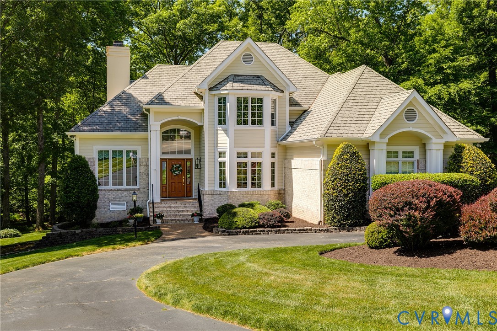
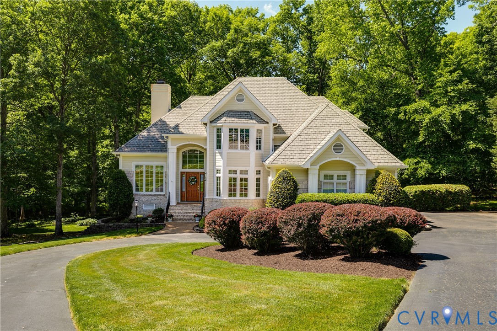
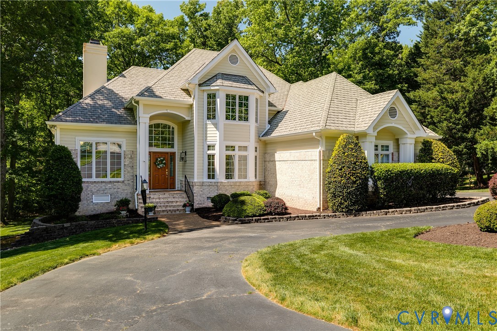
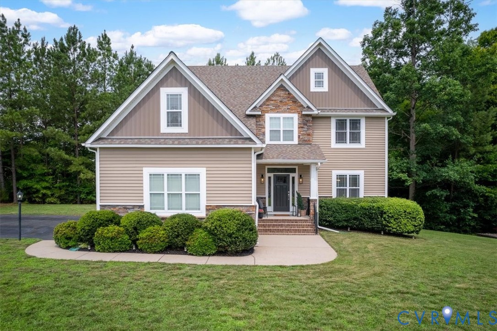
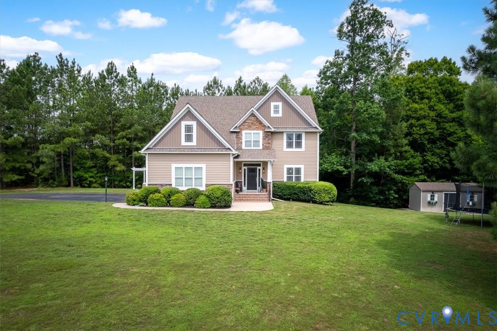
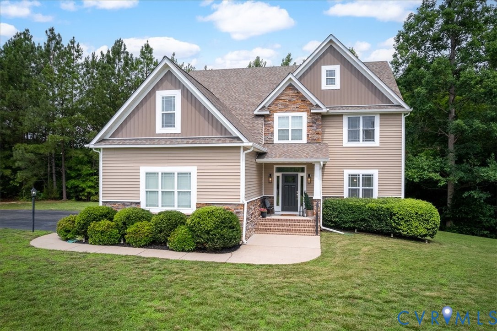
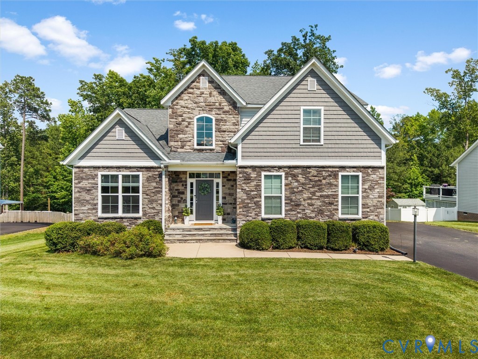
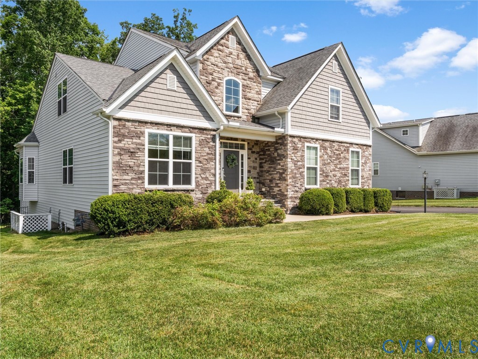
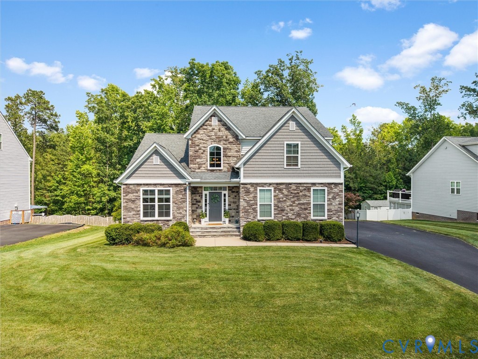
Welcome to this beautifully maintained home situated on a quiet cul-de-sac in the highly desirable Collington community. Set on a large private lot backing to mature woods, this home features great curb appeal and a peaceful setting with room to relax, entertain, and enjoy the outdoors. Step inside to a bright and inviting two-story foyer where LVP flooring carries throughout the main level. Just off the entry is a private office, followed by a formal dining room with tray ceiling currently used as a second living space. The home opens into a stunning two-story living room with a cathedral ceiling, gas fireplace, and expansive windows that fill the space with natural light. The living area flows seamlessly into the kitchen featuring upgraded quartz countertops, a large extended island, beautiful wood cabinetry, recessed lighting, new dishwasher, and a pantry. The breakfast nook with bay window leads to a screened-in porch, recently painted, offering the perfect space to enjoy private backyard views. The main level also features a spacious primary suite with tray ceilings, a spa-like ensuite bath with soaking tub, tiled shower, double vanities, and a large walk-in closet. A convenient first-floor laundry room adds ease to everyday living. Upstairs, you’ll find a versatile loft space, a second primary suite with a full bath featuring double vanities, a walk-in tiled shower, and soaking tub, plus two additional bedrooms and a full bath in the fourth bedroom. The backyard is designed for both relaxation and entertaining with an extended two-level deck, fenced yard, and irrigation system servicing the front and side yard. Life in Collington offers more than just a beautiful home—residents enjoy walking trails, a clubhouse, pool, and year-round neighborhood events, all conveniently located near shopping, dining, and everyday conveniences. Don’t miss the opportunity to make this home yours!
All features
Interior details
Bedrooms & Bathrooms
- Bedrooms: 4
- Bathrooms: 4
- Full bathrooms: 3
- Half bathrooms: 1
Heating & Cooling
- Heating: Forced Air, Heat Pump, Natural Gas, Zoned
- Cooling: Central Air, Heat Pump, Zoned
Other Interior
- Flooring: Partially Carpeted, Tile, Vinyl
- Appliances: Dishwasher, Gas Cooking, Disposal, Gas Water Heater, Microwave, Oven, Stove
- Features: Bedroom On Main Level, Breakfast Area, Tray Ceilings, Ceiling Fans, Cathedral Ceilings, Dining Area, Separate Formal Dining Room, Double Vanity, Fireplace, Granite Counters, Garden Tub Roman Tub, High Ceilings, Kitchen Island, Loft, Bath In Primary Bedroom, Main Level Primary, Pantry, Recessed Lighting, Cable Tv
- Fireplaces: 1
Exterior details
Exterior
- Deck, Sprinkler Irrigation, Porch
Parking
- Garage spaces: 2.0
Construction details
Type & Style
- Home type: Single Family
- Architectural style: Craftsman, Two Story
- Stories: 2
Materials
- Construction: Drywall, Frame, Stone, Vinyl Siding
- Roof: Composition, Shingle
Listed by: Chelsea Walters 804-512-4999, Providence Hill Real Estate
MLS#: 2615565
Listings displayed by Propified through Rand Properties Brokerage.
To report an issue or dispute listing information, contact Rand Properties Brokerage.
All or a portion of the Listing Content is provided by the Central Virginia Regional MLS, LLC, from a copyrighted compilation of Listings. All CVR MLS Listing Content provided is deemed reliable but is not guaranteed accurate. The compilation of Listings and each individual Listing are ©2026 Central Virginia Regional MLS, LLC. All rights reserved.
Similar properties