Description
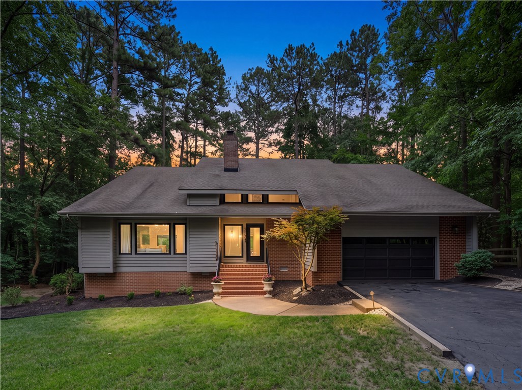
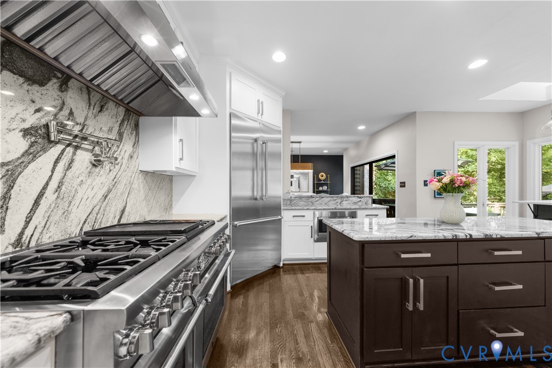
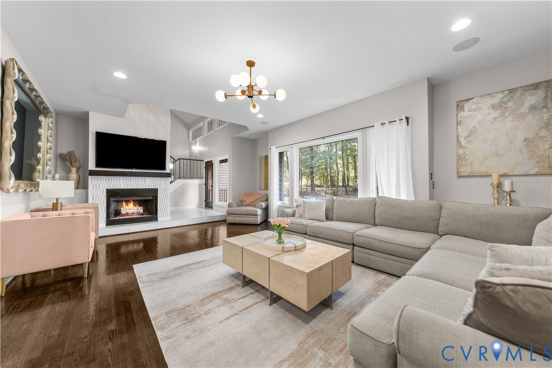
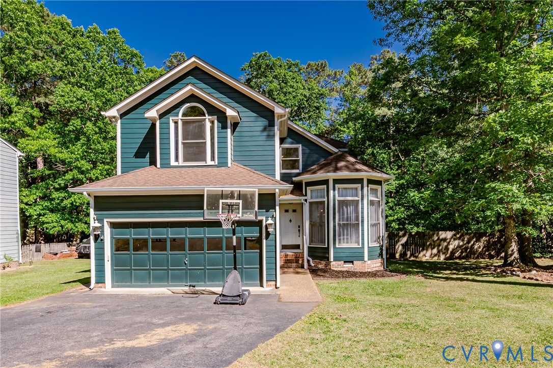
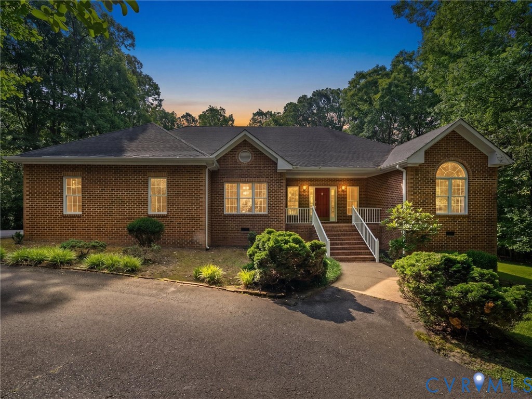
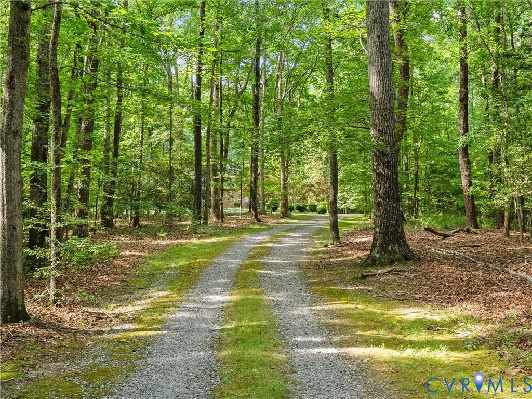
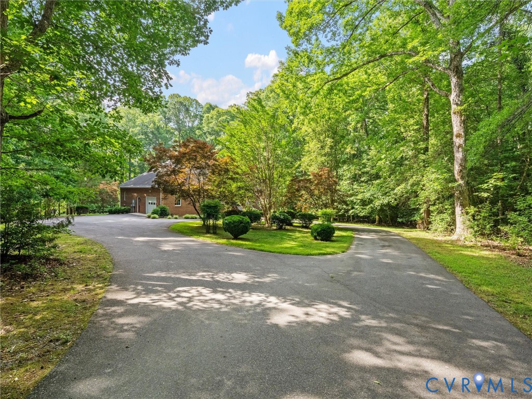
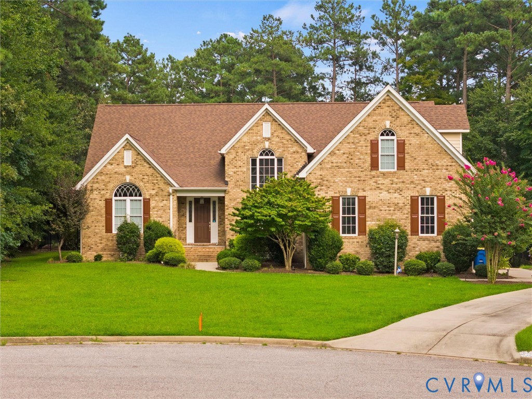
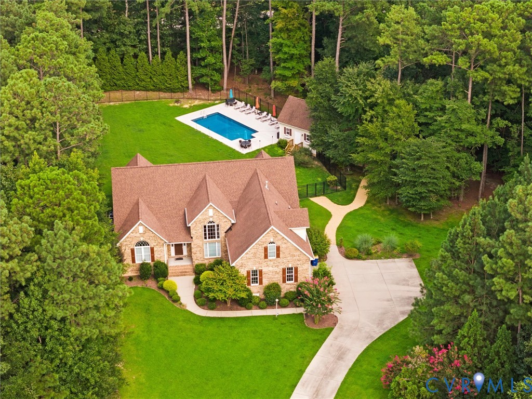
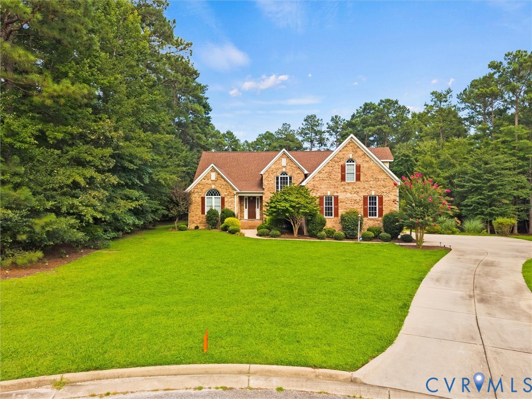
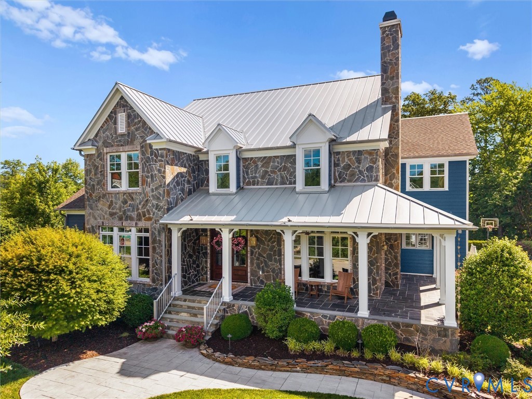
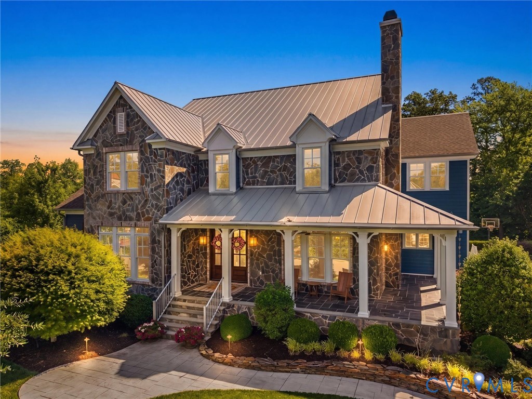
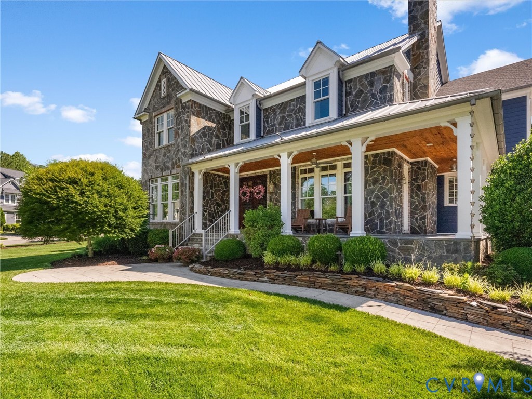
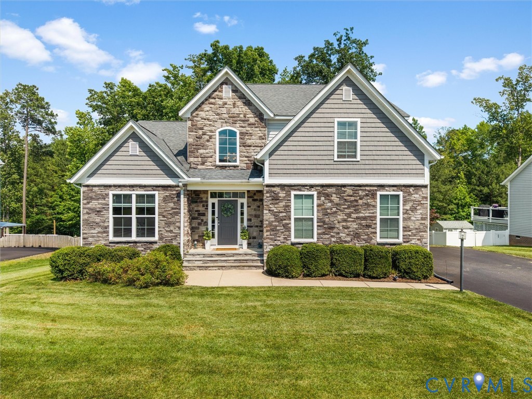
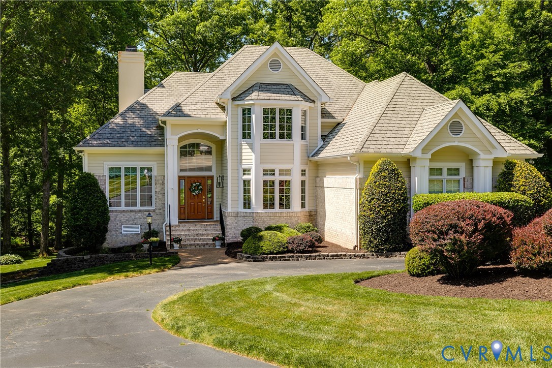
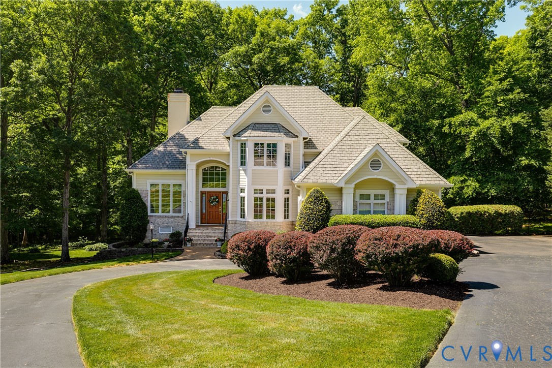
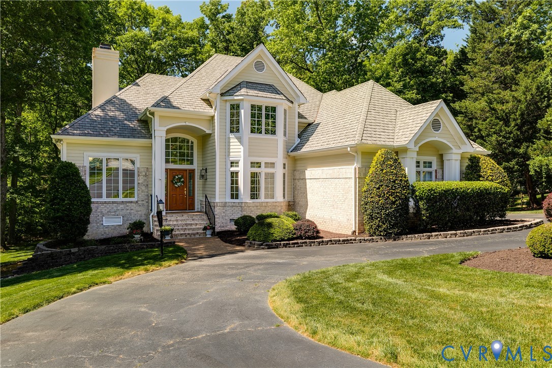
Welcome to this beautiful French country two-story home offering just under 4,000 square feet of living space, situated on just over 2 acres on a quiet cul-de-sac in Rosemont. This four bedroom, 3 full bath, 2 half bath home features a dramatic cathedral ceiling in the foyer, creating an elegant first impression. The formal living room is appointed with hardwood floors and a double-sided gas fireplace, which is also shared with the inviting family room that overlooks the private, wooded backyard. The kitchen is well-equipped with granite countertops, white cabinetry, a walk-in pantry, and direct access to an expansive deck, making it ideal for both everyday living and entertaining. A formal dining room with hardwood flooring provides an excellent setting for gatherings. The main-level primary suite offers a spacious retreat, complete with a large walk-in closet and an en-suite bath featuring a soaking tub. A laundry room with built-in shelving adds convenience to the main floor. The upper level includes three additional bedrooms and a bonus room/home office, along with two additional bathrooms. The home offers abundant storage and closet space throughout, including a two story walk-in/up attic enhancing both functionality and comfort.
All features
Interior details
Bedrooms & Bathrooms
- Bedrooms: 4
- Bathrooms: 5
- Full bathrooms: 3
- Half bathrooms: 2
Heating & Cooling
- Heating: Electric, Heat Pump, Hot Water, Natural Gas, Zoned
- Cooling: Zoned
Other Interior
- Flooring: Carpet, Tile, Wood
- Appliances: Built In Oven, Dryer, Dishwasher, Electric Cooking, Disposal, Gas Water Heater, Microwave, Refrigerator, Washer
- Features: Bay Window, Separate Formal Dining Room, Double Vanity, Eat In Kitchen, Fireplace, Granite Counters, High Ceilings, Kitchen Island, Bath In Primary Bedroom, Main Level Primary, Pantry, Recessed Lighting, Skylights, Walk In Closets, Central Vacuum
- Fireplaces: 2
Exterior details
Exterior
- Deck, Sprinkler Irrigation, Paved Driveway
- Windows: Skylights
Parking
- Garage spaces: 3.0
Construction details
Type & Style
- Home type: Single Family
- Architectural style: Other, Two Story
- Stories: 2
Materials
- Construction: Brick, Hardiplank Type, Wood Siding
- Roof: Other
Listed by: Abby Moncrief 804-512-4999, Providence Hill Real Estate
MLS#: 2609669
Listings displayed by Propified through Rand Properties Brokerage.
To report an issue or dispute listing information, contact Rand Properties Brokerage.
All or a portion of the Listing Content is provided by the Central Virginia Regional MLS, LLC, from a copyrighted compilation of Listings. All CVR MLS Listing Content provided is deemed reliable but is not guaranteed accurate. The compilation of Listings and each individual Listing are ©2026 Central Virginia Regional MLS, LLC. All rights reserved.
Similar properties