Description
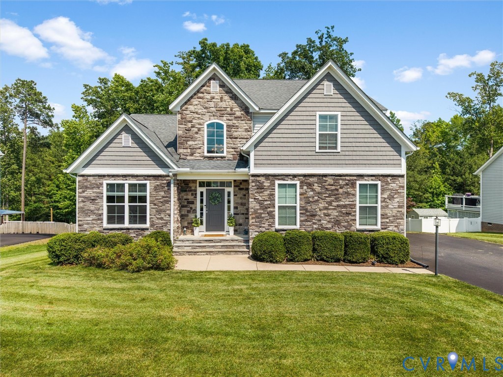
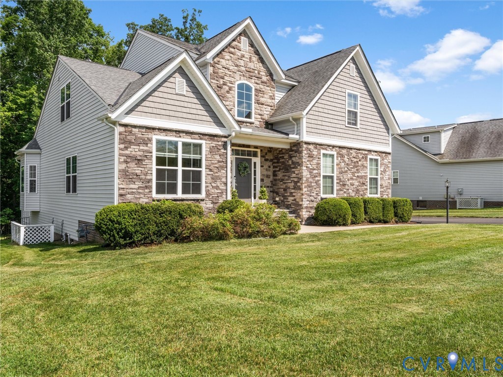
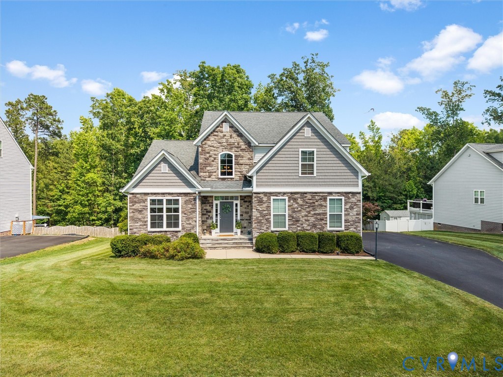
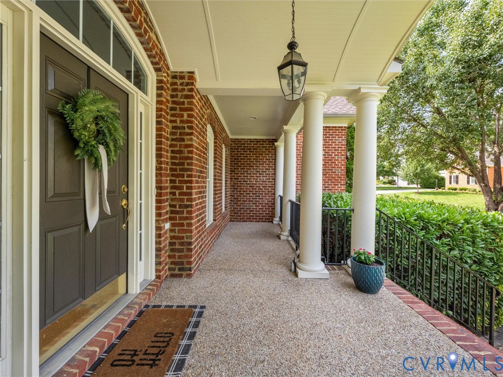
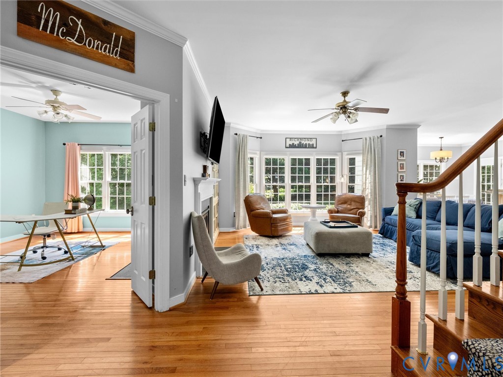
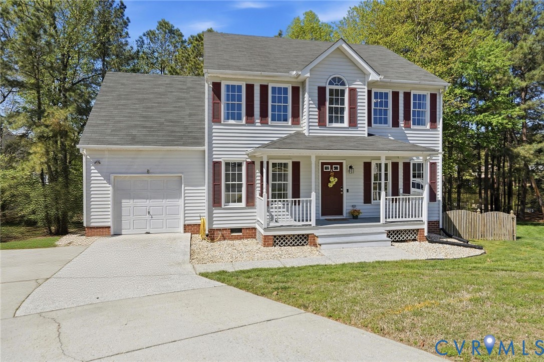
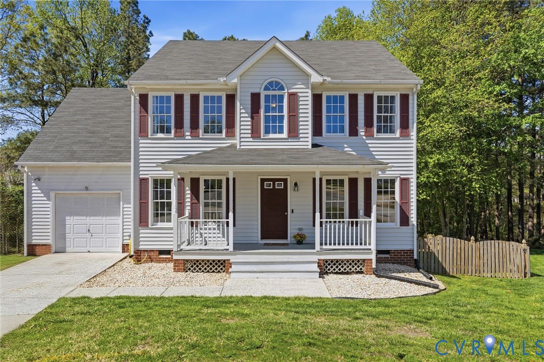
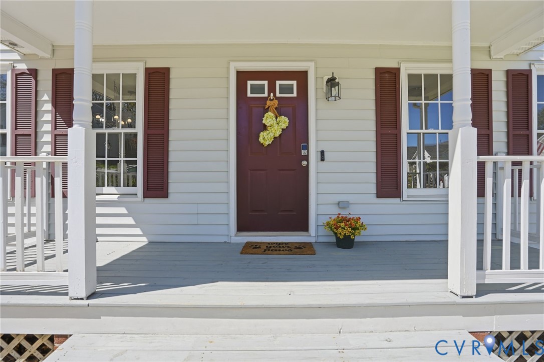
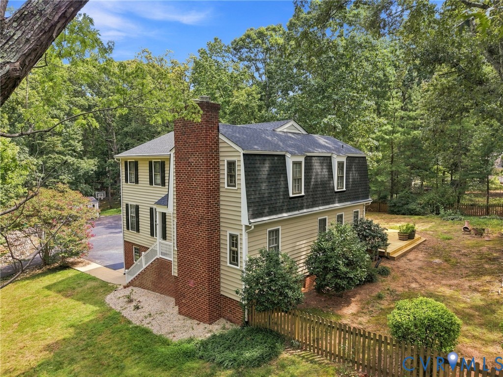
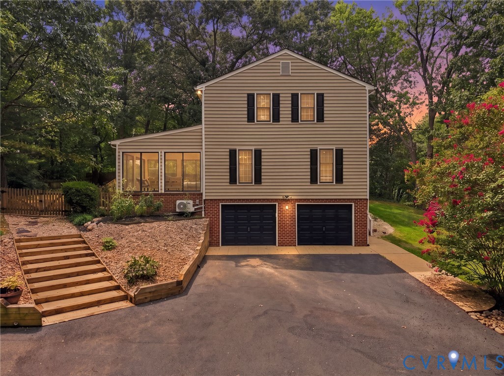
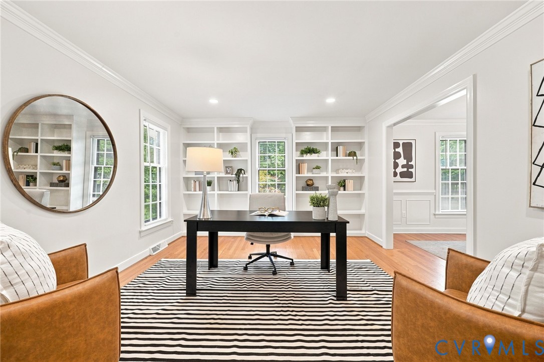
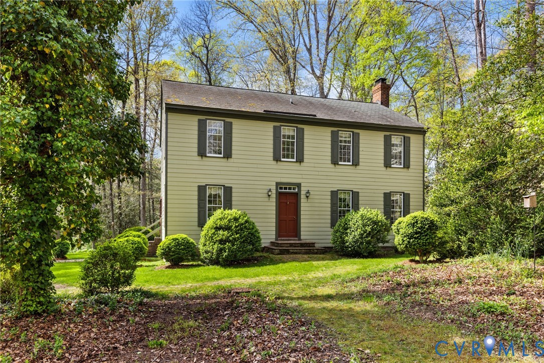
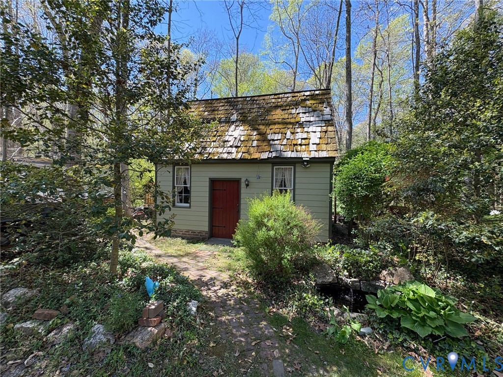
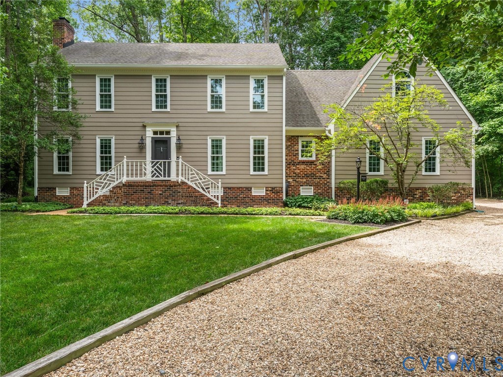
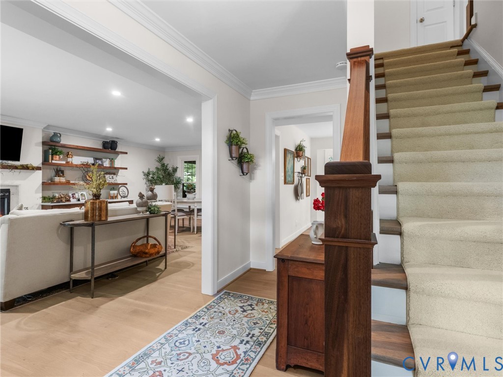
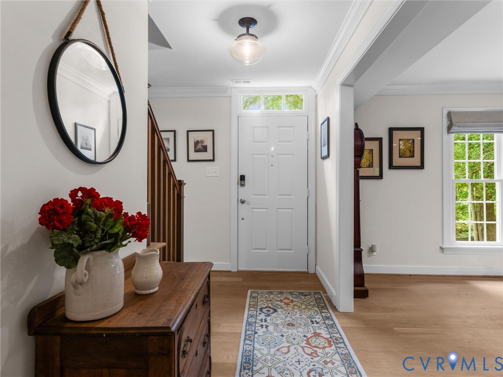
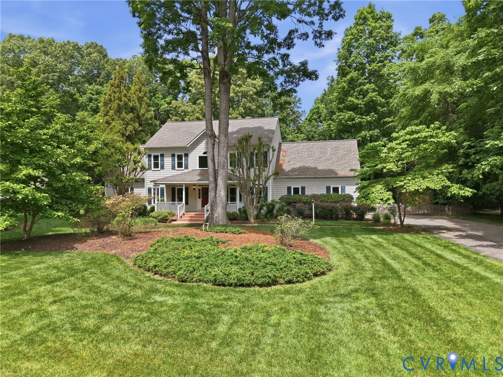
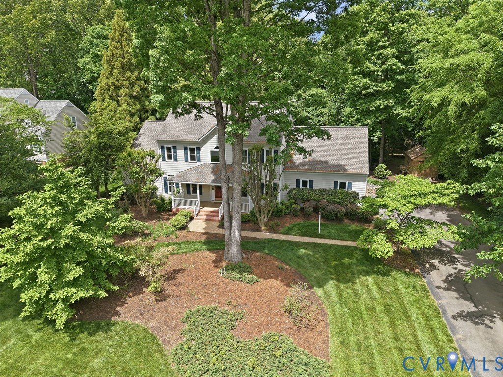
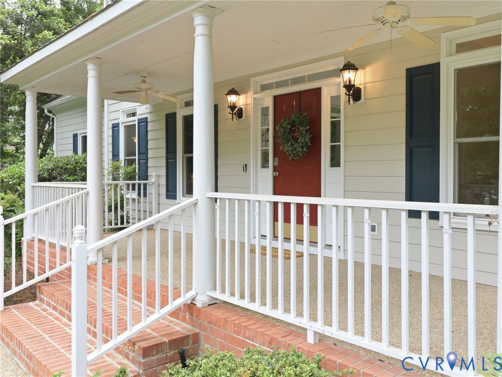
Tucked in Salisbury’s desirable Hatfield section, 14240 Kenmont Drive offers the space, flexibility, and thoughtful updates that make everyday living feel easy. This 5-bedroom, 3.1-bath home with a 2-car garage offers approximately 3,368 square feet and a layout that works beautifully for multigenerational living, guests, or anyone needing extra room to spread out. Two first-floor guest bedrooms with a nearby full bath provide wonderful flexibility, while upstairs you’ll find a private office, oversized rec room, and convenient second-floor laundry room. The first-floor features hardwood flooring and a freshly painted interior, creating a warm and move-in-ready feel. The gourmet kitchen, updated in 2010, offers an eat-in area and opens into comfortable living spaces designed for both daily life and entertaining. Major improvements add peace of mind, including a roof replaced in 2015 with GAF shingles, central AC replaced in 2019, gas heating replaced in 2025, a 50-gallon gas water heater replaced in 2017, Pella windows installed in 2022, and whole-house fiber cement siding. Upstairs carpeting was also replaced in 2026. Outside, enjoy a welcoming front country porch with freshly repointed steps, a rear patio, flat landscaped lot, paved driveway, fenced rear yard, storage shed, and whole-yard irrigation system maintained bi-annually. An exceptional opportunity in one of Midlothian’s most loved neighborhoods.
All features
Interior details
Bedrooms & Bathrooms
- Bedrooms: 5
- Bathrooms: 4
- Full bathrooms: 3
- Half bathrooms: 1
Heating & Cooling
- Heating: Heat Pump, Natural Gas, Zoned
- Cooling: Central Air, Zoned
Other Interior
- Flooring: Carpet, Wood
- Appliances: Dryer, Dishwasher, Disposal, Gas Water Heater, Microwave, Refrigerator, Stove, Washer
- Features: Bookcases, Built In Features, Bedroom On Main Level, Breakfast Area, Bay Window, Ceiling Fans, Dining Area, Eat In Kitchen, Fireplace, Granite Counters, High Ceilings, Kitchen Island, Bath In Primary Bedroom, Pantry, Walk In Closets
- Fireplaces: 1
Exterior details
Exterior
- Sprinkler Irrigation, Porch, Storage, Shed, Paved Driveway
Parking
- Garage spaces: 2.0
Construction details
Type & Style
- Home type: Single Family
- Architectural style: Two Story, Transitional
- Stories: 2
Materials
- Construction: Drywall, Frame, Hardiplank Type
Listed by: Becky McNeer (804) 288-2100, Shaheen Ruth Martin & Fonville
MLS#: 2609591
Listings displayed by Propified through Rand Properties Brokerage.
To report an issue or dispute listing information, contact Rand Properties Brokerage.
All or a portion of the Listing Content is provided by the Central Virginia Regional MLS, LLC, from a copyrighted compilation of Listings. All CVR MLS Listing Content provided is deemed reliable but is not guaranteed accurate. The compilation of Listings and each individual Listing are ©2026 Central Virginia Regional MLS, LLC. All rights reserved.
Similar properties