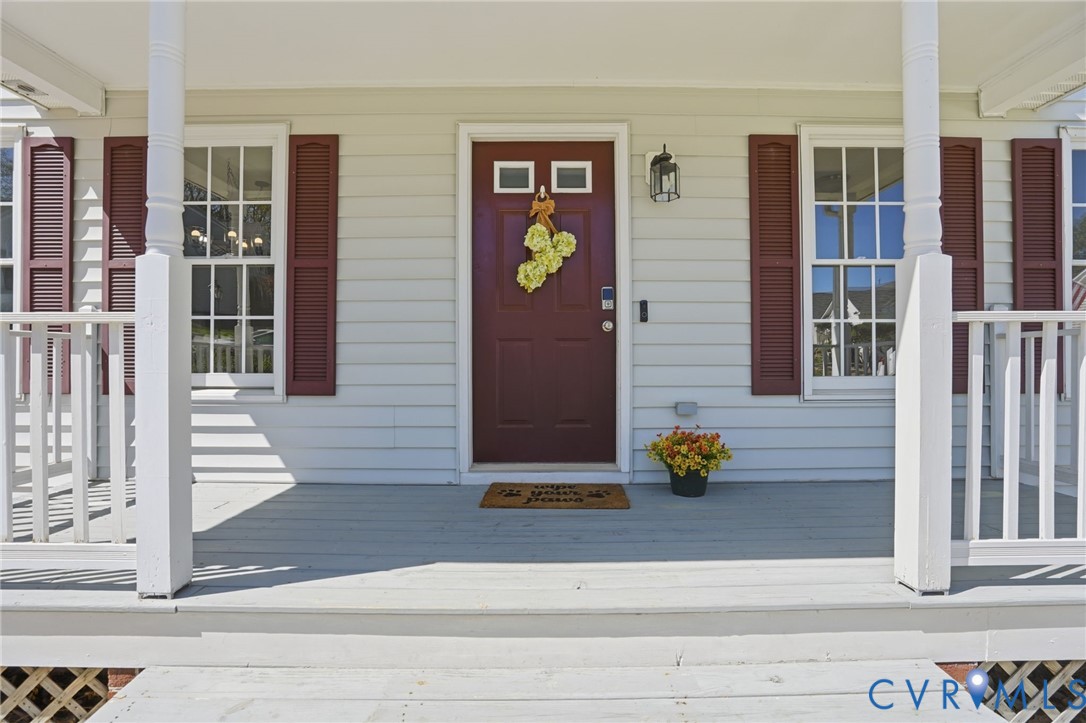
Description
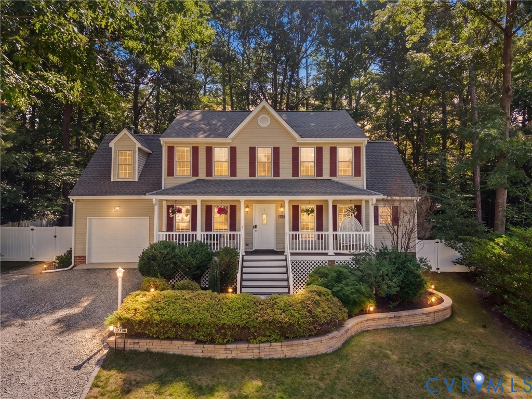
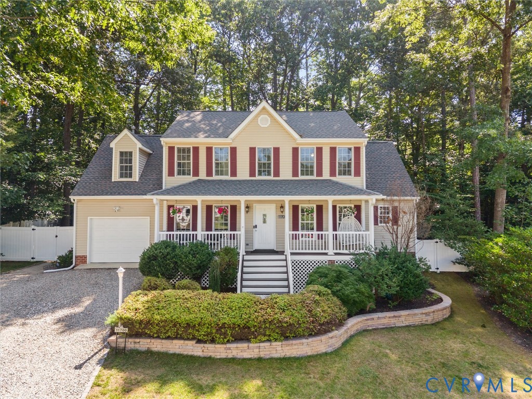
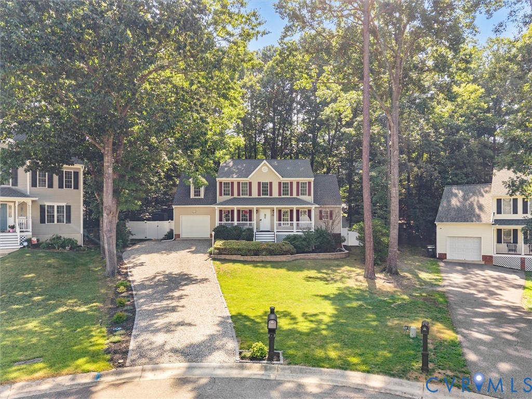
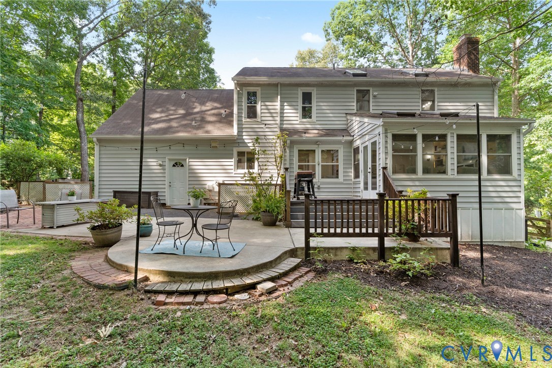
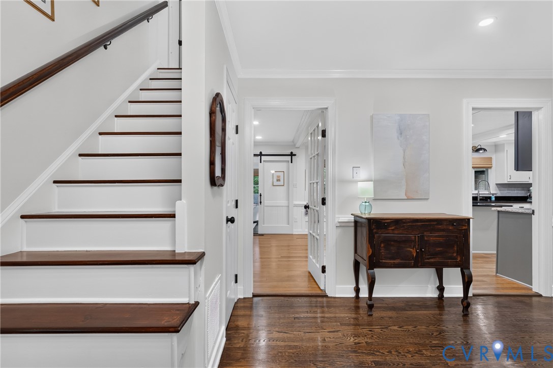
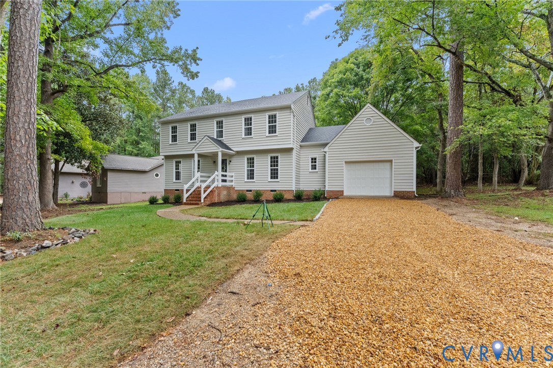
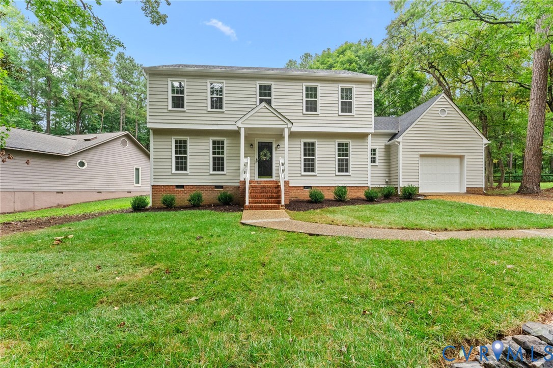
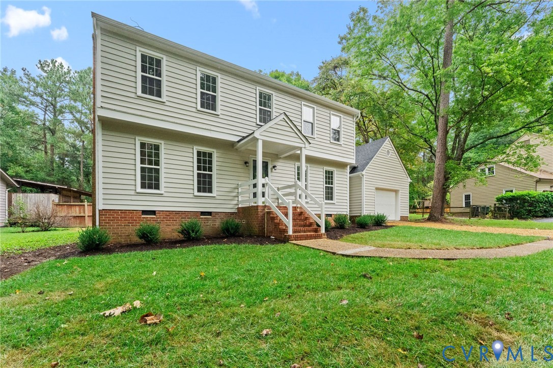
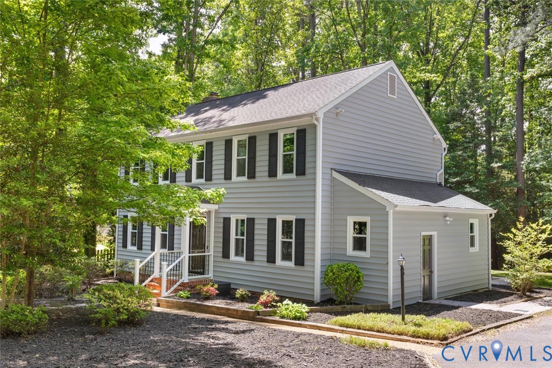
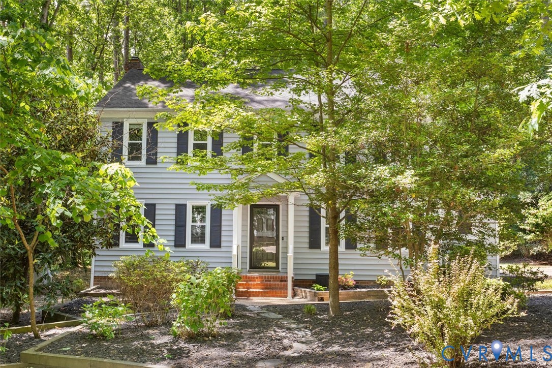
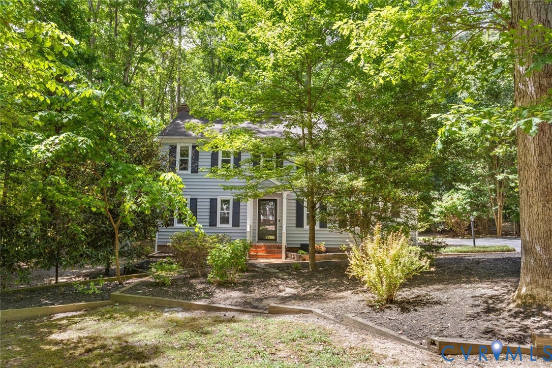
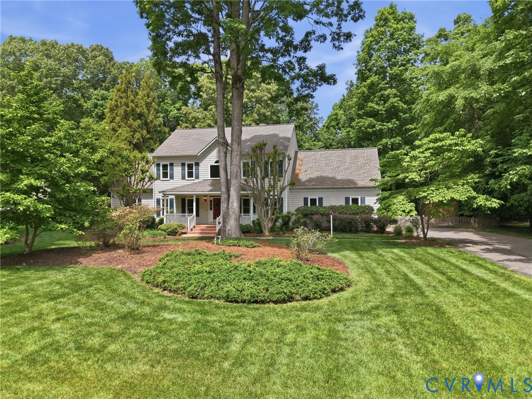
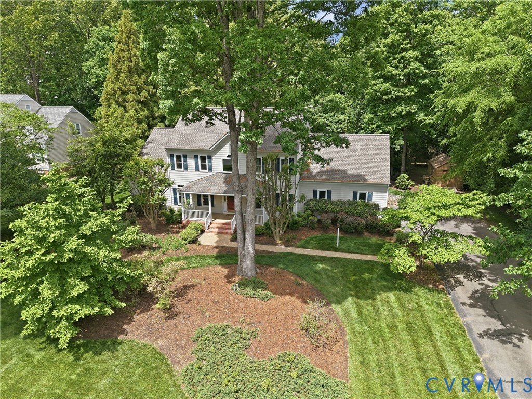
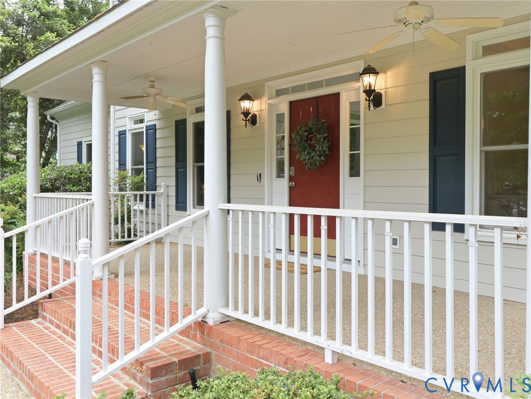
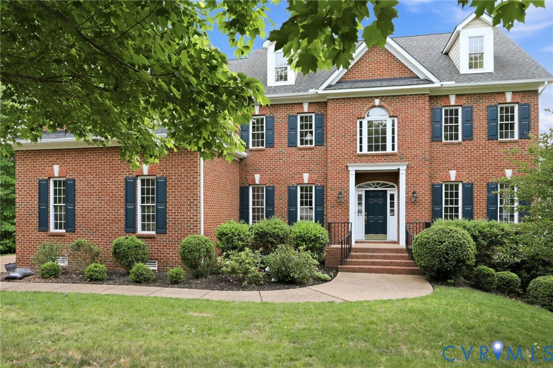
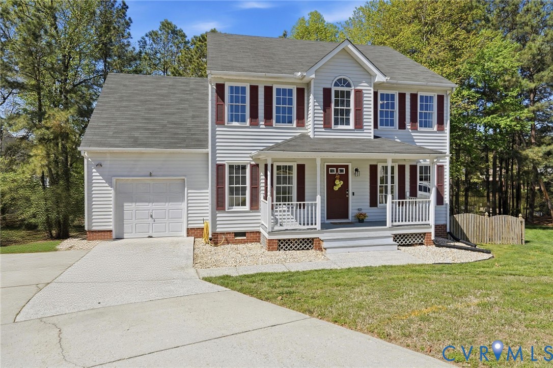
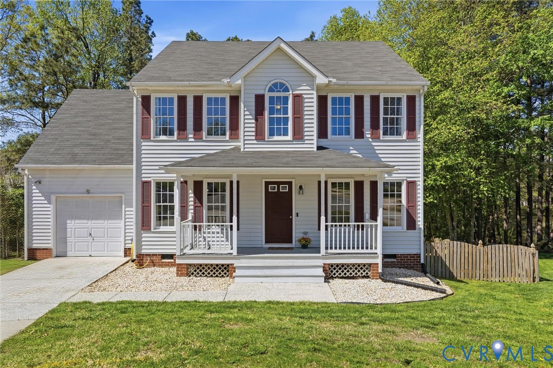
Step inside and fall in love because this home is packed with charm from the moment you enter. A stunning two-story foyer with beautiful hardwoods leads you through a custom encased opening with floor-to-ceiling built-ins and an exquisite arched doorway—setting the tone for what’s to come. To either side, you’ll find a formal dining room with classic chair rail molding and a light-filled sitting room, perfect for entertaining or a cozy retreat. The rear of the home opens to a bright, inviting family room featuring new LVP flooring, and a gas fireplace. The showstopper? A beautifully refinished kitchen with striking veined quartz countertops, timeless subway tile backsplash, new shaker cabinetry, and custom oversized pantry storage. The breakfast nook overlooks the peaceful backyard—ideal for morning coffee or winding down at the end of the day. Thoughtful details continue with stylish bifold barn doors leading to the laundry room. Step outside to enjoy the spacious, fully fenced backyard and relax on the deck with serene views of the neighborhood pond and gazebo. Upstairs, the primary suite impresses with abundant natural light, vaulted ceilings, a good sized ensuite bath, and a large walk-in closet. Three additional bedrooms, and a full bath complete the second floor. One room is currently being utilized as a home office for those that also need that work from home space! Perfectly positioned on a cul-de-sac lot, this home also features an expanded driveway and one-car garage. with plenty of storage. Enjoy sidewalks, a charming duck pond, and a stone's throw to the elementary school. Conveniently located off Lucks Lane, you’re just minutes to Downtown and the West End. Major updates include newer microwave, stove, dishwasher, and water heater (2 years), roof under 8 years old, and new LVP flooring in the family room. Don’t miss your chance—homes like this tend to disappear faster than your morning coffee!
All features
Interior details
Bedrooms & Bathrooms
- Bedrooms: 4
- Bathrooms: 3
- Full bathrooms: 2
- Half bathrooms: 1
Heating & Cooling
- Heating: Forced Air, Natural Gas
- Cooling: Central Air
Other Interior
- Flooring: Laminate, Partially Carpeted, Vinyl
- Appliances: Dryer, Dishwasher, Gas Water Heater, Oven, Refrigerator, Stove, Washer
- Features: Bookcases, Built In Features, Breakfast Area, Dining Area, Separate Formal Dining Room, Eat In Kitchen, Fireplace, Granite Counters, Jetted Tub, Bath In Primary Bedroom, Walk In Closets
- Fireplaces: 1
Exterior details
Exterior
- Deck, Porch, Paved Driveway
Parking
- Garage spaces: 1.0
Construction details
Type & Style
- Home type: Single Family
- Architectural style: Colonial, Two Story
- Stories: 2
Materials
- Construction: Drywall, Frame, Vinyl Siding
- Roof: Composition, Shingle
Listed by: Brigit Lane (804) 594-5870, Liz Moore & Associates
MLS#: 2607096
Listings displayed by Propified through Rand Properties Brokerage.
To report an issue or dispute listing information, contact Rand Properties Brokerage.
All or a portion of the Listing Content is provided by the Central Virginia Regional MLS, LLC, from a copyrighted compilation of Listings. All CVR MLS Listing Content provided is deemed reliable but is not guaranteed accurate. The compilation of Listings and each individual Listing are ©2026 Central Virginia Regional MLS, LLC. All rights reserved.
Similar properties