Description
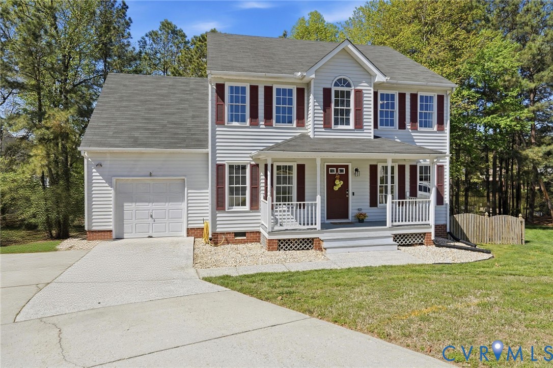
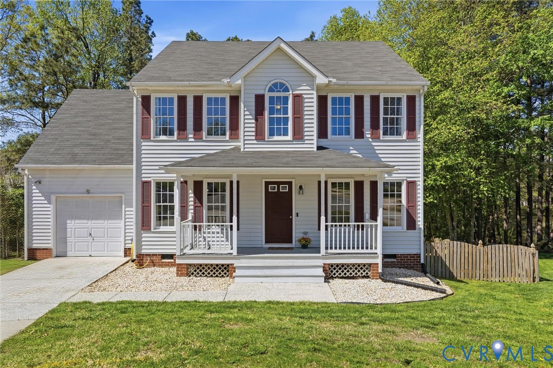
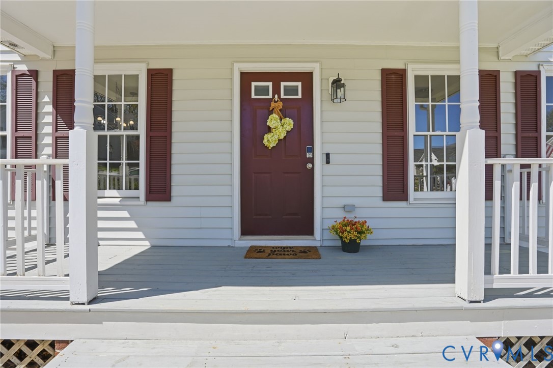
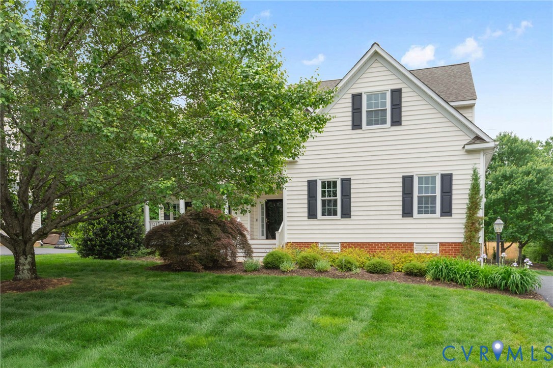
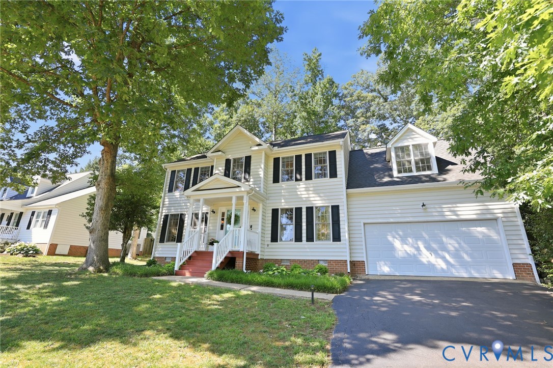
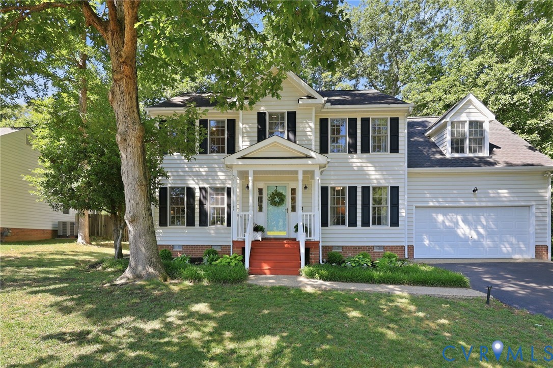
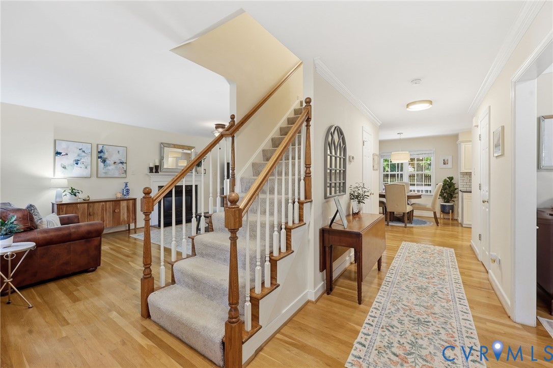
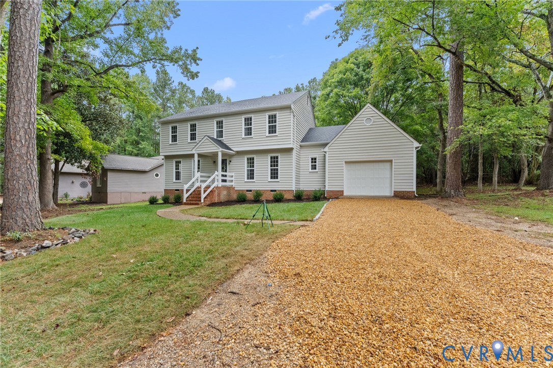
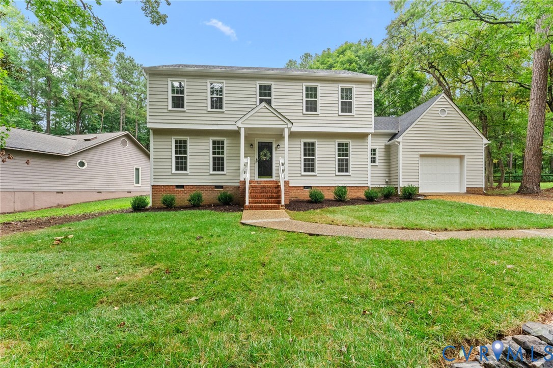
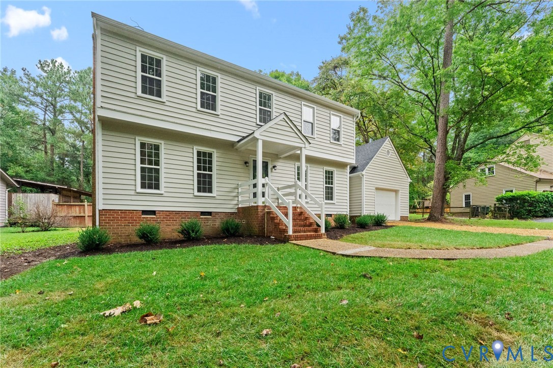
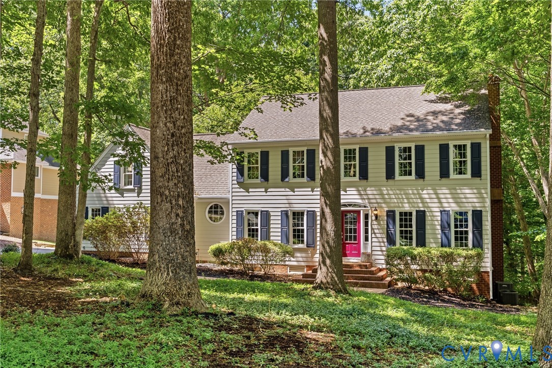
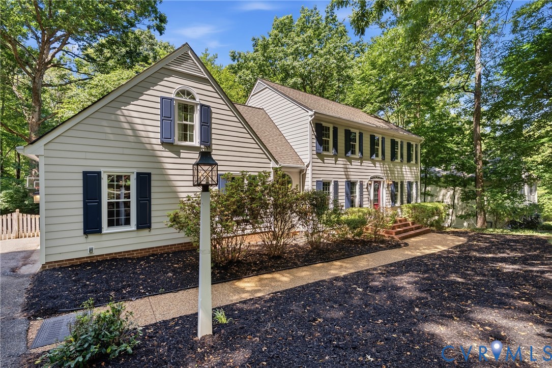
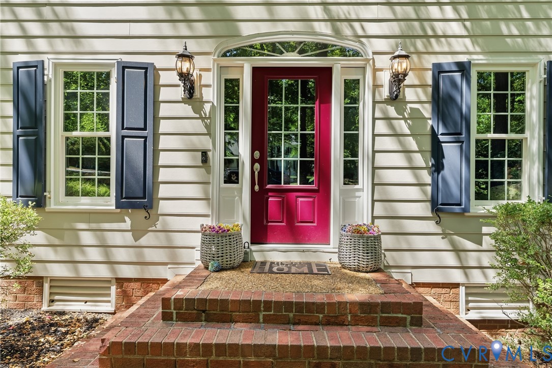
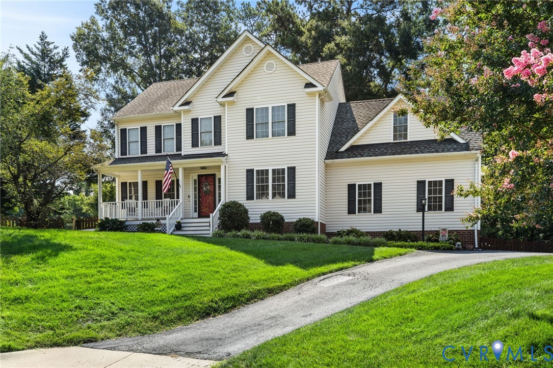
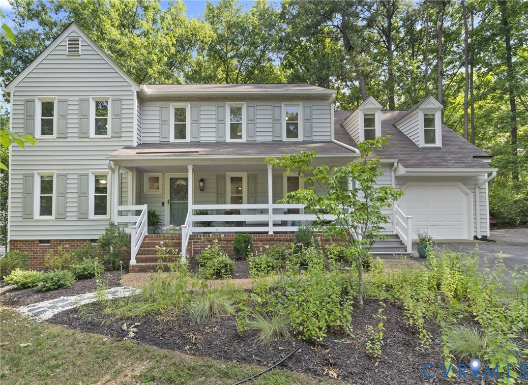
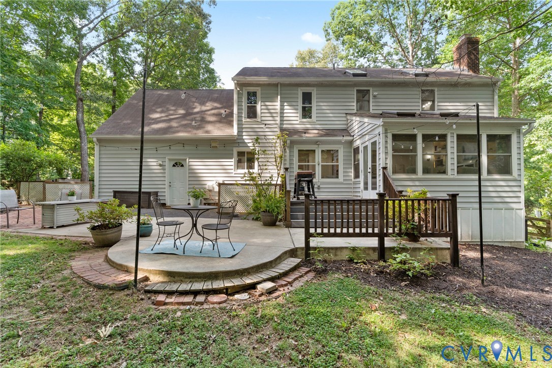
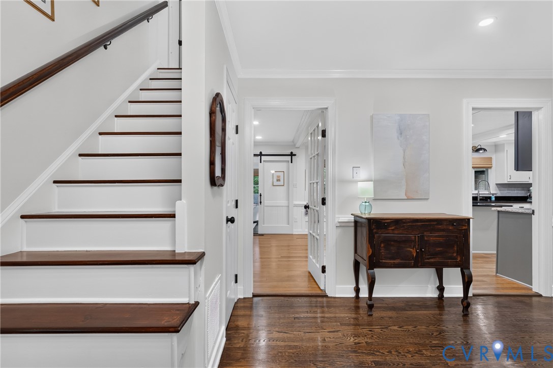
Welcome home to this beautifully updated 5-bedroom, 2.5-bath residence offering the perfect blend of modern upgrades, timeless character, and peaceful surroundings. With an open-concept layout, a dedicated home office/den, and a bright sunroom, this home provides exceptional flexibility for today's lifestyle. The heart of the home features refinished kitchen cabinetry, granite countertops, and a spacious flow into the main living area, where stunning beadboard ceilings with decorative beams create a warm, custom feel. Recessed lighting throughout the first floor, crown molding, built-in bookcases in all three downstairs living spaces, and fresh paint throughout the entire home add elegance and charm at every turn. The thoughtfully updated interior also includes a beautifully remodeled half bath, an upgraded laundry room, renovated upstairs bathrooms, added attic insulation, and an attic ceiling fan for improved comfort and efficiency. Step outside to enjoy the professionally designed landscaping featuring native plants that surround the home, creating a picturesque setting with year-round beauty. The private backyard offers a quiet retreat, while the home's unique location between two protected wooded areas provides additional privacy and a peaceful natural backdrop. Nature lovers will appreciate being just steps from scenic walking trails that wind through the woods to a creek and playground, making it easy to enjoy the outdoors right from your front door. With spacious living areas, beautiful custom finishes, abundant natural light, and an unbeatable setting that combines convenience with tranquility, this exceptional home is one you won't want to miss.
All features
Interior details
Bedrooms & Bathrooms
- Bedrooms: 5
- Bathrooms: 3
- Full bathrooms: 2
- Half bathrooms: 1
Heating & Cooling
- Heating: Electric, Heat Pump, Propane, Zoned
- Cooling: Electric, Heat Pump, Zoned
Other Interior
- Flooring: Wood
- Appliances: Dishwasher, Electric Cooking, Electric Water Heater, Microwave, Oven, Stove
- Features: Beamed Ceilings, Bookcases, Built In Features, Breakfast Area, Tray Ceilings, Ceiling Fans, Dining Area, Separate Formal Dining Room, Double Vanity, Eat In Kitchen, Fireplace, Granite Counters, Bath In Primary Bedroom, Pantry, Recessed Lighting, Skylights, Walk In Closets
- Fireplaces: 1
Exterior details
Exterior
- Deck, Sprinkler Irrigation, Lighting, Porch, Gas Grill, Paved Driveway
- Windows: Skylights
Parking
- Garage spaces: 1.0
Construction details
Type & Style
- Home type: Single Family
- Architectural style: Colonial, Two Story
- Stories: 3
Materials
- Construction: Drywall, Frame, Vinyl Siding
- Roof: Composition, Shingle
Listed by: Kevin Currie (804) 335-1414, Hometown Realty
MLS#: 2616160
Listings displayed by Propified through Rand Properties Brokerage.
To report an issue or dispute listing information, contact Rand Properties Brokerage.
All or a portion of the Listing Content is provided by the Central Virginia Regional MLS, LLC, from a copyrighted compilation of Listings. All CVR MLS Listing Content provided is deemed reliable but is not guaranteed accurate. The compilation of Listings and each individual Listing are ©2026 Central Virginia Regional MLS, LLC. All rights reserved.
Similar properties