Description
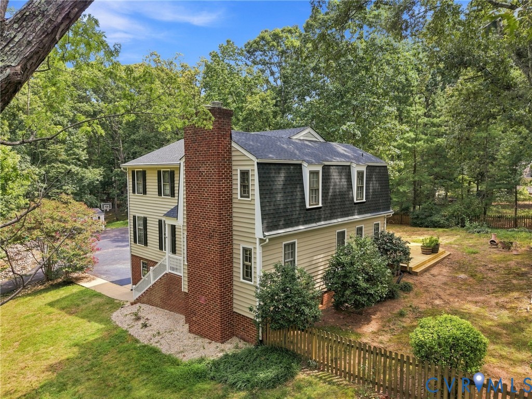
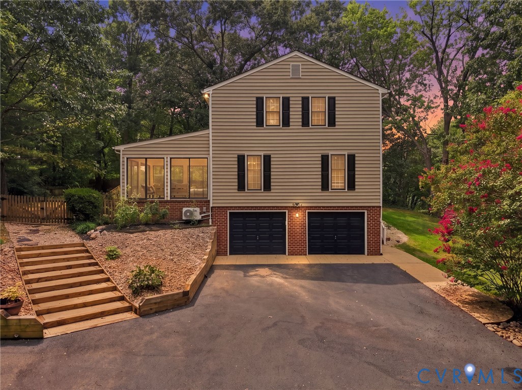
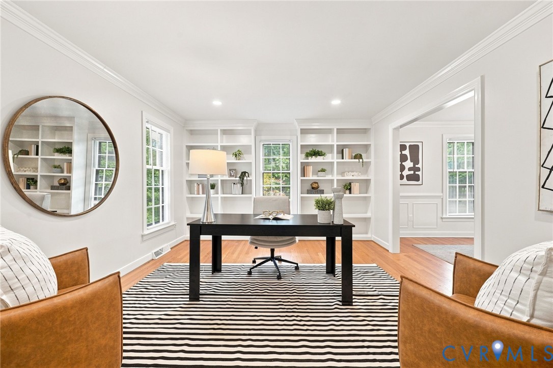
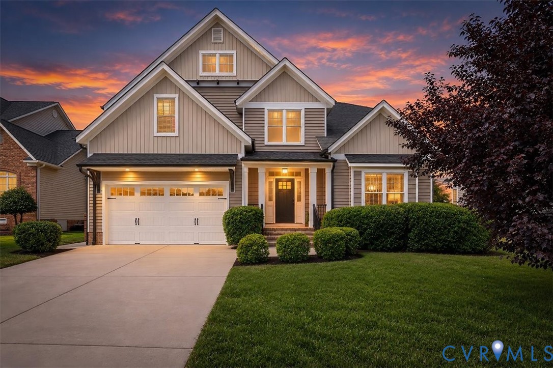
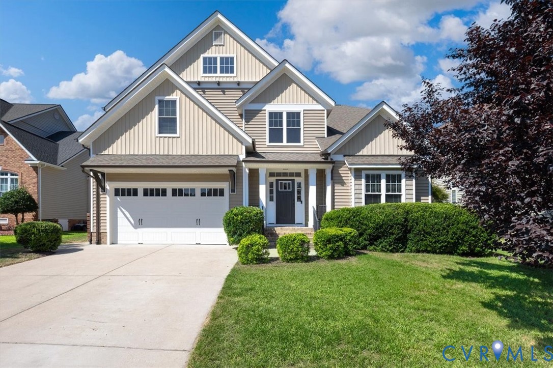
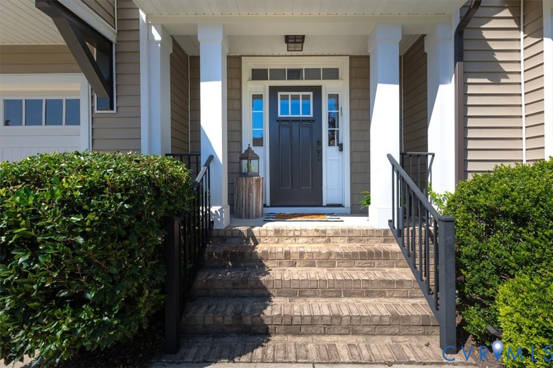
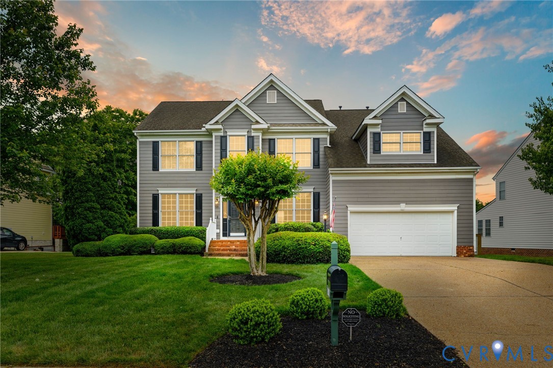
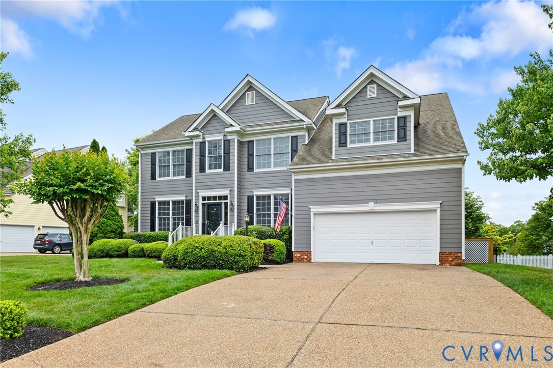
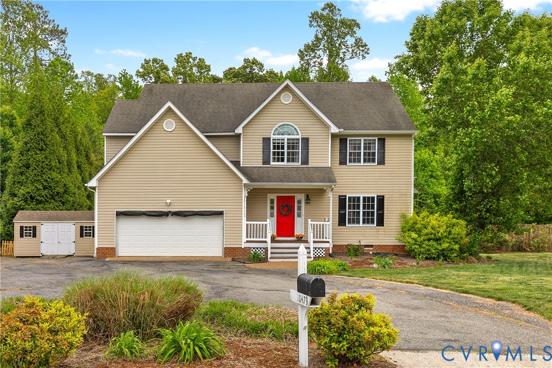
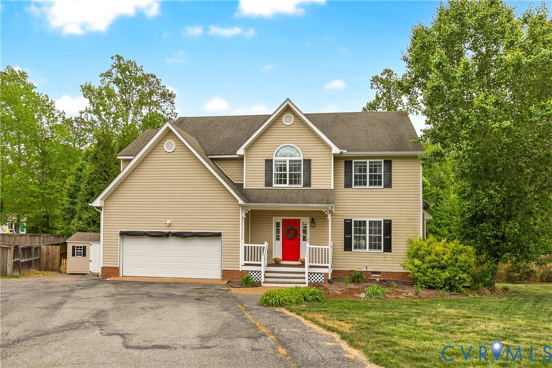
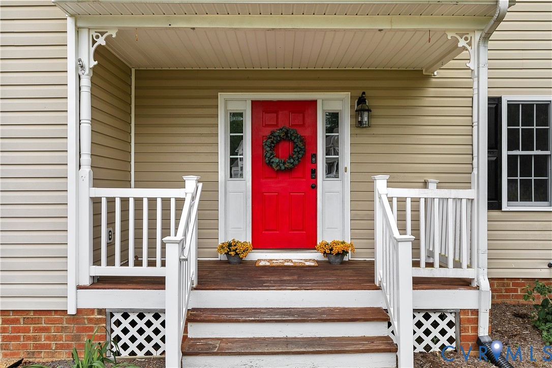
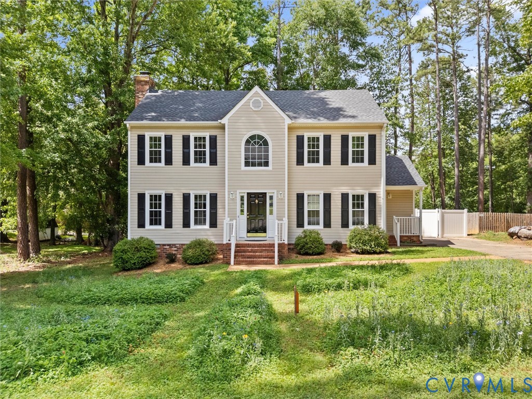
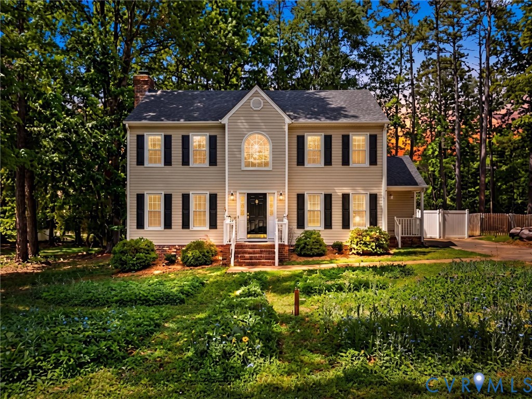
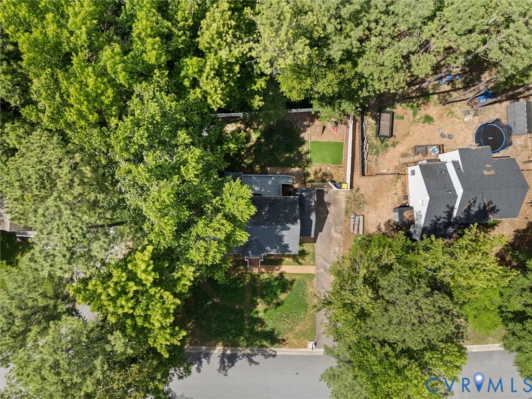
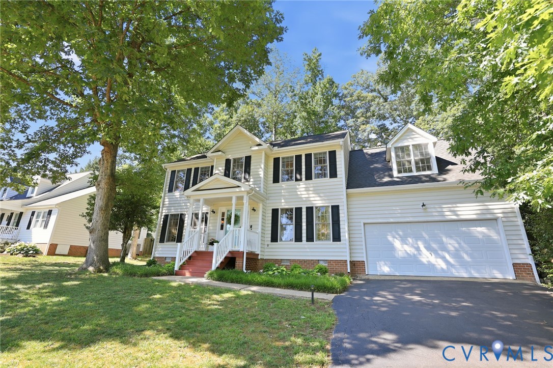
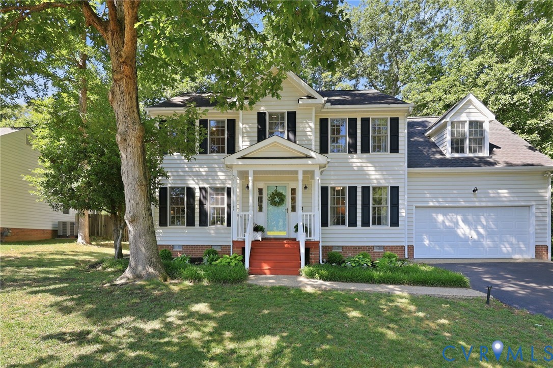
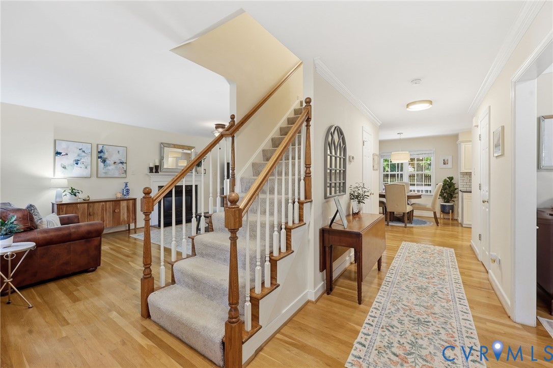
NOW AVAILABLE IN MIDLOTHIAN! Tucked beneath a canopy of mature trees on a quiet street in Poplar Creek, this beautifully maintained Colonial combines timeless Colonial charm with thoughtful updates and inviting indoor-outdoor living. Inside, you'll find over 2,100 square feet of warm, inviting living space filled with natural light reflected off glistening hardwood floors and thoughtful updates, including stylish lighting fixtures. The formal dining room features crown and chair molding and is ready for everything from holiday dinners to casual gatherings. The spacious family room is centered around a gas fireplace and serves as the heart of the home. The kitchen strikes the perfect balance of style and function with granite countertops, white cabinetry, subway tile backsplash, stainless steel appliances, and abundant workspace. The adjoining eat-in area overlooks the backyard and connects seamlessly to the home's outdoor living space. Sliding glass doors lead from the family room to an expansive deck designed for entertaining and unwinding. With café lighting, room for grilling, comfortable seating areas, and a private fenced backyard surrounded by mature trees, the setting feels more like a retreat than a typical suburban yard. Upstairs, the primary suite features a vaulted ceiling, walk-in closet, and private en-suite bath. Two additional guest rooms and a hall bath provide comfortable accommodations for family and guests, while the oversized 19' x 15' fourth bedroom offers exceptional flexibility as a guest suite, playroom, home office, media room, or bonus space. Additional highlights include a two-car attached garage, paved driveway, and natural gas heat and cooking. Conveniently located off Lucks Lane, this premier Midlothian location is just minutes from Wegmans, Stonehenge Golf & Country Club, Chesterfield Towne Center, restaurants, parks, and everyday conveniences. Easy access to Powhite Parkway and I-288 makes commuting throughout the region quick and convenient.
All features
Interior details
Bedrooms & Bathrooms
- Bedrooms: 4
- Bathrooms: 3
- Full bathrooms: 2
- Half bathrooms: 1
Heating & Cooling
- Heating: Forced Air, Natural Gas
- Cooling: Electric, Heat Pump
Other Interior
- Flooring: Carpet, Ceramic Tile, Wood
- Appliances: Dryer, Dishwasher, Disposal, Gas Water Heater, Microwave, Oven, Refrigerator, Stove, Washer
- Features: Ceiling Fans, Dining Area, Separate Formal Dining Room, Double Vanity, Eat In Kitchen, Fireplace, Granite Counters, Bath In Primary Bedroom, Pantry, Recessed Lighting, Solid Surface Counters, Cable Tv, Wired For Data, Walk In Closets
- Fireplaces: 1
Exterior details
Exterior
- Deck, Paved Driveway
Parking
- Garage spaces: 2.0
Construction details
Type & Style
- Home type: Single Family
- Architectural style: Two Story
- Stories: 2
Materials
- Construction: Brick, Block, Drywall, Vinyl Siding
- Roof: Composition
Listed by: Graham Rashkind (804) 308-5211, Rashkind Saunders & Co.
MLS#: 2615819
Listings displayed by Propified through Rand Properties Brokerage.
To report an issue or dispute listing information, contact Rand Properties Brokerage.
All or a portion of the Listing Content is provided by the Central Virginia Regional MLS, LLC, from a copyrighted compilation of Listings. All CVR MLS Listing Content provided is deemed reliable but is not guaranteed accurate. The compilation of Listings and each individual Listing are ©2026 Central Virginia Regional MLS, LLC. All rights reserved.
Similar properties