Description
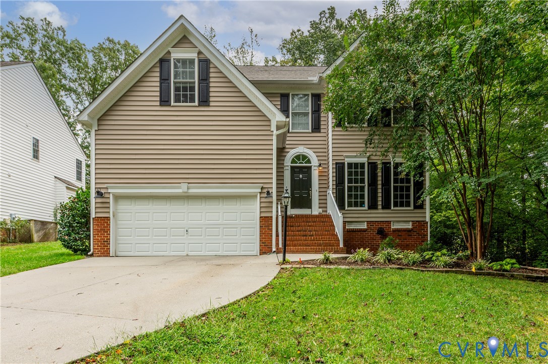
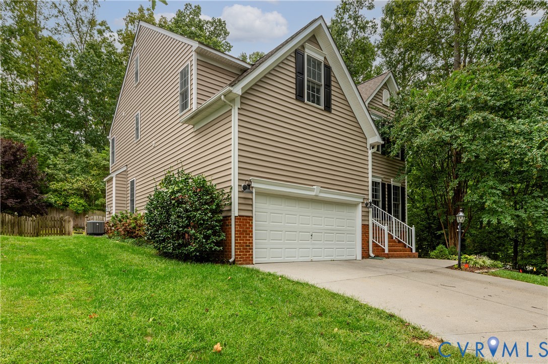
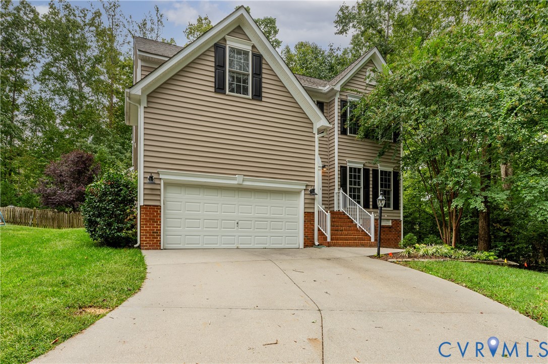
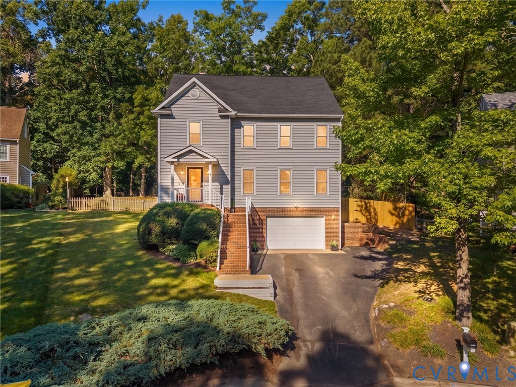
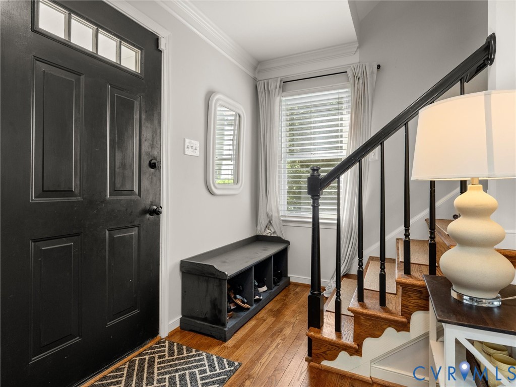
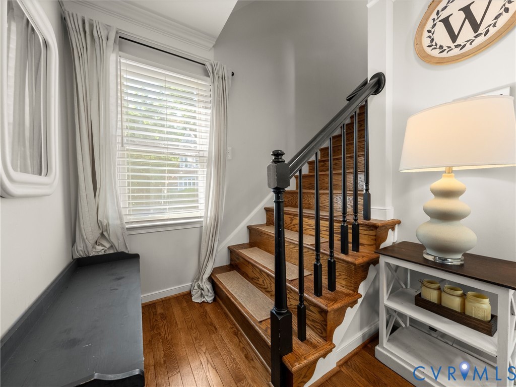
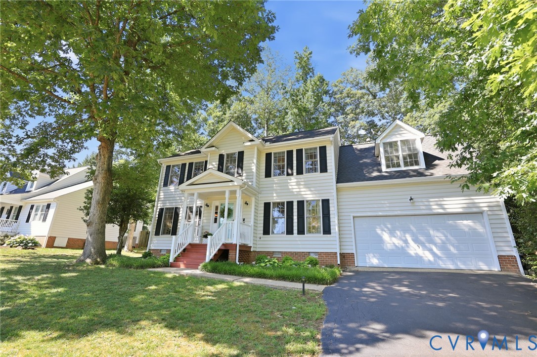
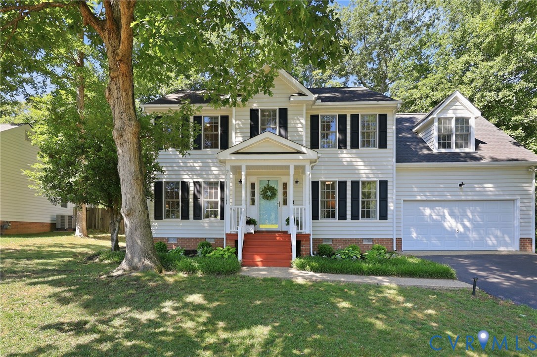
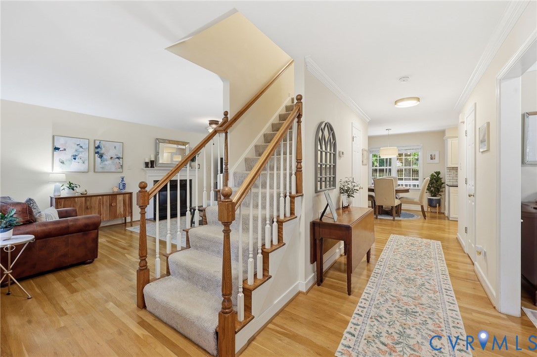
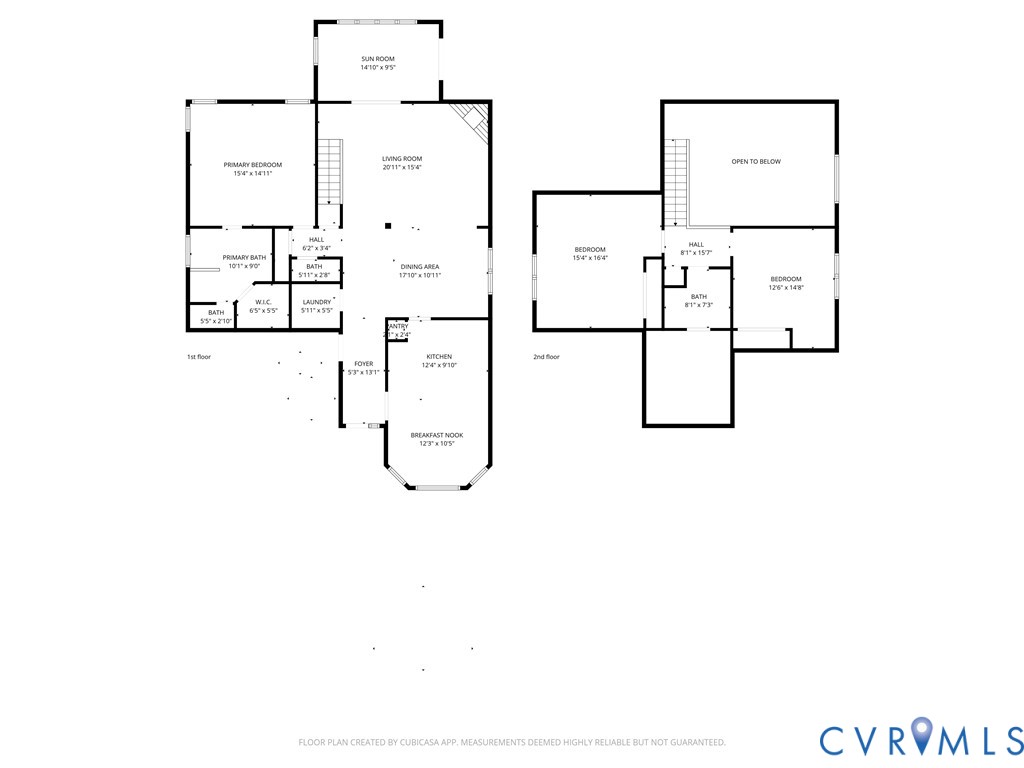
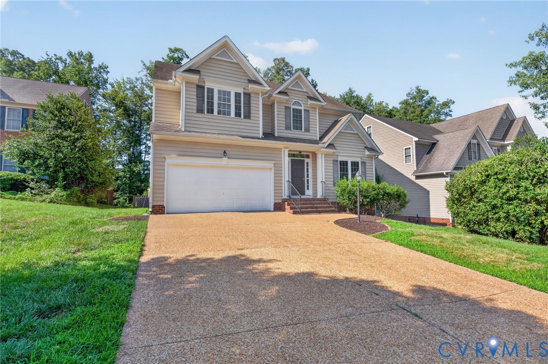
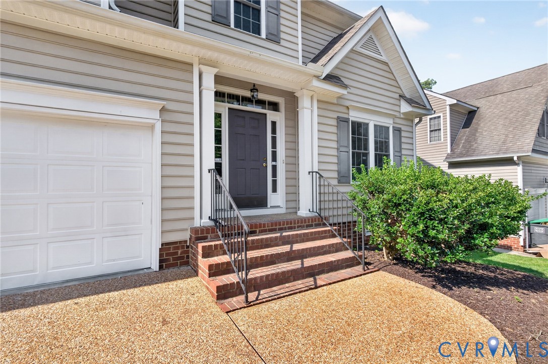
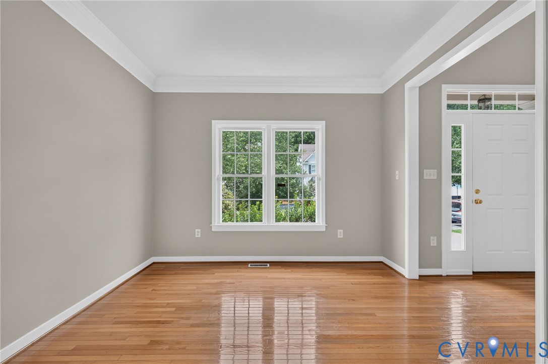
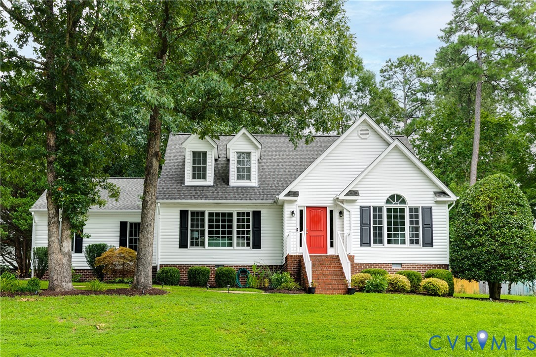
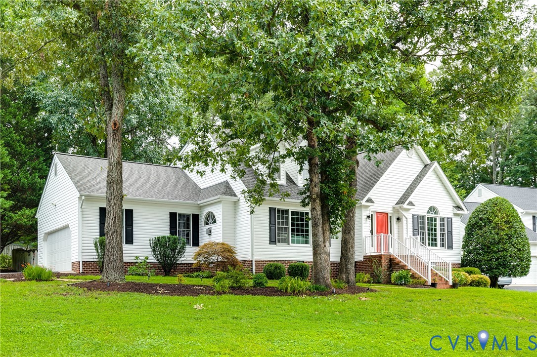
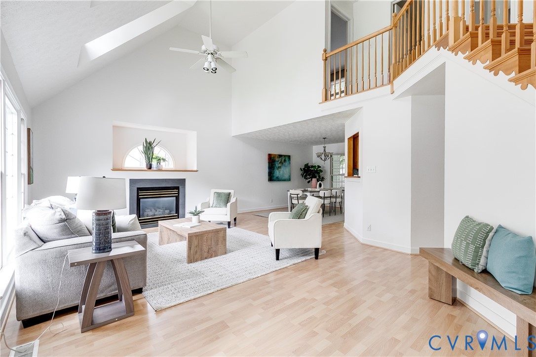
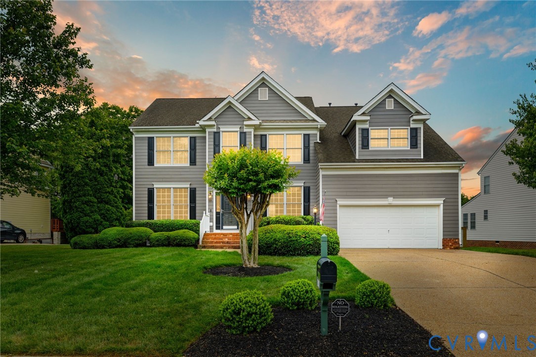
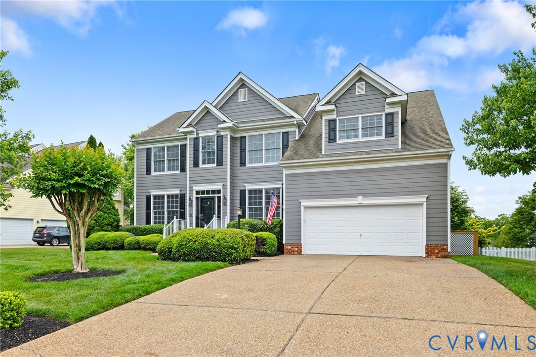
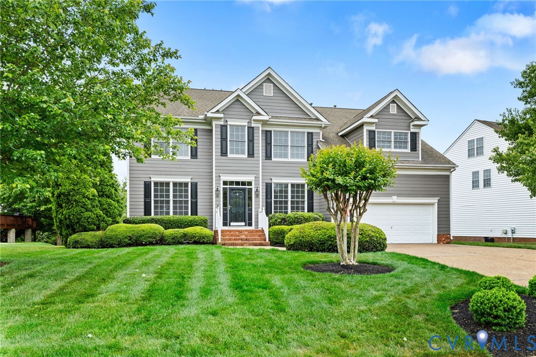
Welcome to 1200 Bach Lane, a beautifully appointed home in the Charter Colony community offering over 3,600 square feet of thoughtfully designed living space across three finished levels. With 5 bedrooms and 4.5 baths, this home blends timeless finishes, flexible living spaces, and everyday functionality in one of Midlothian’s most established neighborhoods. Inside, hardwood floors run throughout the first floor, where formal living and dining rooms are enhanced by custom trim details and classic architectural touches. The spacious family room, anchored by a gas fireplace, flows seamlessly into the kitchen and breakfast area, creating an ideal layout for both entertaining and daily living. The kitchen features granite countertops, a large center island, gas cooking, and an expansive morning room filled with natural light. Upstairs, the primary suite offers a true retreat with a beautifully appointed en-suite bath featuring a soaking tub and oversized shower, and a walk-in closet complete with a custom closet organization system. Three additional bedrooms are located on the second floor, including one with a private en-suite bath, while the finished third level offers exceptional flexibility as a fifth bedroom, recreation room, or guest suite with its own full bath. This could be a private oasis for for a guest or older child. Outside, the landscaped backyard provides a private setting to relax, entertain, or enjoy quiet evenings at home. The freshly stained deck invites cookouts and summertime relaxation overlooking the fully fenced yard. All set within the amenity-rich Charter Colony community, just minutes from shopping, dining, schools, and everyday conveniences. This home has been well cared for and loved and offers buyers an incredible value in this well sought after corridor of Midlothian. This home creates a rare mix of suburban convenience with a more country relaxed setting which is hard to find these days.
All features
Interior details
Bedrooms & Bathrooms
- Bedrooms: 5
- Bathrooms: 5
- Full bathrooms: 4
- Half bathrooms: 1
Heating & Cooling
- Heating: Forced Air, Natural Gas, Zoned
- Cooling: Central Air, Zoned
Other Interior
- Flooring: Carpet, Tile, Wood
- Appliances: Electric Water Heater, Water Heater
- Features: Ceiling Fans, Cathedral Ceilings, Dining Area, Separate Formal Dining Room, Double Vanity, French Doors Atrium Doors, Fireplace, Granite Counters, High Ceilings, Kitchen Island, Bath In Primary Bedroom, Pantry, Recessed Lighting, Walk In Closets
- Fireplaces: 1
Exterior details
Exterior
- Deck, Paved Driveway
Parking
- Garage spaces: 2.0
Construction details
Type & Style
- Home type: Single Family
- Architectural style: Two Story
- Stories: 2
Materials
- Construction: Drywall, Frame, Hardiplank Type
- Roof: Shingle
Listed by: Kyle Yeatman (804) 639-4663, Long & Foster REALTORS
MLS#: 2612321
Listings displayed by Propified through Rand Properties Brokerage.
To report an issue or dispute listing information, contact Rand Properties Brokerage.
All or a portion of the Listing Content is provided by the Central Virginia Regional MLS, LLC, from a copyrighted compilation of Listings. All CVR MLS Listing Content provided is deemed reliable but is not guaranteed accurate. The compilation of Listings and each individual Listing are ©2026 Central Virginia Regional MLS, LLC. All rights reserved.
Similar properties