Description
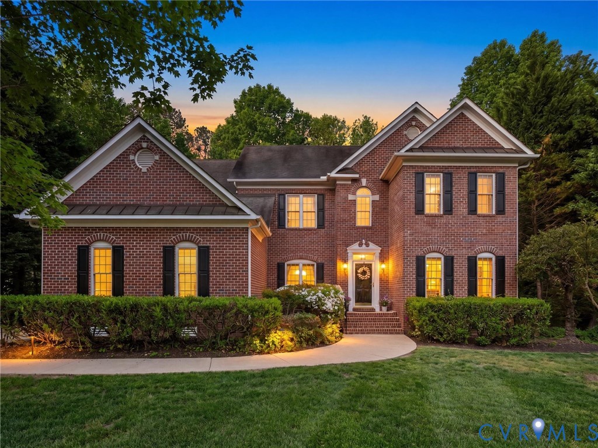
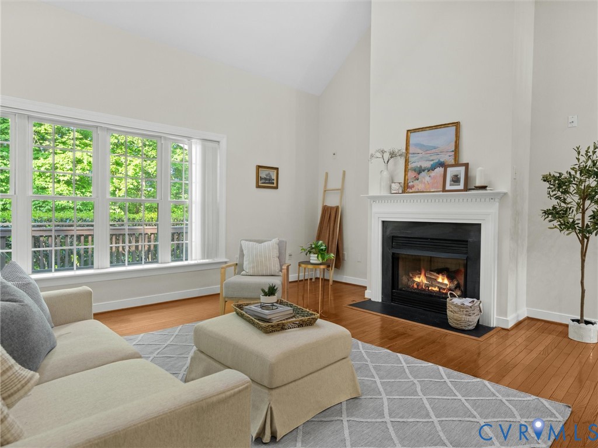
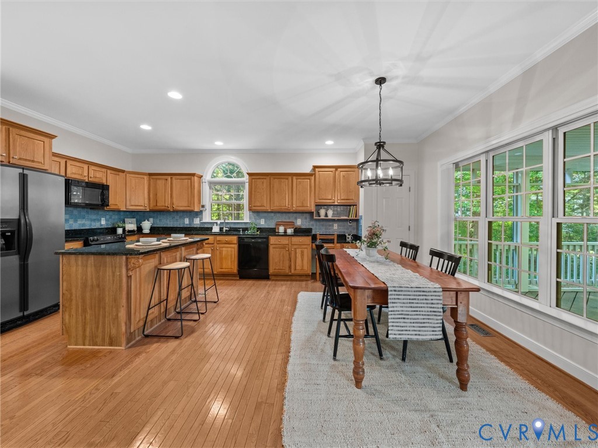
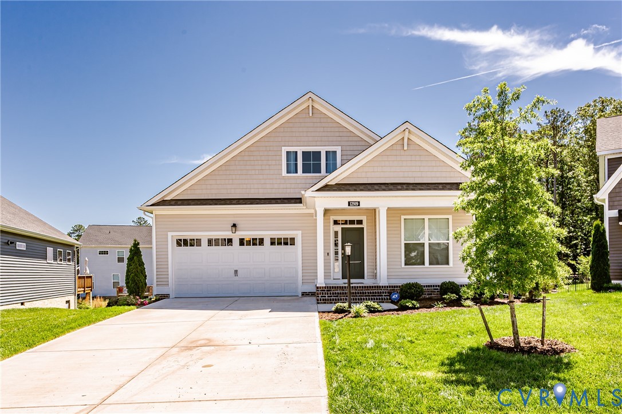
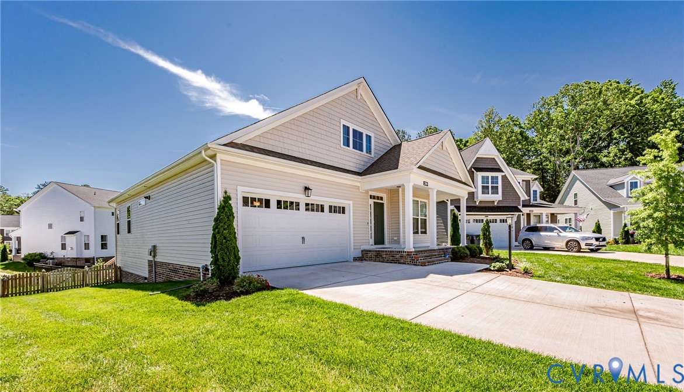
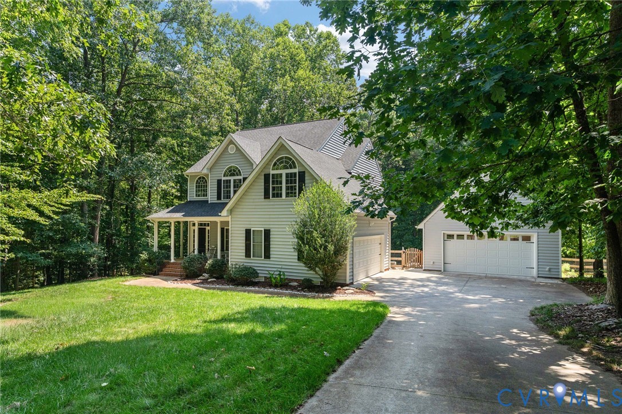
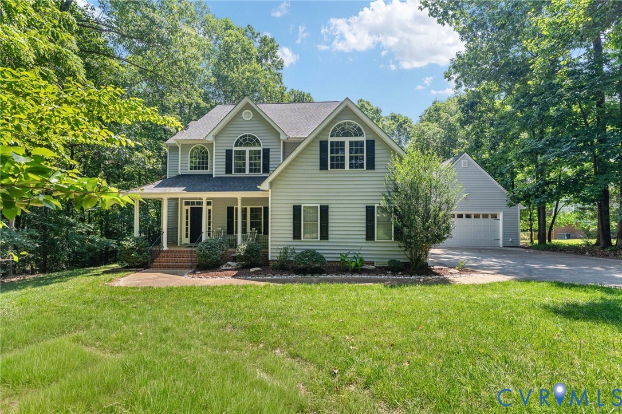
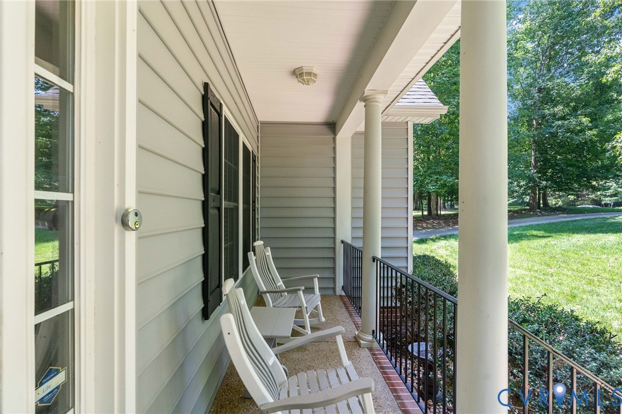
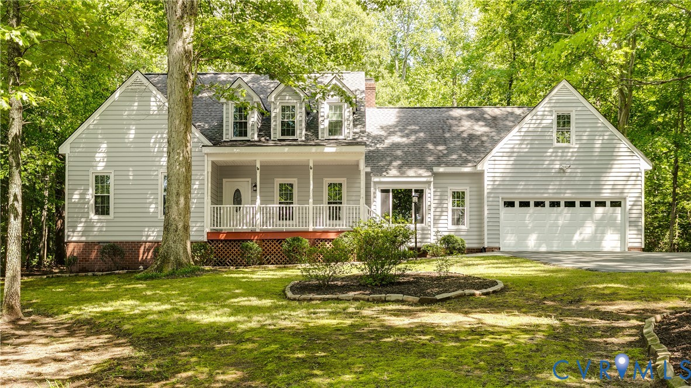
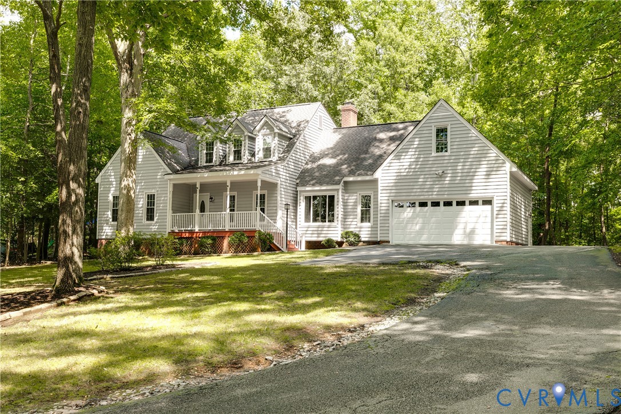
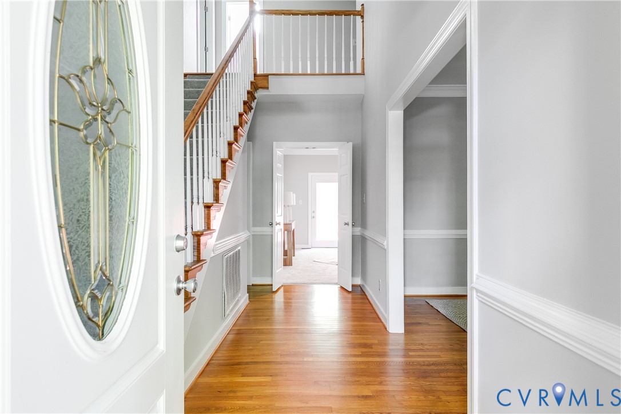
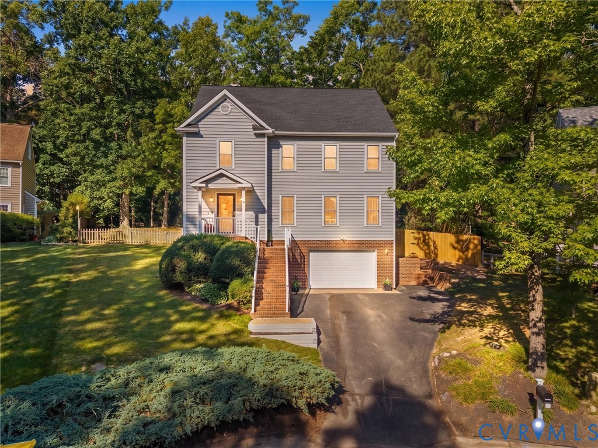
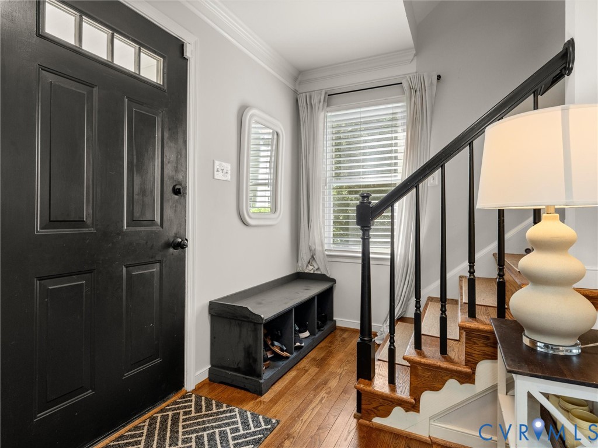
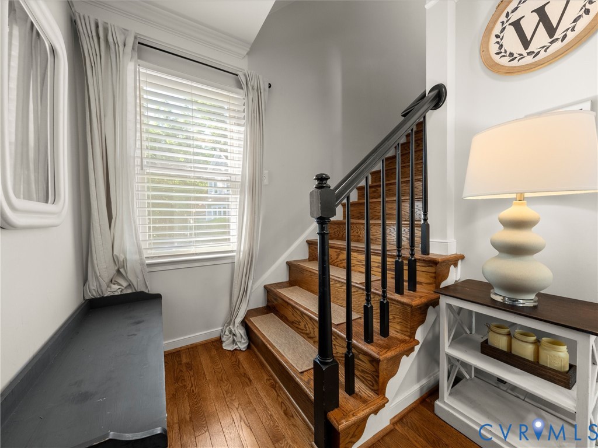
Welcome to 1414 Walton Bluff Terrace! Situated on a quiet cul-de-sac in the Walton Bluff community, this spacious 4-story home offers nearly 3,600 square feet of living space and a flexible floor plan ideal for a variety of living arrangements. The main level features an updated kitchen with quartz countertops, a large eat-in area, pantry and butlers prep area. The kitchen opens to the family room, complete with floor-to-ceiling built-ins, a gas fireplace, abundant natural light and direct access to the backyard. Formal living and dining rooms provide additional space for entertaining and everyday living. The second floor includes generously sized bedrooms, highlighted by a spacious primary suite with dual walk-in closets, double vanities, a soaking tub and separate shower. The finished third floor offers versatile space that can serve as a media room, game room, office or hobby area, featuring hardwood floors and skylights. The finished basement adds even more flexibility with a large recreation room and additional living space well-suited for guests, extended family or a private retreat. Outside, enjoy a fenced backyard with an expansive deck and paver patio, providing plenty of space for outdoor entertaining. Additional storage is available in the 1.5-car garage, which includes an EV charger installed in 2025. Conveniently located near Route 288, shopping, dining, and everyday amenities, this home combines space, functionality, and a desirable location.
All features
Interior details
Bedrooms & Bathrooms
- Bedrooms: 5
- Bathrooms: 4
- Full bathrooms: 3
- Half bathrooms: 1
Heating & Cooling
- Heating: Electric, Forced Air, Heat Pump, Zoned
- Cooling: Zoned
Other Interior
- Flooring: Carpet, Wood
- Appliances: Dryer, Dishwasher, Electric Cooking, Disposal, Gas Water Heater, Microwave, Refrigerator, Stove
- Features: Bookcases, Built In Features, Butlers Pantry, Breakfast Area, Ceiling Fans, Dining Area, Separate Formal Dining Room, Eat In Kitchen, Fireplace, Granite Counters, Garden Tub Roman Tub, Bath In Primary Bedroom, Pantry, Recessed Lighting, Skylights, Walk In Closets
- Fireplaces: 1
Exterior details
Exterior
- Deck, Lighting, Paved Driveway
- Windows: Skylights
Parking
- Garage spaces: 1.5
Construction details
Type & Style
- Home type: Single Family
- Architectural style: Two Story
- Stories: 2
Materials
- Construction: Brick, Drywall, Vinyl Siding
- Roof: Shingle
Listed by: Robby Stockwell (804) 968-5000, CapCenter
MLS#: 2618526
Listings displayed by Propified through Rand Properties Brokerage.
To report an issue or dispute listing information, contact Rand Properties Brokerage.
All or a portion of the Listing Content is provided by the Central Virginia Regional MLS, LLC, from a copyrighted compilation of Listings. All CVR MLS Listing Content provided is deemed reliable but is not guaranteed accurate. The compilation of Listings and each individual Listing are ©2026 Central Virginia Regional MLS, LLC. All rights reserved.
Similar properties