Description
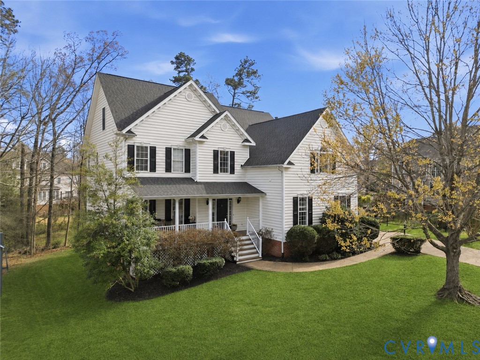
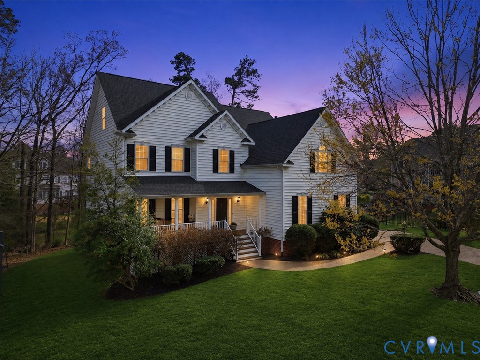
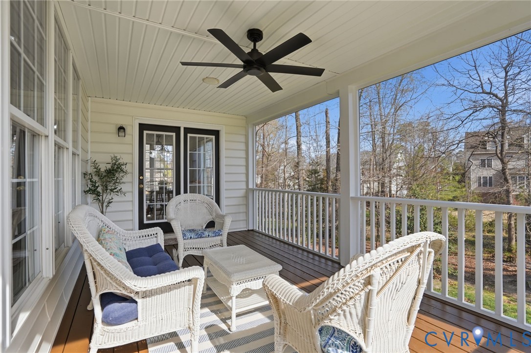
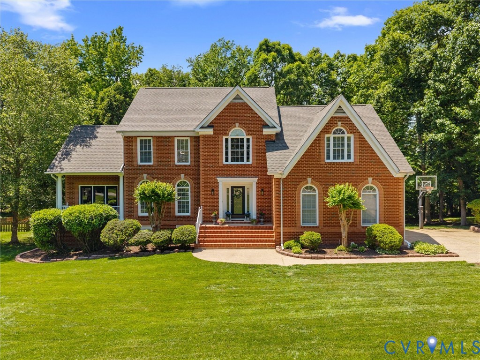
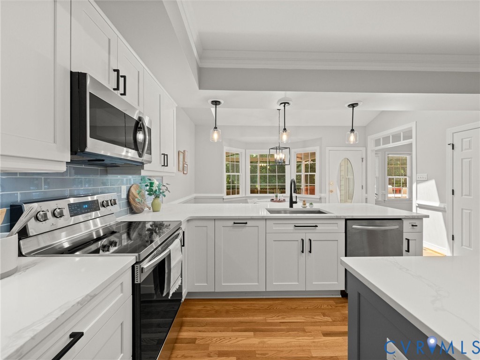
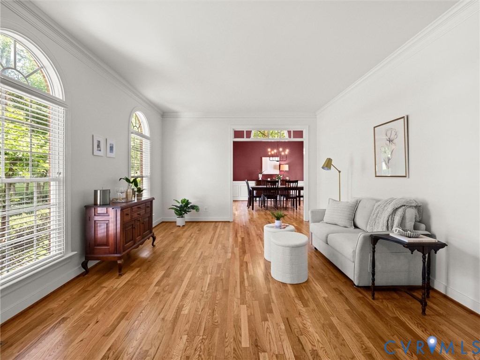
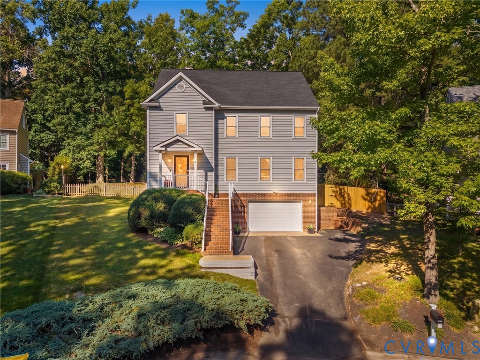
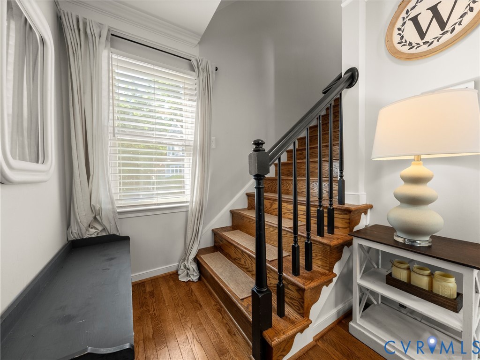
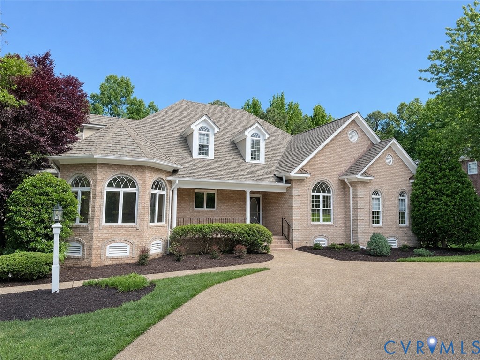
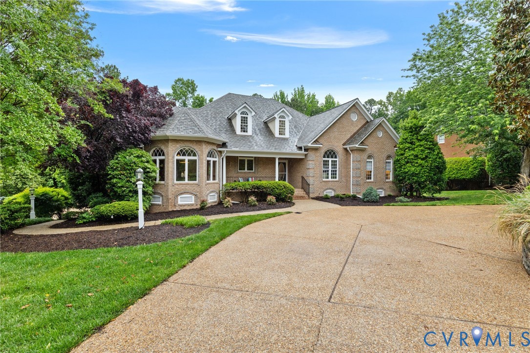
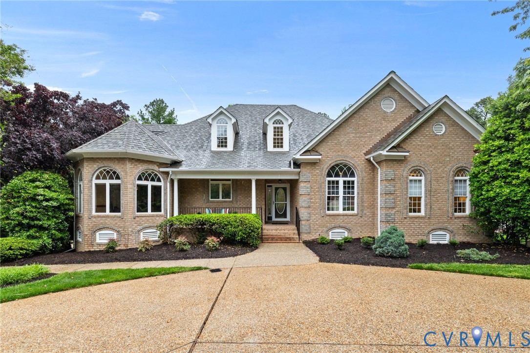
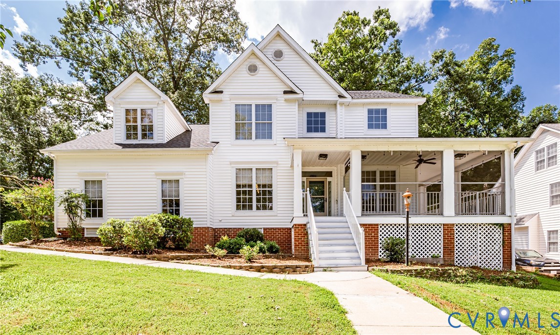
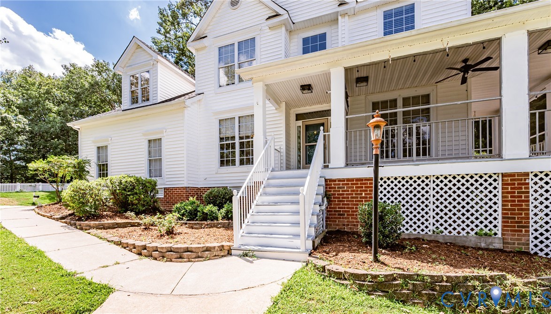
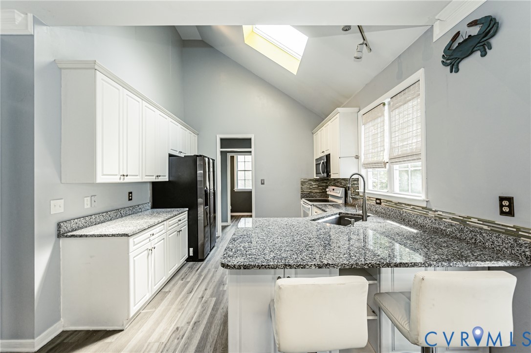
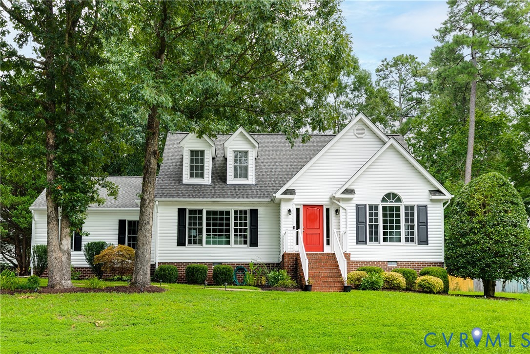
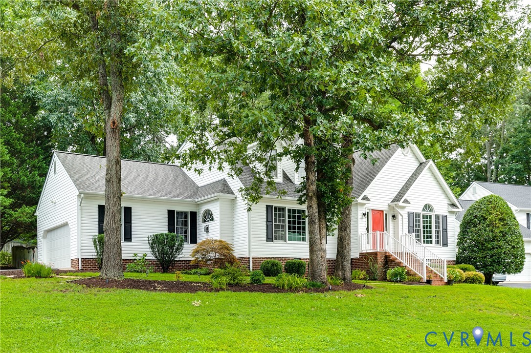
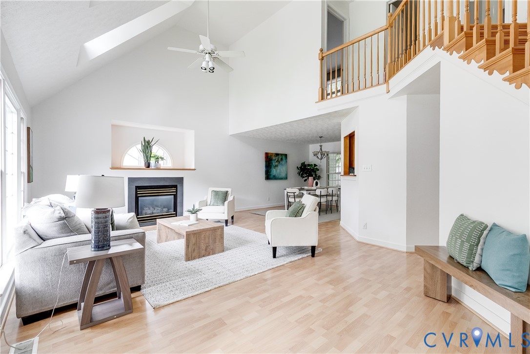
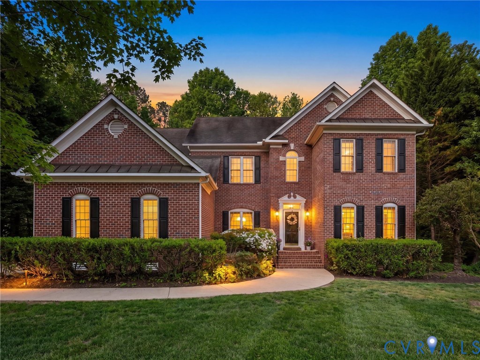
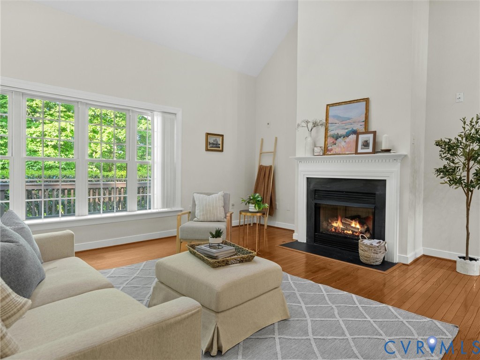
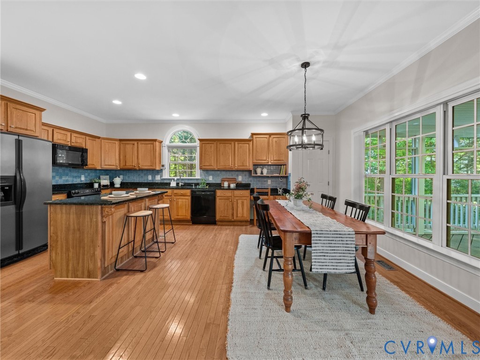
FOXFIRE with TWO PRIMARY SUITES, a rare find that is ideal for multi-generational living or flexible lifestyle needs. Located at the end of a quiet cul-de-sac in a small, established community with tree-lined sidewalks and access to Swift Creek Reservoir, this home offers a lifestyle that is increasingly hard to find with privacy, flexibility, and convenience in one setting. Surrounded by a wooded buffer, the home provides peaceful views while still being part of a connected neighborhood. Paved walking and bike trails, pool/volleyball/tennis and trails to the Reservoir make resort living here the everyday experience! Hardwood floors span the main level, where a flexible layout includes a private office with French doors, a formal dining room with picture molding, chair rail, tray ceiling, and updated lighting, and a dramatic two-story family room with skylights, gas fireplace, and expansive windows overlooking the wooded backyard. A butler’s pantry with wine storage connects to the open-concept kitchen featuring granite countertops, custom tile backsplash, island seating, pantry, built-in desk, and a bright breakfast area with access to the screened porch and deck. The main-level primary suite includes two walk-in closets and a fully renovated bath with frameless glass shower, jetted tub, custom tile, dual vanities with Carrera marble, and a private water closet. Upstairs, a large suite with double doors and private bath access offers flexible use, along with two additional bedrooms and another full bath. A finished third-floor bonus room provides even more space for recreation, work, or guests. Features include whole-house generator, solar panels, EV charger, gas line in kitchen for range & at deck for grilling. Brand new carpet and fresh paint throughout mean there is nothing to do but move in. Minutes from shopping, dining, and everyday amenities, this is a rare opportunity in Foxfire. Award winning Chesterfield County schools!
All features
Interior details
Bedrooms & Bathrooms
- Bedrooms: 5
- Bathrooms: 4
- Full bathrooms: 3
- Half bathrooms: 1
Heating & Cooling
- Heating: Natural Gas, Zoned
- Cooling: Central Air, Zoned
Other Interior
- Flooring: Partially Carpeted, Tile, Wood
- Appliances: Dryer, Dishwasher, Disposal, Microwave, Oven, Refrigerator, Trash Compactor, Washer
- Features: Bookcases, Built In Features, Bedroom On Main Level, Butlers Pantry, Breakfast Area, Tray Ceilings, Ceiling Fans, Cathedral Ceilings, Dining Area, Separate Formal Dining Room, Double Vanity, Eat In Kitchen, Fireplace, Granite Counters, High Ceilings, High Speed Internet, Jetted Tub, Bath In Primary Bedroom, Main Level Primary, Pantry, Recessed Lighting
- Fireplaces: 1
Exterior details
Exterior
- Deck, Sprinkler Irrigation, Porch, Paved Driveway
- Windows: Thermal Windows
Parking
- Garage spaces: 2.0
Construction details
Type & Style
- Home type: Single Family
- Architectural style: Two Story, Transitional
- Stories: 2
Materials
- Construction: Brick, Drywall, Frame, Vinyl Siding
Listed by: Hope George (855) 450-0442, Real Broker LLC
MLS#: 2606941
Listings displayed by Propified through Rand Properties Brokerage.
To report an issue or dispute listing information, contact Rand Properties Brokerage.
All or a portion of the Listing Content is provided by the Central Virginia Regional MLS, LLC, from a copyrighted compilation of Listings. All CVR MLS Listing Content provided is deemed reliable but is not guaranteed accurate. The compilation of Listings and each individual Listing are ©2026 Central Virginia Regional MLS, LLC. All rights reserved.
Similar properties