Description
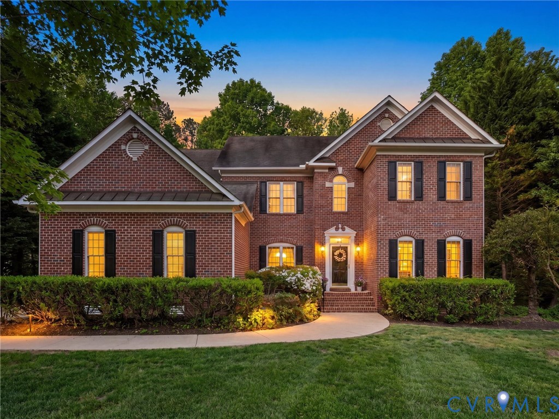
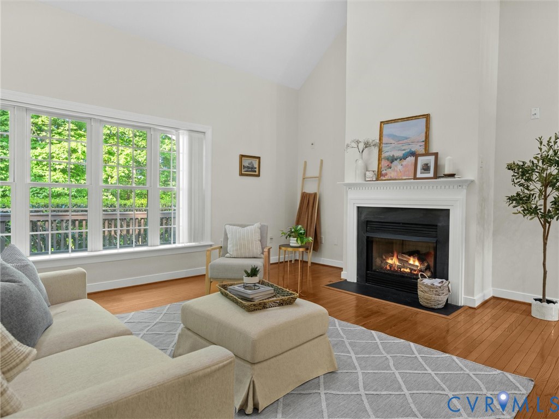
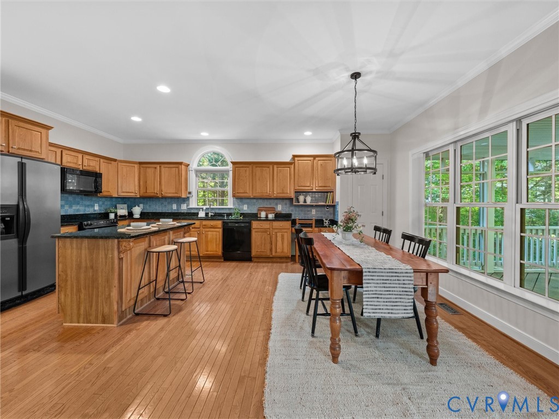
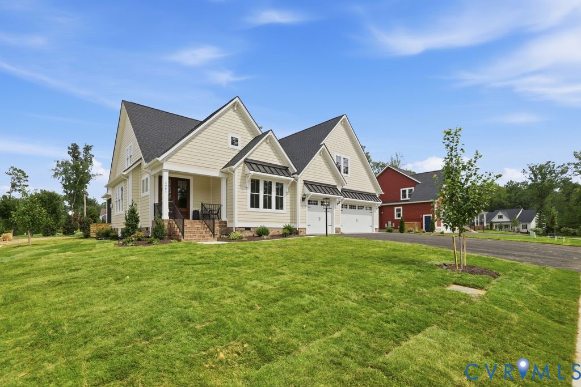
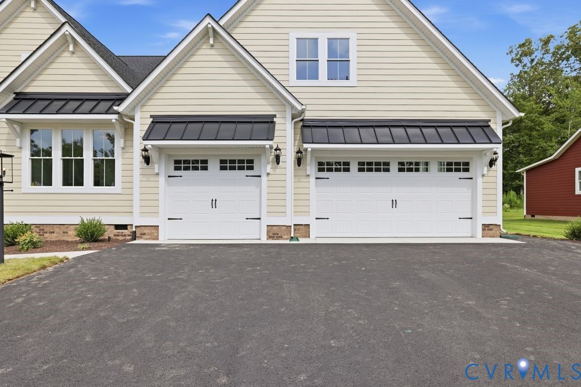
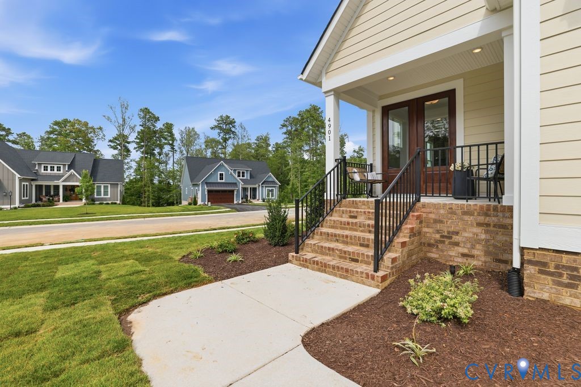
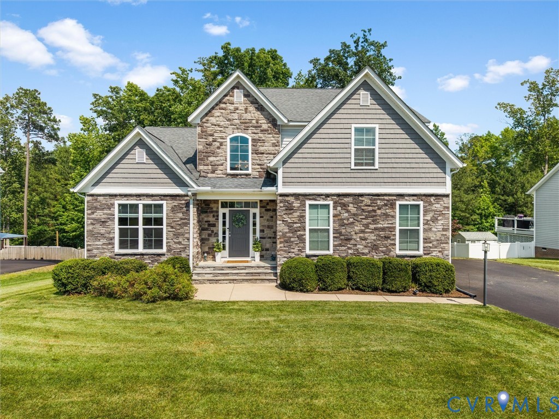
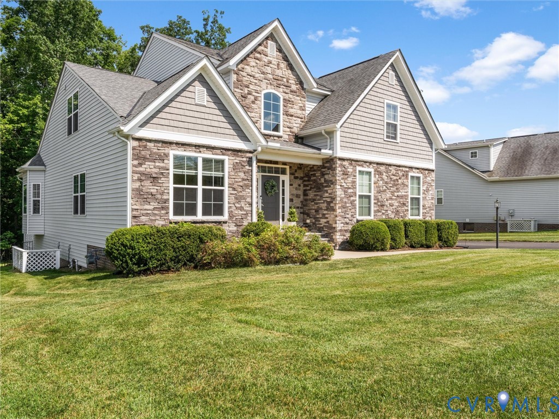
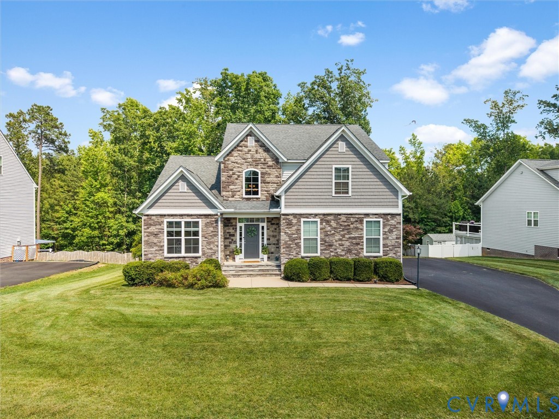
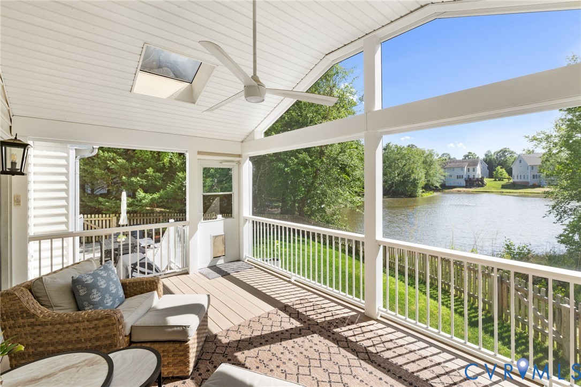
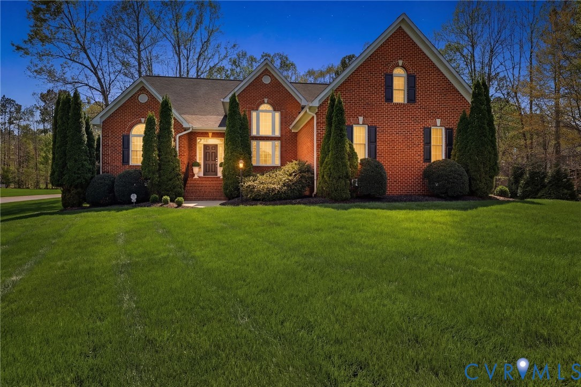
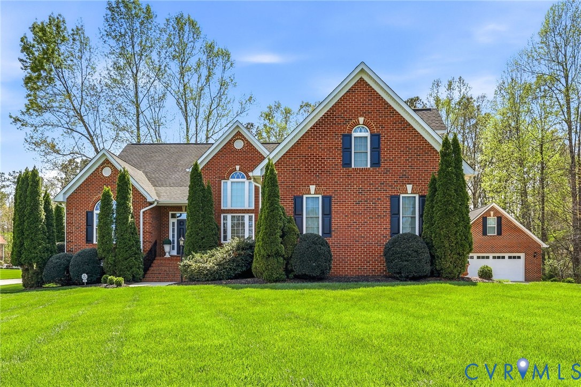
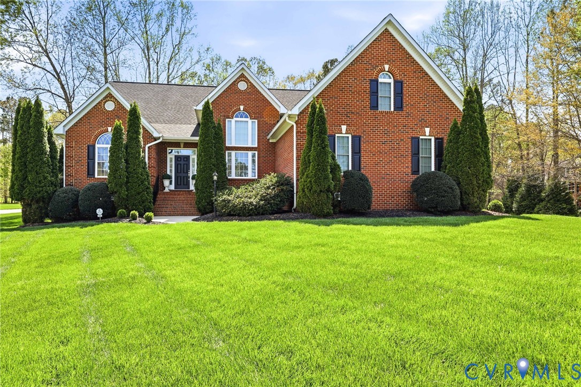
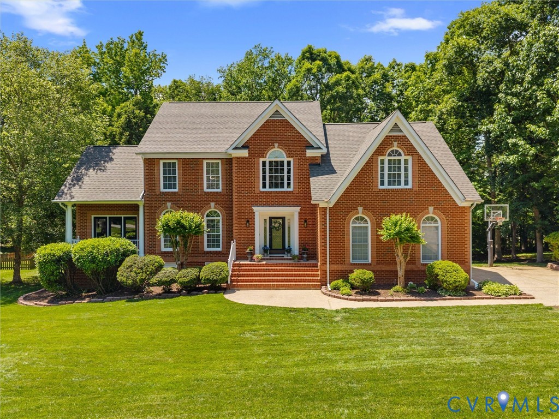
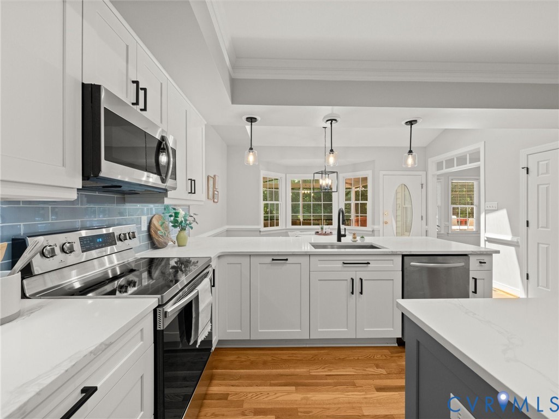
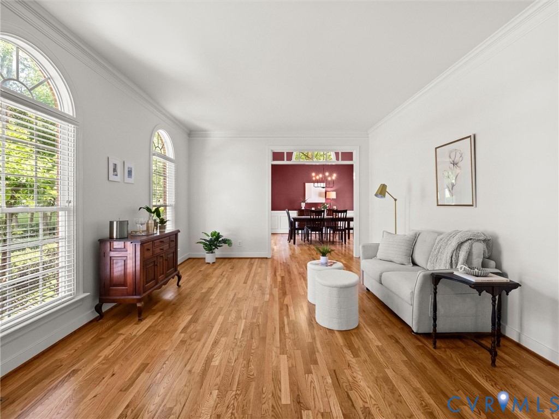
TWO primary suites. A full walkout basement. A stunning designer kitchen renovation. NEW roof. NEWLY refinished hardwoods. And a lifestyle in FoxFire that feels like your own private retreat surrounded by trees, trails, and community connection. 5 bedrooms plus 5.5 bathrooms offer private spaces for everyone! This beautifully updated home offers the rare combination of flexibility, functionality, and major upgrades, including a highly desirable FIRST-FLOOR PRIMARY SUITE ideal for multi-generational living or long-term guest accommodations. Recent improvements include new roof with brand-new skylights and a fully remodeled kitchen featuring quartz countertops, custom soft-close cabinetry, black modern hardware, glossy subway tile backsplash, upgraded lighting, pull-out drawers, and THREE pantries. The eat-in kitchen with bay window flows seamlessly to the screened porch, creating inviting indoor-outdoor living spaces. The walkout basement offers exceptional versatility with a massive recreation space, gym area, full bath, built-ins, backyard access, and projector system that conveys—perfect for entertaining, movie nights, hobbies, or extended living arrangements. The family room showcases a gas fireplace, Carrera marble hearth, built-in bookshelves, double crown molding, and abundant natural light. Upstairs, the second primary suite features a spa-like bath with frameless glass shower, jetted tub, granite vanities, and private water closet. Additional 3 bedrooms on the second level offer walk-in closets and flexible office potential. Enjoy FoxFire’s sought-after amenities including sidewalks, reservoir walking trails, pool, tennis/pickleball courts, clubhouse, playgrounds, volleyball court, and “The Circle” community gathering space. Located in the Cosby High School district within award-winning Chesterfield County schools. Buyers wait YEARS for homes like this to become available in lush, established FoxFire. Don’t miss your opportunity to see how this home can provide the lifestyle you’ve been dreaming of!
All features
Interior details
Bedrooms & Bathrooms
- Bedrooms: 5
- Bathrooms: 6
- Full bathrooms: 5
- Half bathrooms: 1
Heating & Cooling
- Heating: Forced Air, Natural Gas, Zoned
- Cooling: Zoned
Other Interior
- Flooring: Ceramic Tile, Partially Carpeted, Wood
- Appliances: Dryer, Dishwasher, Disposal, Gas Water Heater, Microwave, Oven, Refrigerator, Washer
- Features: Bedroom On Main Level, Separate Formal Dining Room, Eat In Kitchen, Granite Counters, High Ceilings, Kitchen Island, Main Level Primary, Walk In Closets
- Fireplaces: 1
Exterior details
Exterior
- Deck, Sprinkler Irrigation, Porch, Paved Driveway
Parking
- Garage spaces: 2.0
Construction details
Type & Style
- Home type: Single Family
- Architectural style: Transitional
- Stories: 2
Materials
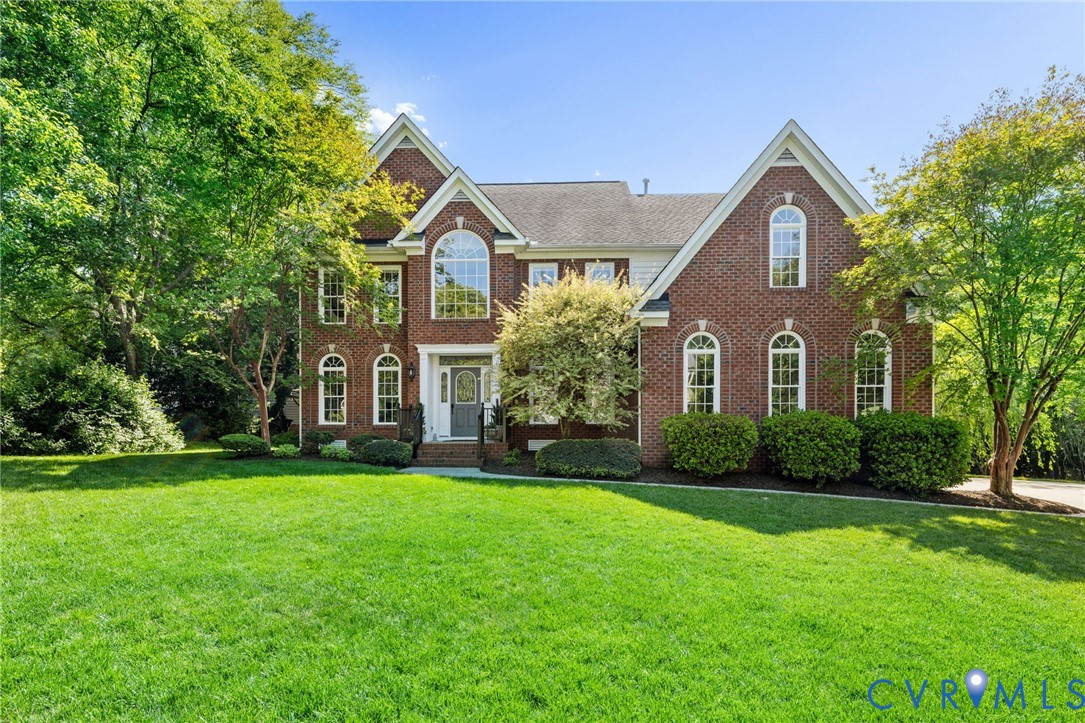
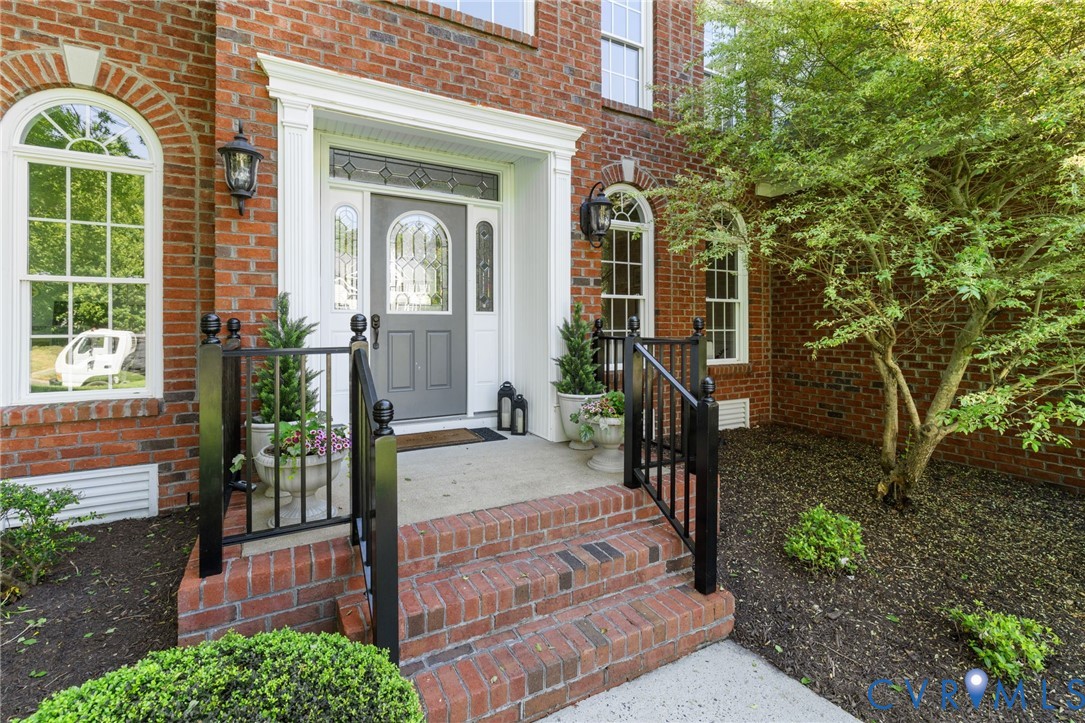
- Construction: Brick, Drywall, Frame, Vinyl Siding
Listed by: Hope George (855) 450-0442, Real Broker LLC
MLS#: 2612556
Listings displayed by Propified through Rand Properties Brokerage.
To report an issue or dispute listing information, contact Rand Properties Brokerage.
All or a portion of the Listing Content is provided by the Central Virginia Regional MLS, LLC, from a copyrighted compilation of Listings. All CVR MLS Listing Content provided is deemed reliable but is not guaranteed accurate. The compilation of Listings and each individual Listing are ©2026 Central Virginia Regional MLS, LLC. All rights reserved.
Similar properties