Description
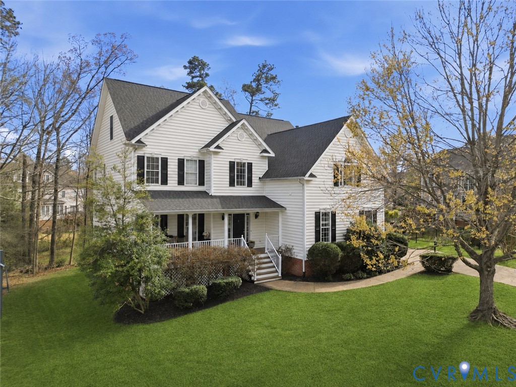
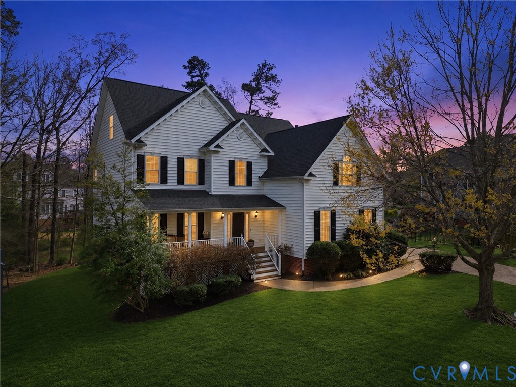
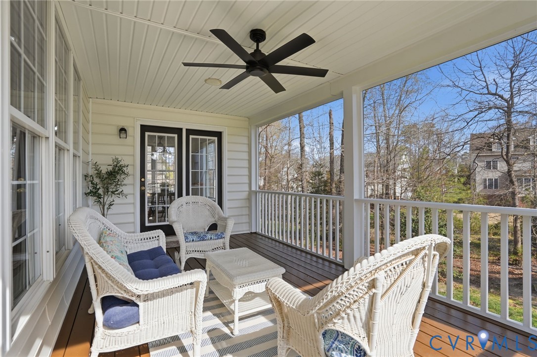
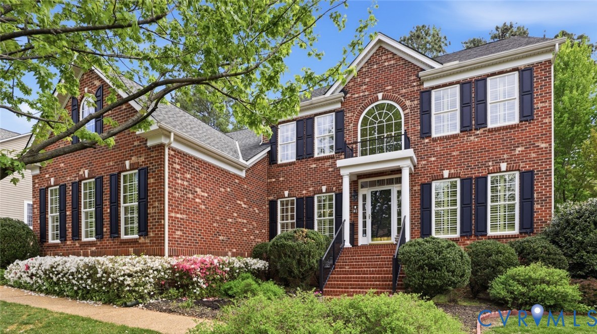
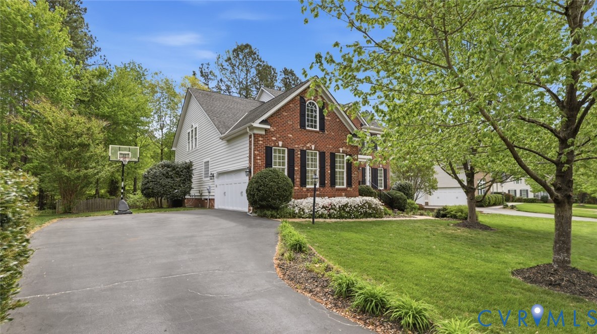
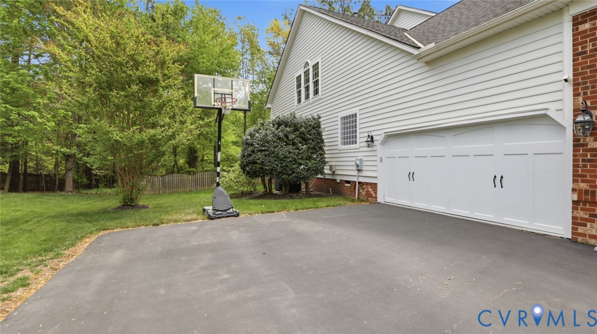
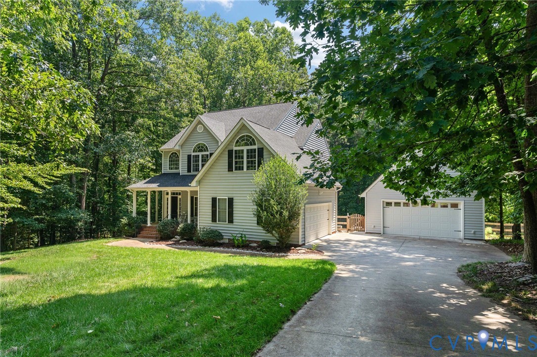
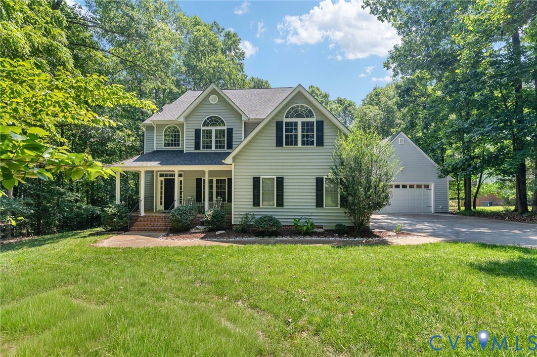
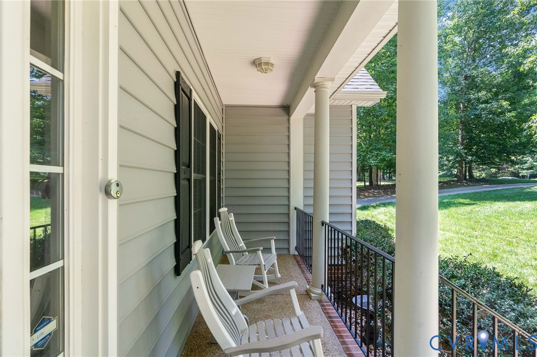
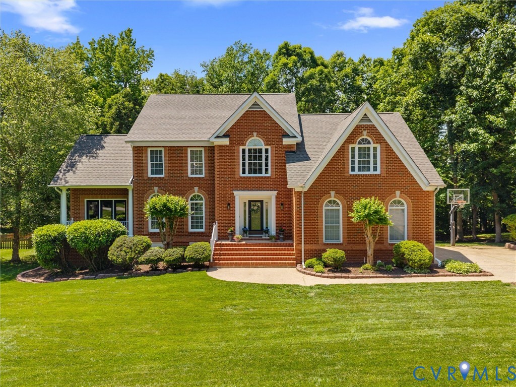
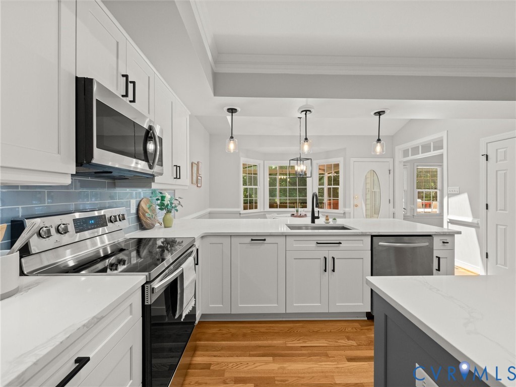
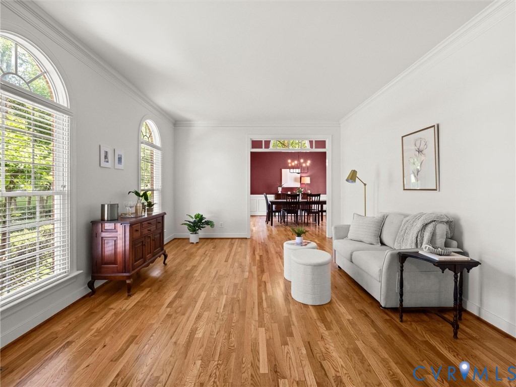
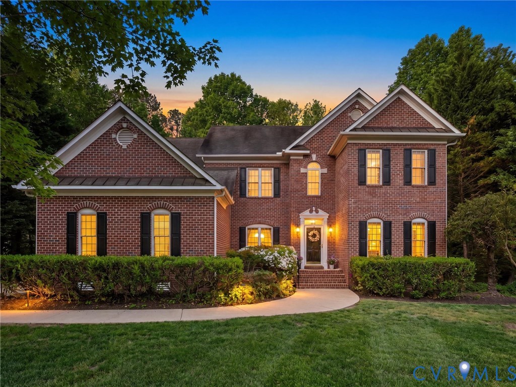
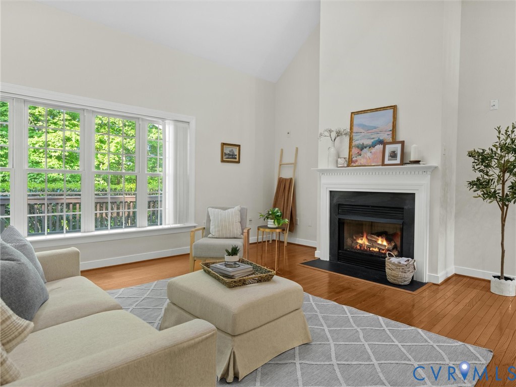
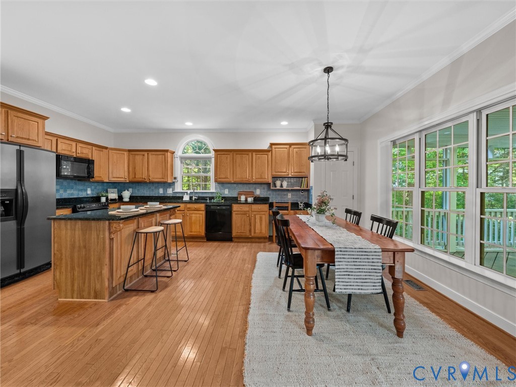
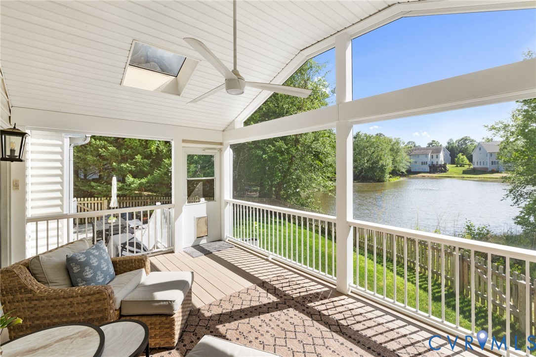
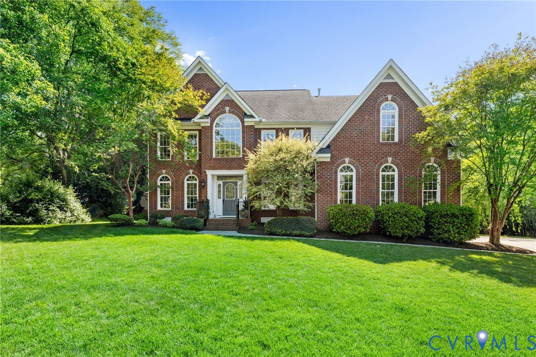
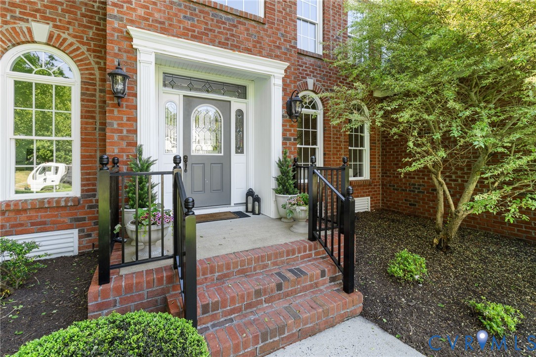
ROOM TO LIVE, ROOM TO GROW: set on a 1/2 acre cul-de-sac lot w/ pond views & water access, this impeccable home delivers 4,223 finished SQFT built for a larger household or multi-generational living. With 5 bedrooms across three levels, a flexible 1st floor office that easily serves as a 6th bedroom & an expansive 3rd floor suite, there is genuine space for everyone: extended family, guests, work-from-home, or growing kids. The first floor flows easily for daily life & gatherings: a great room overlooking the pond, kitchen with granite counters, island, & butler's pantry, and 2 flexible offices - one comfortably a 6th bedroom. Current owners reimagined the layout, using the formal dining room as a 2nd living room & the vaulted morning room as their dining space. The 2nd floor offers 4 bedrooms, including a true primary retreat w/ sitting room & walk-in closet w/ built ins. The dual primary bath is a standout: shared central shower w/ 2 shower heads & dual private entries, opening to 2 vanity areas —one with a corner soaking tub, makeup area, sink, & water closet, the other with sink vanity & water closet. Two more full baths serve the remaining bedrooms. The third floor offers a private 5th bedroom & expansive bonus space with two sections - ideal for a guest suite, teen retreat, or playroom. Recent updates are extensive & turnkey: 2 NEW Carrier HVAC systems (2024), fresh paint, new lighting & hardware, new kitchen backsplash, renovated half bath & laundry room, automatic blinds downstairs & primary suite, new Trex screened porch, & new bluestone patio w/ fresh landscaping. The landscaped, fully fenced yard with irrigation completes the picture. The screened porch & patio overlook a tranquil pond (maintained by the HOA) that draws great blue heron, red-shouldered hawk, & barred owls year-round. Located in Cosby HS zone w/ new Deep Creek ES for 2026-27, residents enjoy FoxCreek amenities:pool, clubhouse, fitness center, tennis courts, & walking trails. Spacious, thoughtfully updated, & ready for its next chapter.
All features
Interior details
Bedrooms & Bathrooms
- Bedrooms: 5
- Bathrooms: 4
- Full bathrooms: 3
- Half bathrooms: 1
Heating & Cooling
- Heating: Electric, Forced Air, Heat Pump, Natural Gas, Zoned
- Cooling: Central Air, Zoned
Other Interior
- Flooring: Carpet, Ceramic Tile, Wood
- Appliances: Built In Oven, Dryer, Dishwasher, Electric Cooking, Disposal, Gas Water Heater, Microwave, Refrigerator, Smooth Cooktop, Water Heater, Washer
- Features: Balcony, Bedroom On Main Level, Butlers Pantry, Tray Ceilings, Ceiling Fans, Dining Area, Separate Formal Dining Room, Double Vanity, Eat In Kitchen, French Doors Atrium Doors, Fireplace, Granite Counters, High Ceilings, Jetted Tub, Kitchen Island, Bath In Primary Bedroom, Pantry, Recessed Lighting, Walk In Closets, Window Treatments, Smart Thermostat
- Fireplaces: 1
Exterior details
Exterior
- Sprinkler Irrigation, Lighting, Porch, Paved Driveway
- Windows: Window Treatments
Parking
- Garage spaces: 2.0
Construction details
Type & Style
- Home type: Single Family
- Architectural style: Transitional
- Stories: 2
Materials
- Construction: Brick, Drywall, Frame, Vinyl Siding
- Roof: Asphalt, Shingle
Listed by: Alicia Soekawa (804) 293-8358, Fiv Realty Co
MLS#: 2611792
Listings displayed by Propified through Rand Properties Brokerage.
To report an issue or dispute listing information, contact Rand Properties Brokerage.
All or a portion of the Listing Content is provided by the Central Virginia Regional MLS, LLC, from a copyrighted compilation of Listings. All CVR MLS Listing Content provided is deemed reliable but is not guaranteed accurate. The compilation of Listings and each individual Listing are ©2026 Central Virginia Regional MLS, LLC. All rights reserved.
Similar properties