Description
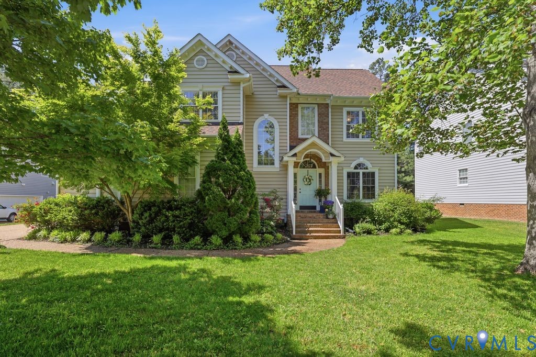
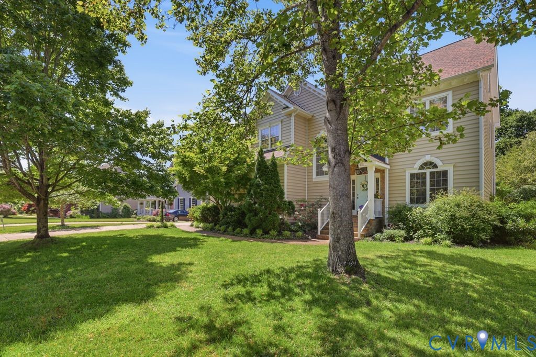
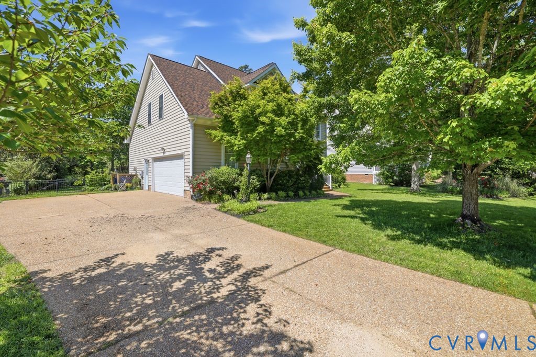
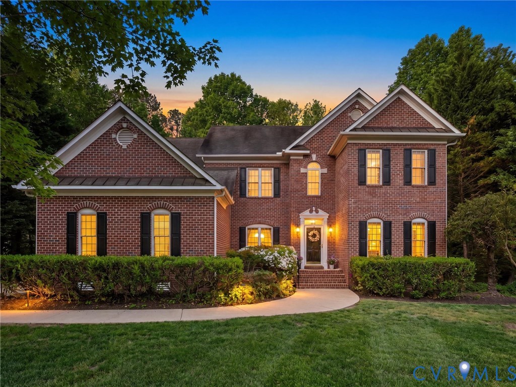
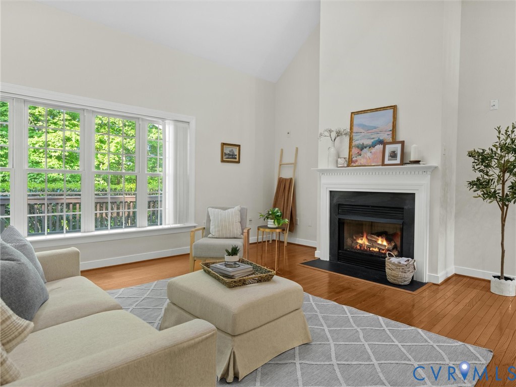
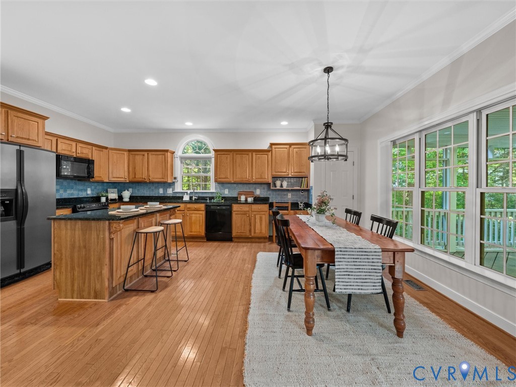
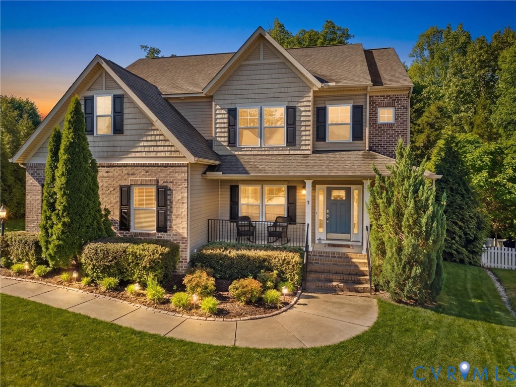
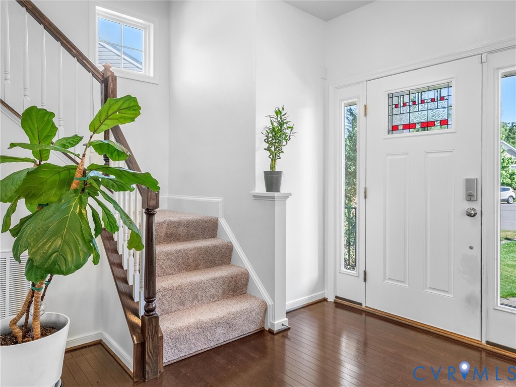
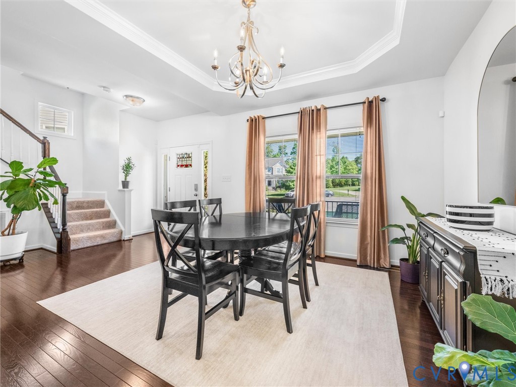
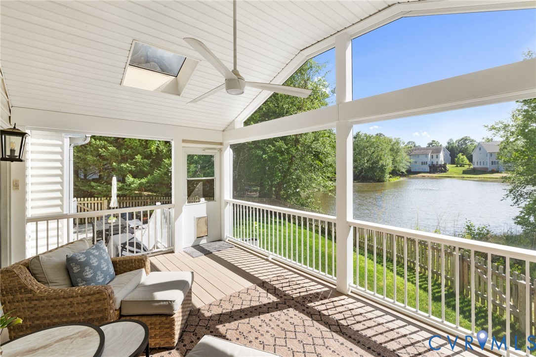
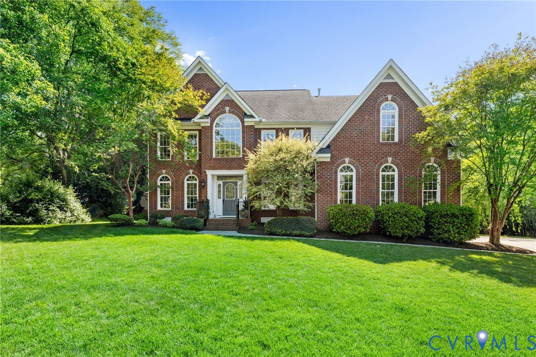
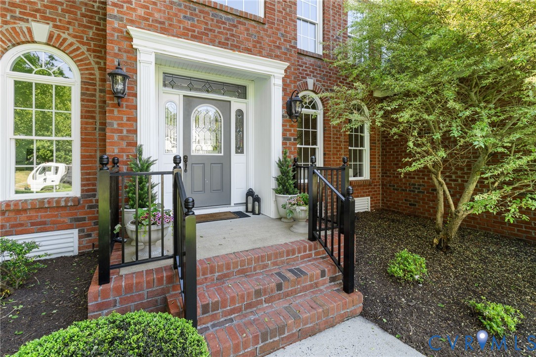
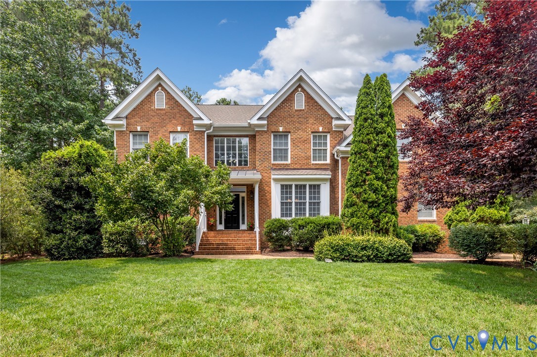
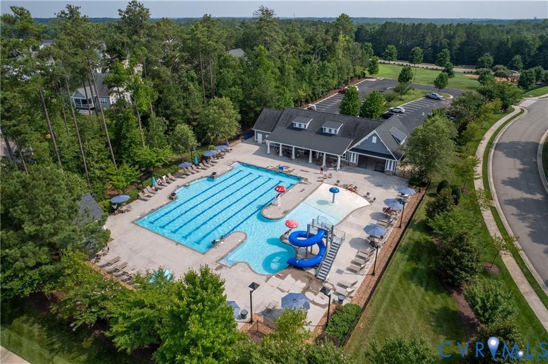
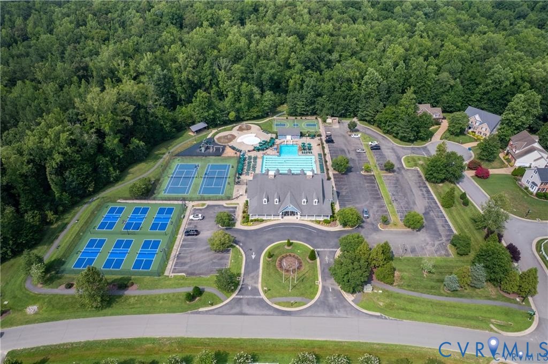
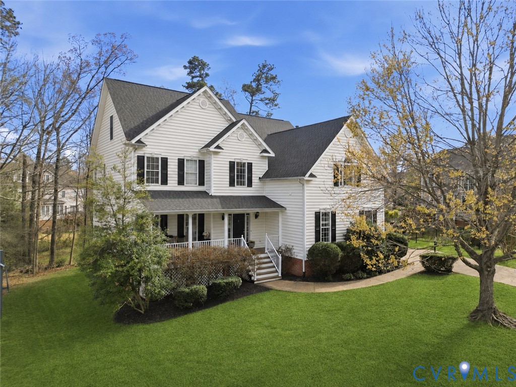
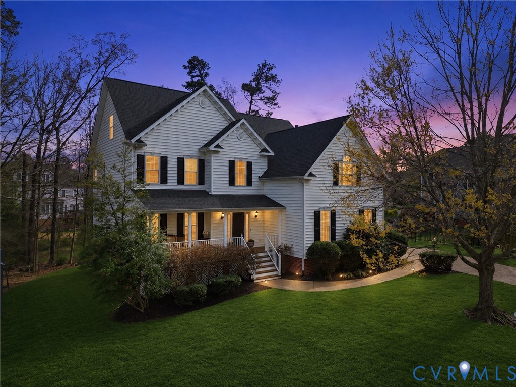
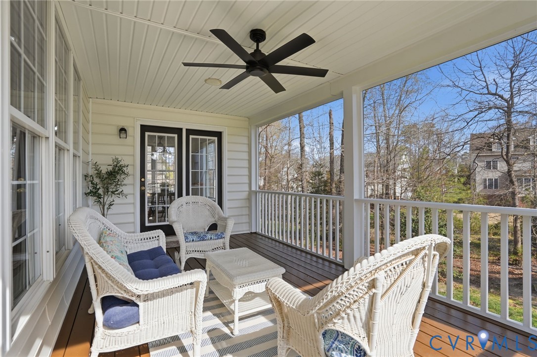
Step into a home that offers the perfect blend of space, comfort, and lifestyle. From the moment you enter the stunning two-story foyer with gleaming hardwood floors and a sweeping staircase, you’ll immediately feel how spacious and inviting this home truly is. A flexible sitting room/home office and formal dining room create the ideal setup for both entertaining and everyday living. The beautifully designed kitchen features granite countertops, stainless steel appliances, abundant cabinetry, and an open layout that flows seamlessly into the oversized family room with custom built-ins and a cozy gas fireplace. Upstairs, you’ll find five generously sized bedrooms, providing endless flexibility for guests, work-from-home needs, hobbies, or growing households. The spacious primary suite feels like a retreat with a large walk-in closet and a completely renovated spa-like bath featuring warm designer tile, frameless glass shower, and quartz double vanity. Need even more room? The finished third-floor bonus space with its own full bath is perfect for a media room, playroom, guest suite, gym, or private office. This home is truly move-in ready with major updates already completed, including a brand new roof (2026), freshly painted interior from the first floor through the third floor, freshly painted shutters and exterior doors, renovated primary bath (2026), new garage door and motor (2026), new exterior stairs (2026), HVAC (2020), and water heater (2022). Outside, enjoy peaceful mornings and relaxing evenings on the screened porch overlooking the spacious nearly half-acre lot with beautiful natural views. And the lifestyle? Just as impressive as the home itself. Enjoy resort-style community amenities including pools, walking trails, fitness center, tennis and pickleball courts, sand volleyball, recreation fields, and scenic ponds. This is more than just a beautiful home—it’s the space and lifestyle you have been searching for.
All features
Interior details
Bedrooms & Bathrooms
- Bedrooms: 5
- Bathrooms: 4
- Full bathrooms: 3
- Half bathrooms: 1
Heating & Cooling
- Heating: Electric, Heat Pump, Propane, Zoned
- Cooling: Central Air, Heat Pump, Zoned
Other Interior
- Flooring: Partially Carpeted, Tile, Vinyl, Wood
- Appliances: Electric Water Heater
- Features: Bookcases, Built In Features, Breakfast Area, Tray Ceilings, Dining Area, Separate Formal Dining Room, Double Vanity, Eat In Kitchen, Granite Counters, High Ceilings, Bath In Primary Bedroom, Pantry, Recessed Lighting, Walk In Closets
- Fireplaces: 1
Exterior details
Exterior
- Sprinkler Irrigation, Lighting, Porch, Paved Driveway
Parking
- Garage spaces: 2.0
Construction details
Type & Style
- Home type: Single Family
- Architectural style: Two Story, Transitional
- Stories: 3
Materials
- Construction: Drywall, Frame, Vinyl Siding
- Roof: Composition, Shingle
Listed by: Brigit Lane (804) 594-5870, Liz Moore & Associates
MLS#: 2606438
Listings displayed by Propified through Rand Properties Brokerage.
To report an issue or dispute listing information, contact Rand Properties Brokerage.
All or a portion of the Listing Content is provided by the Central Virginia Regional MLS, LLC, from a copyrighted compilation of Listings. All CVR MLS Listing Content provided is deemed reliable but is not guaranteed accurate. The compilation of Listings and each individual Listing are ©2026 Central Virginia Regional MLS, LLC. All rights reserved.
Similar properties