Description
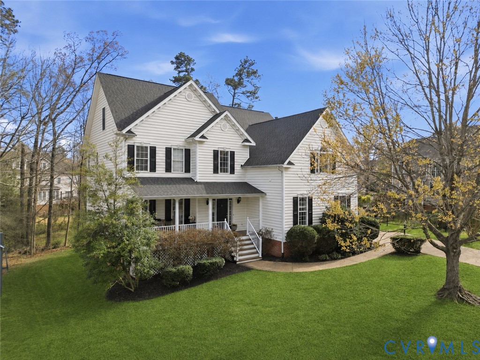
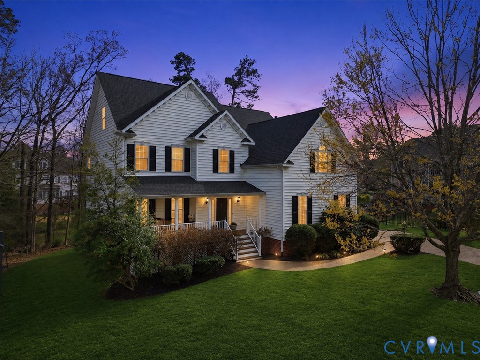
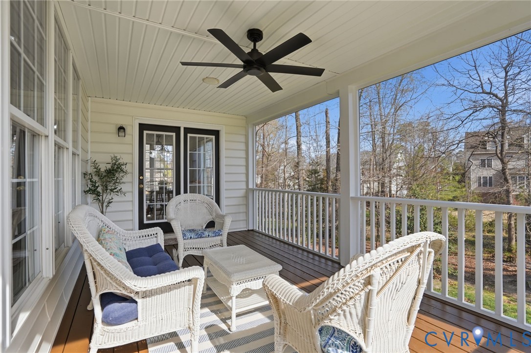
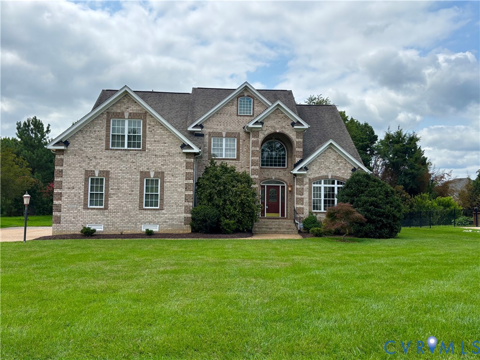
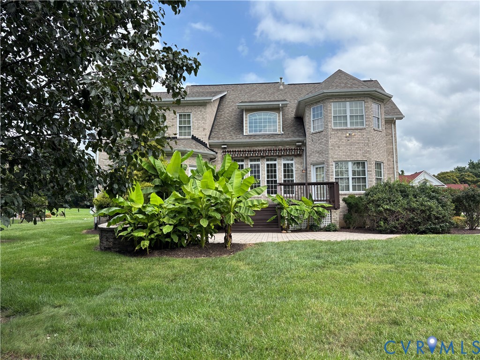
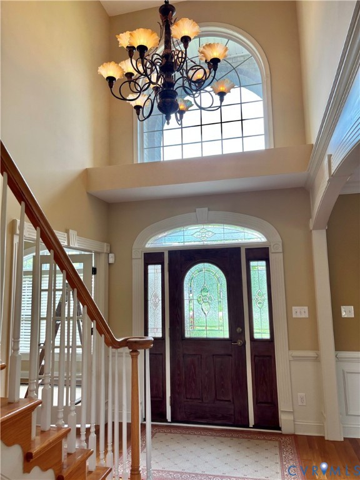
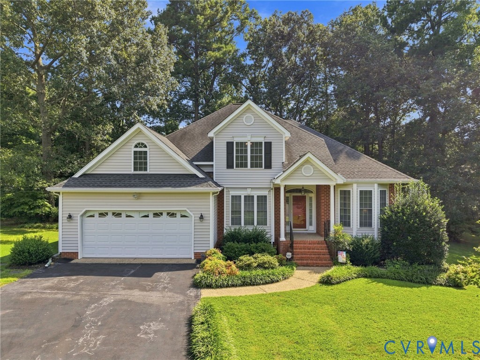
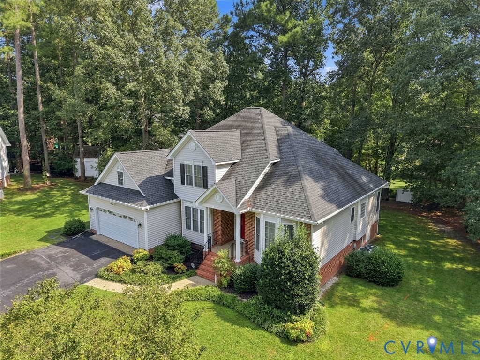
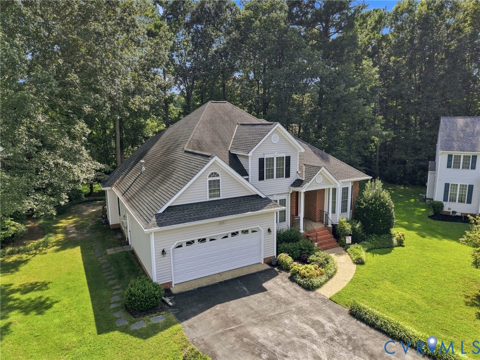
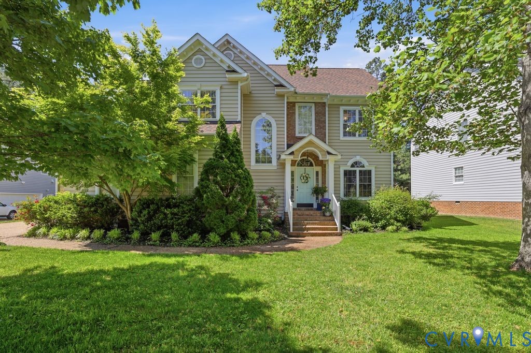
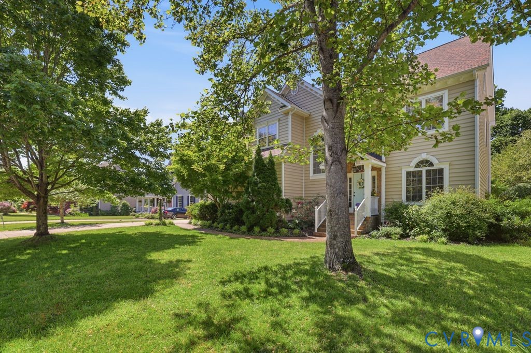
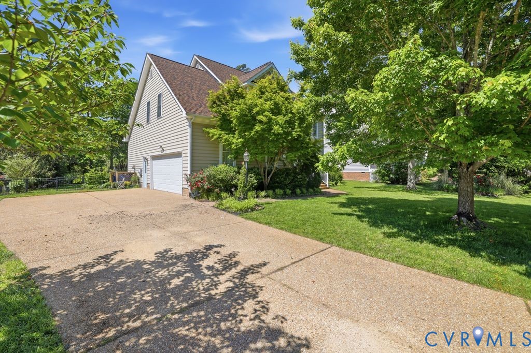
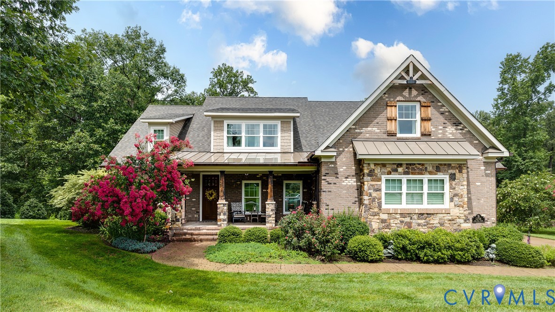
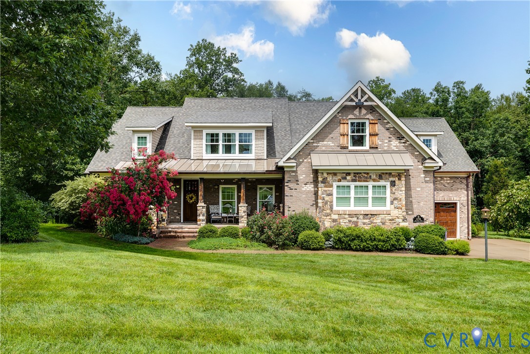
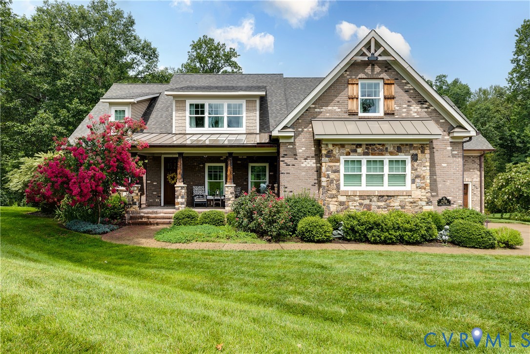
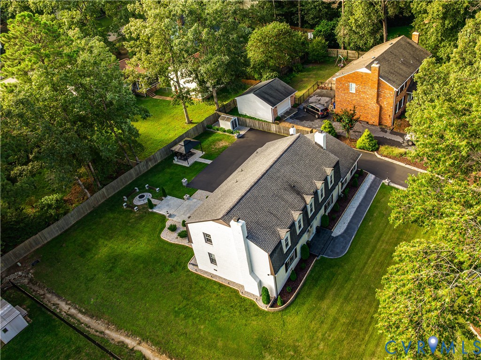
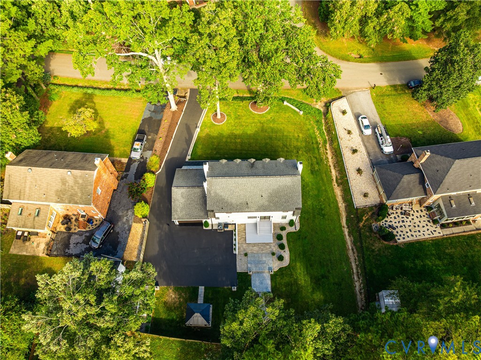
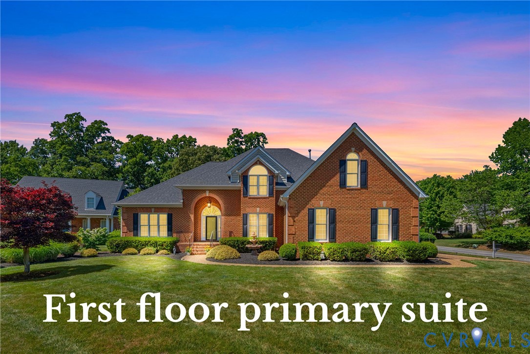
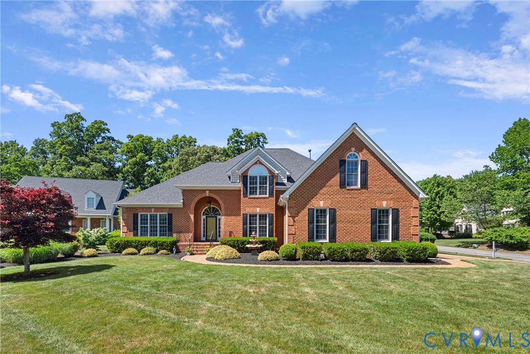
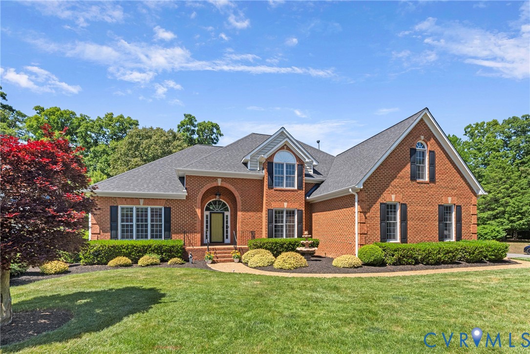
Tucked away on a quiet cul-de-sac, this beautifully maintained brick home offers timeless design, thoughtful updates, and exceptional indoor-outdoor living on a professionally landscaped half-acre lot. With 3 (potentially 4) bedrooms, 2.5 baths, and over 2,800 square feet, this home blends refined comfort with everyday functionality. An elegant arched brick entry welcomes you inside, where soaring 9-foot ceilings, extensive crown molding, gorgeous hardwood floors, and abundant natural light create an inviting atmosphere throughout. The formal dining room features a picture window, while the dramatic two-story family room showcases a cathedral ceiling, modern accent wall, and a striking double-sided gas fireplace that seamlessly connects to the eat-in kitchen. Designed for both entertaining and daily living, the kitchen offers granite countertops, a large center island, gas cooking, and a full suite of appliances that all convey. French doors open to an exceptional outdoor retreat complete with an entertaining pavilion featuring lighting and ceiling fans, a custom hardscape, and a fire pit installed in 2021. The first-floor primary suite serves as a private sanctuary with dual walk-in closets and a spacious bath featuring double vanities, a soaking tub, and separate shower. Upstairs, a large bonus room with a newly installed barn door provides flexibility as a 4th bedroom, media room, or bonus room. Additional highlights include dual-zone HVAC with gas furnace and cooling system replaced in 2020, a new roof in 2018, gas hot water heater replaced in 2019, central vacuum, irrigation system, landscape lighting, utility room with sink and workspace, walk-up attic storage, and a two-car garage with workbench. Meticulously cared for and thoughtfully updated, this exceptional property offers luxurious living in a peaceful setting just minutes from the James River. Enjoy all the amenities Rivers Bend has to offer - pool, tennis, playground, pickleball, basketball courts and walking trails. Schedule your showing today!
All features
Interior details
Bedrooms & Bathrooms
- Bedrooms: 3
- Bathrooms: 3
- Full bathrooms: 2
- Half bathrooms: 1
Heating & Cooling
- Heating: Forced Air, Natural Gas, Zoned
- Cooling: Central Air, Zoned
Other Interior
- Flooring: Ceramic Tile, Partially Carpeted, Vinyl, Wood
- Appliances: Built In Oven, Cooktop, Dryer, Dishwasher, Gas Cooking, Disposal, Gas Water Heater, Ice Maker, Microwave, Range, Refrigerator, Washer
- Features: Cathedral Ceilings, Separate Formal Dining Room, Eat In Kitchen, French Doors Atrium Doors, Fireplace, Granite Counters, High Ceilings, Main Level Primary, Walk In Closets, Window Treatments, Central Vacuum
- Fireplaces: 1
Exterior details
Exterior
- Sprinkler Irrigation, Lighting, Paved Driveway
- Windows: Window Treatments
Parking
- Garage spaces: 2.0
Construction details
Type & Style
- Home type: Single Family
- Architectural style: Two Story
- Stories: 2
Materials
- Construction: Brick, Brick Veneer, Frame, Vinyl Siding
- Roof: Composition
Listed by: Elizabeth Hagen (804) 270-9440, Joyner Fine Properties
MLS#: 2610426
Listings displayed by Propified through Rand Properties Brokerage.
To report an issue or dispute listing information, contact Rand Properties Brokerage.
All or a portion of the Listing Content is provided by the Central Virginia Regional MLS, LLC, from a copyrighted compilation of Listings. All CVR MLS Listing Content provided is deemed reliable but is not guaranteed accurate. The compilation of Listings and each individual Listing are ©2026 Central Virginia Regional MLS, LLC. All rights reserved.
Similar properties