Description
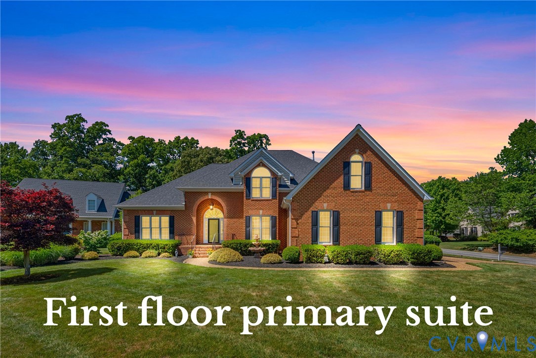
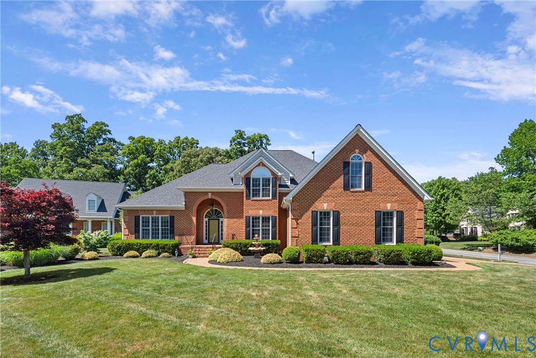
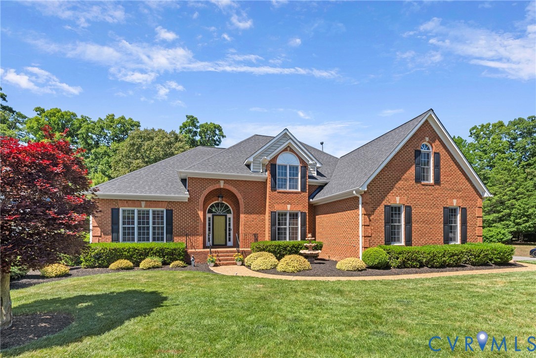
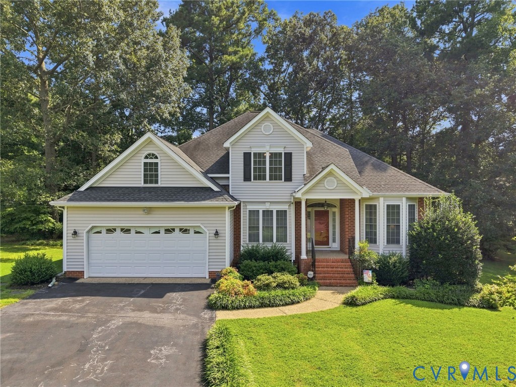
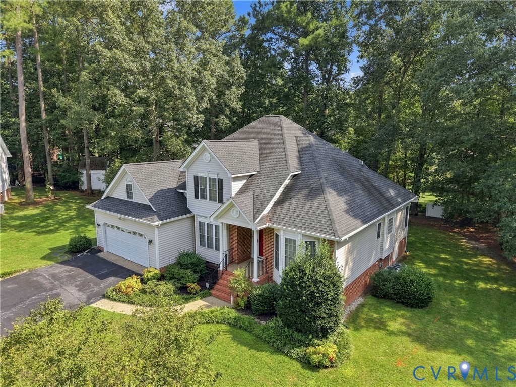
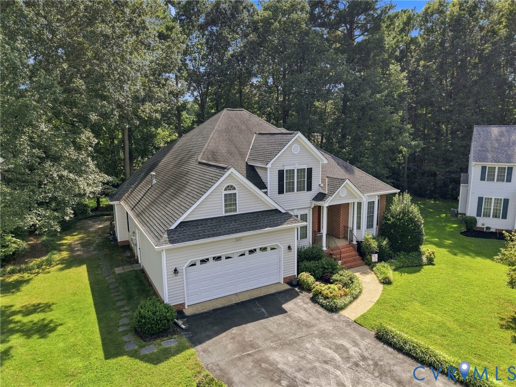
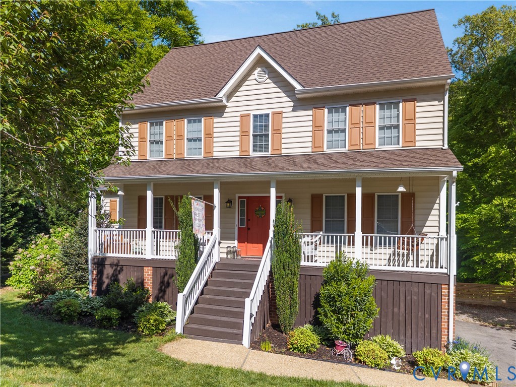
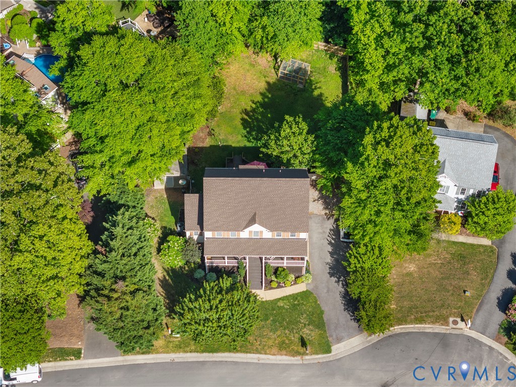
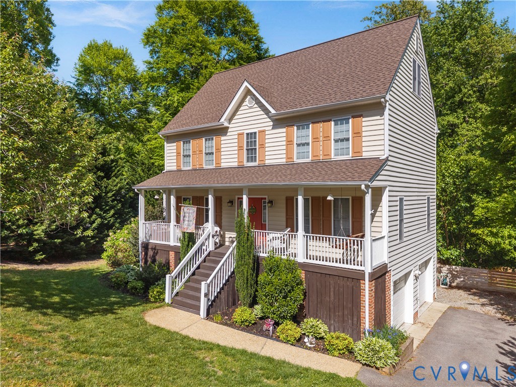
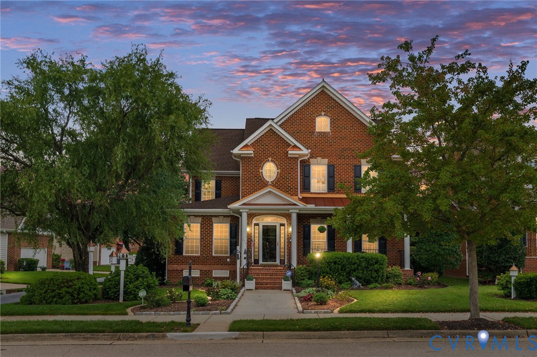
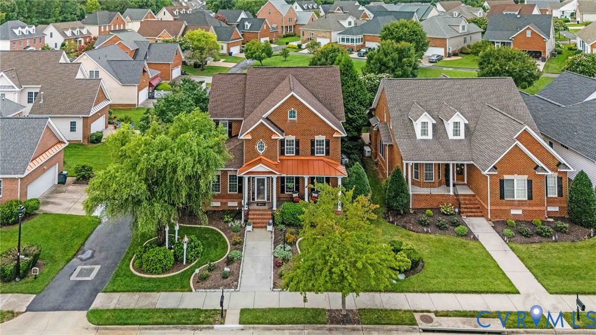
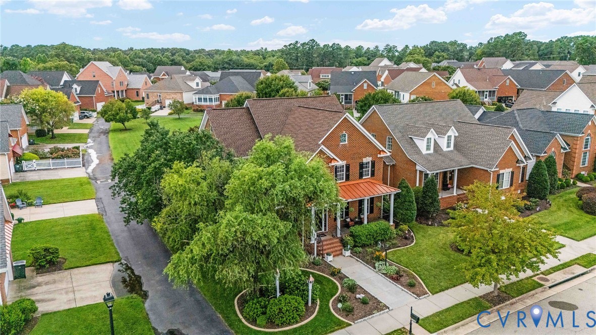
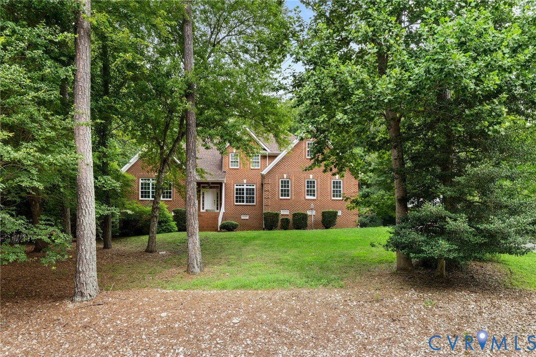
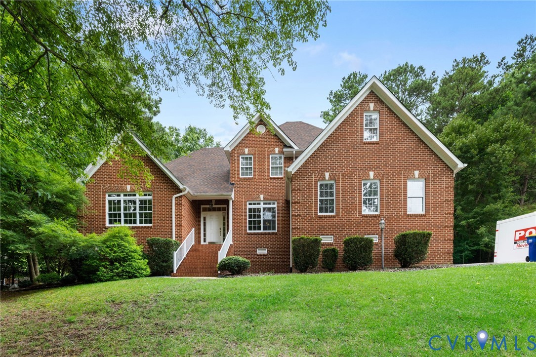
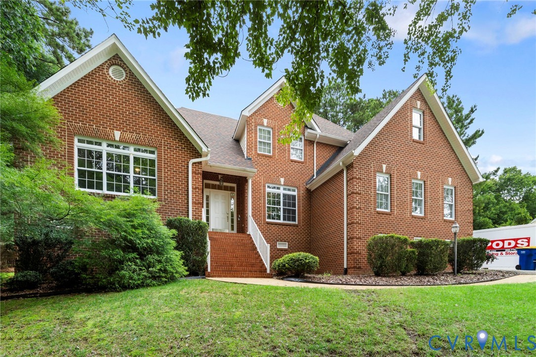
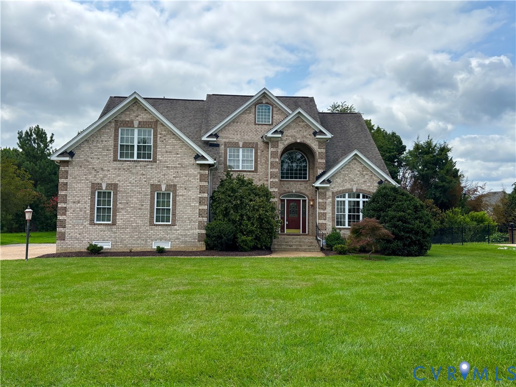
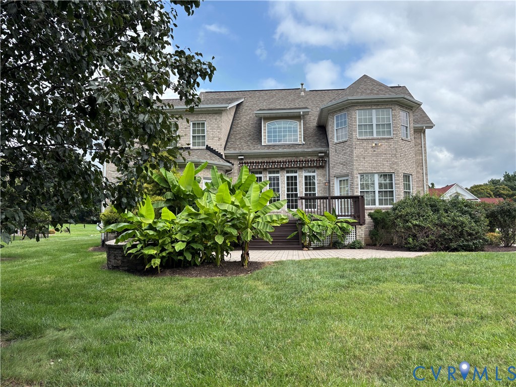
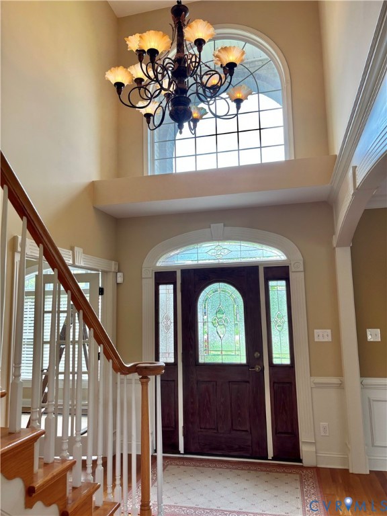
Welcome to Rivers Bend Community and this stately full-brick three-story 4,310 square ft. home with all the finest upgrades. Upon entering, you'll notice the beautiful hardwood floors, grand staircase, and the exquisite craftmanship throughout the home. The elegant dining room has crown molding and wainscoting accents creating a perfect place for entertaining. Across the foyer, the home office or study has French doors to create a quiet place for work or relaxing. There's a spacious family room with built-ins, high ceilings, and large windows for natural lighting. Nearby is the Chef's kitchen with custom cabinets, new cooktop, granite countertops, and a charming eat-in area with a door leading to the back deck and patio area. Also, conveniently located on the first level is the Primary bedroom suite with a large bath and closet space. A second Primary suite is located on the 2nd floor, along with 3 more bedrooms, 2 baths, and a loft bonus area. The finished third floor has endless possibilities as a bedroom with sitting area or recreation/exercise room with a full bath available. This grand home is located on a quiet cul-de-sac and backs to a peaceful yard and paved walking trail. Rivers Bend offers wonderful amenities with the community pool, playground, tennis, basketball, and pickleball courts. Easy access to I-95 and I-295.
All features
Interior details
Bedrooms & Bathrooms
- Bedrooms: 6
- Bathrooms: 5
- Full bathrooms: 4
- Half bathrooms: 1
Heating & Cooling
- Heating: Electric, Forced Air, Heat Pump, Natural Gas, Zoned
- Cooling: Central Air, Electric, Zoned
Other Interior
- Flooring: Carpet, Wood
- Appliances: Gas Water Heater, Stove
- Features: Bookcases, Built In Features, Bedroom On Main Level, Breakfast Area, Cathedral Ceilings, Separate Formal Dining Room, En Suite Bathroom, Full Bath On Main Level, Fireplace, Granite Counters, High Ceilings, Loft, Main Level Primary, Pantry
- Fireplaces: 1
Exterior details
Exterior
- Deck, Porch, Paved Driveway
Parking
- Garage spaces: 2.0
Construction details
Type & Style
- Home type: Single Family
- Architectural style: Two Story, Transitional
- Stories: 3
Materials
- Construction: Brick, Drywall
Listed by: Dianne Mann (804) 357-9744, Hardy Realty & Auction
MLS#: 2611106
Listings displayed by Propified through Rand Properties Brokerage.
To report an issue or dispute listing information, contact Rand Properties Brokerage.
All or a portion of the Listing Content is provided by the Central Virginia Regional MLS, LLC, from a copyrighted compilation of Listings. All CVR MLS Listing Content provided is deemed reliable but is not guaranteed accurate. The compilation of Listings and each individual Listing are ©2026 Central Virginia Regional MLS, LLC. All rights reserved.
Similar properties