Description
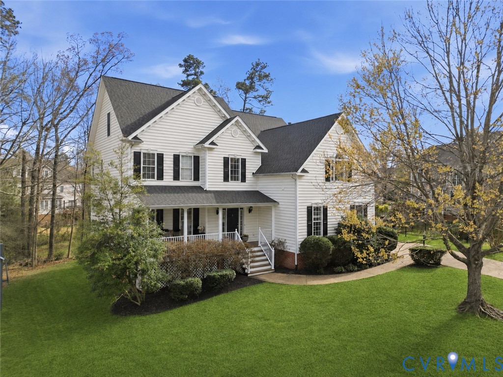
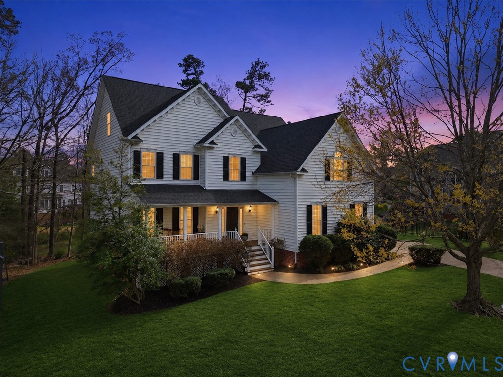
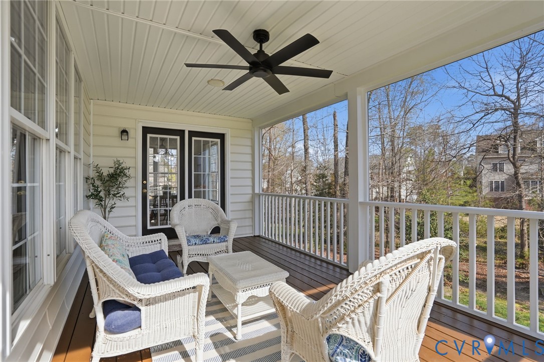
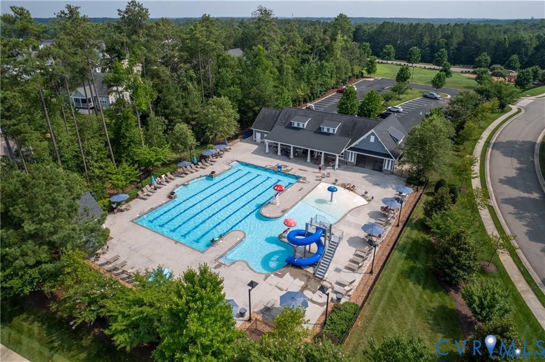
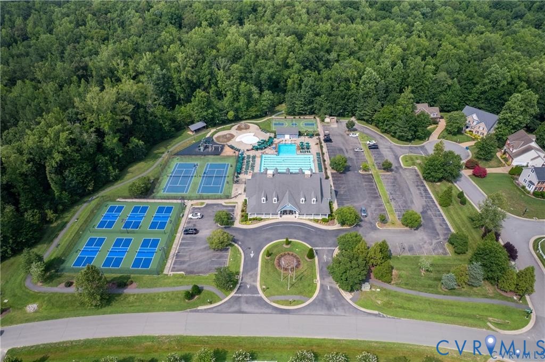
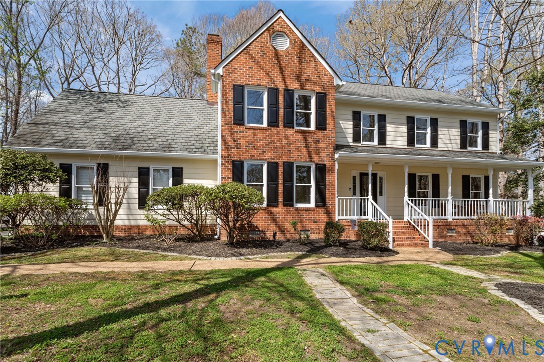
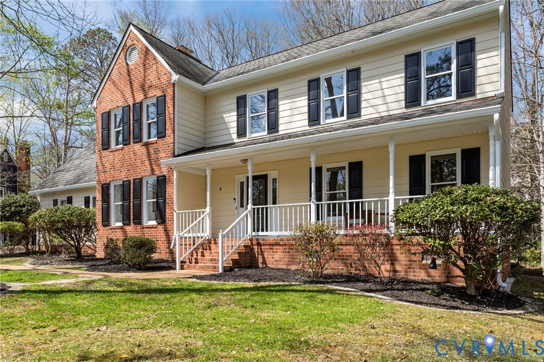
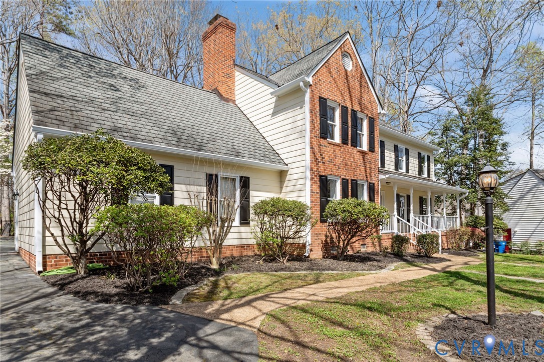
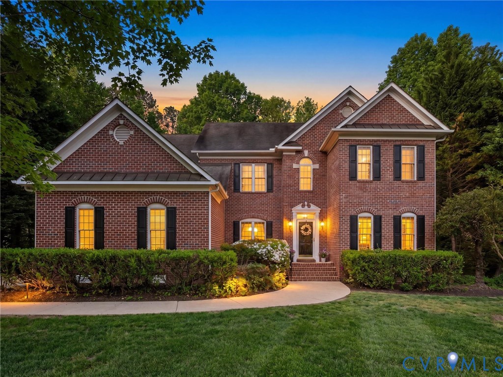
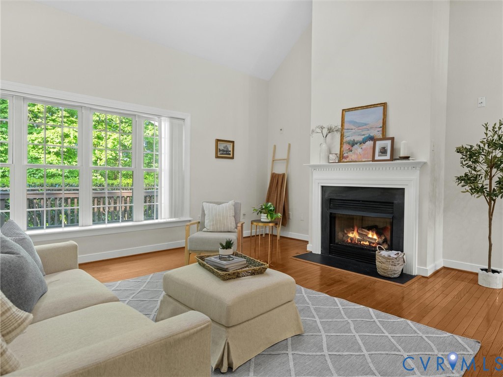
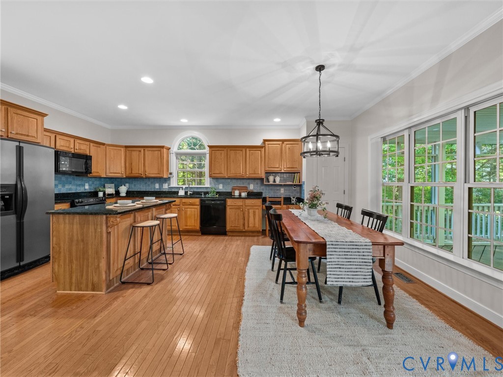
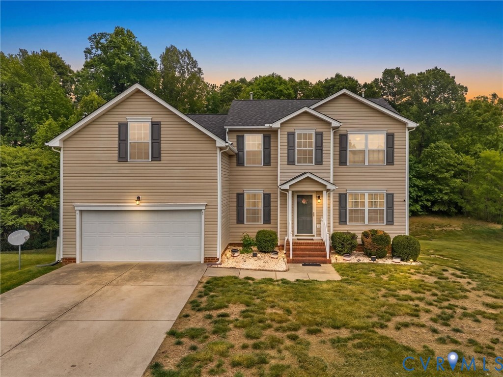
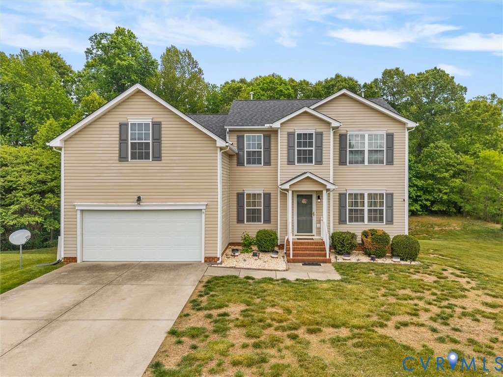
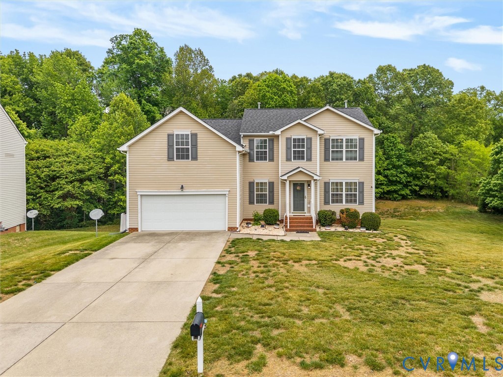
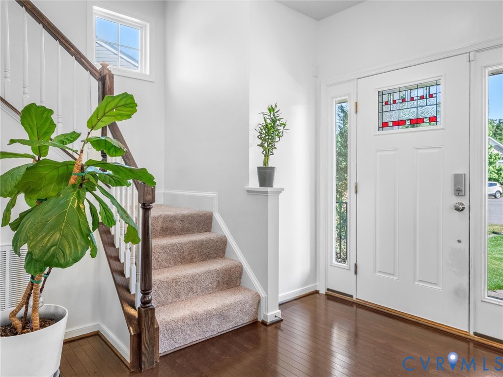
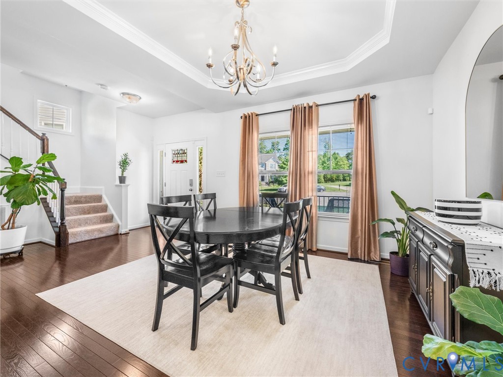
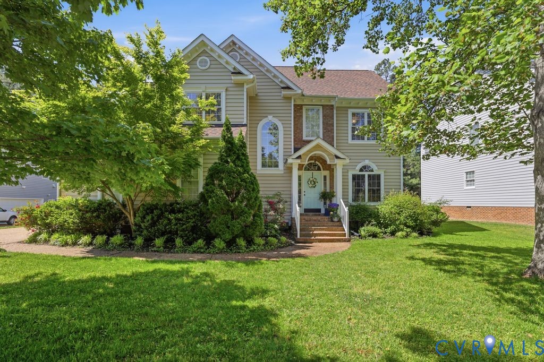
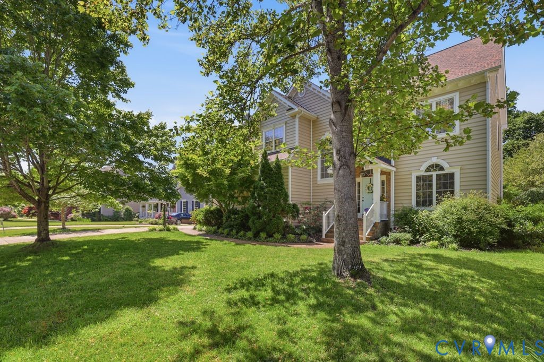
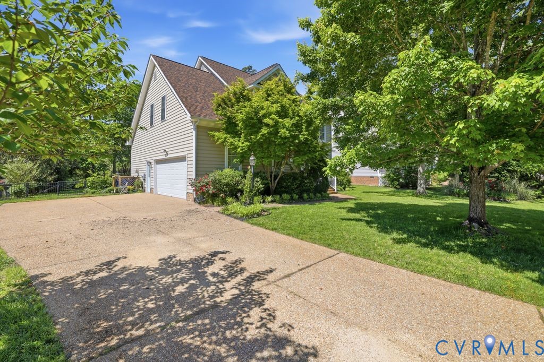
This traditional home in Summer Lake features a versatile floor plan designed for functional living. A formal living room welcomes you at the front of the home and flows seamlessly into an elegant dining room, perfectly suited for hosting memorable gatherings. Bathed in natural light, the kitchen serves as the heart of the home, featuring an island, a comfortable eat-in area, STAINLESS appliances, and a polished blend of GRANITE and QUARTZ counters. This space opens directly into the light filled family room, where a cozy fireplace creates an intimate yet spacious setting for connection and relaxation. Upstairs, the primary suite serves as a private sanctuary, featuring a spa-inspired bath complete with a soaking tub, separate walk-in shower, double vanity, and a generously sized walk-in closet. Three additional spacious bedrooms and a full bath complete the second level. The finished third-floor retreat brings exceptional versatility to the home, serving as a potential fifth bedroom, guest suite, media room, rec room, or home office. This expansive area is enhanced by its own full bathroom and is kept perfectly comfortable year-round by its own dedicated mini-split system. The property includes a two-car garage that offers abundant space for storage. The fully fenced backyard is beautifully landscaped and designed for both privacy and tranquility, featuring a wood deck that transitions to a stamped concrete patio with a built-in fire pit. An irrigation system services the property to simplify landscape maintenance, and a NEW ROOF (2025) provides added peace of mind. This property offers an excellent opportunity to enjoy the resort-style amenities and premier location that defines the Summer Lake lifestyle, with convenient proximity to dining and shopping along the Hull Street corridor.
All features
Interior details
Bedrooms & Bathrooms
- Bedrooms: 5
- Bathrooms: 4
- Full bathrooms: 3
- Half bathrooms: 1
Heating & Cooling
- Heating: Electric, Forced Air, Heat Pump, Propane, Zoned
- Cooling: Central Air, Zoned
Other Interior
- Flooring: Carpet, Tile, Wood
- Appliances: Dishwasher, Disposal, Propane Water Heater
- Features: Separate Formal Dining Room, Eat In Kitchen, Fireplace, Granite Counters, High Ceilings, Kitchen Island, Bath In Primary Bedroom, Pantry
- Fireplaces: 1
Exterior details
Exterior
- Deck, Sprinkler Irrigation, Storage, Shed, Paved Driveway
Parking
- Garage spaces: 2.0
Construction details
Type & Style
- Home type: Single Family
- Architectural style: Two Story
- Stories: 2
Materials
- Construction: Drywall, Frame, Vinyl Siding
- Roof: Composition, Shingle
Listed by: Mike Cranston (804) 858-9000, KW Metro Center
MLS#: 2609714
Listings displayed by Propified through Rand Properties Brokerage.
To report an issue or dispute listing information, contact Rand Properties Brokerage.
All or a portion of the Listing Content is provided by the Central Virginia Regional MLS, LLC, from a copyrighted compilation of Listings. All CVR MLS Listing Content provided is deemed reliable but is not guaranteed accurate. The compilation of Listings and each individual Listing are ©2026 Central Virginia Regional MLS, LLC. All rights reserved.
Similar properties