Description
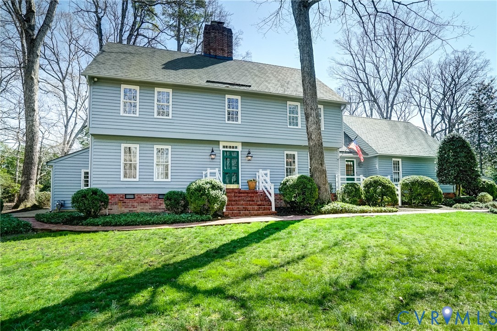
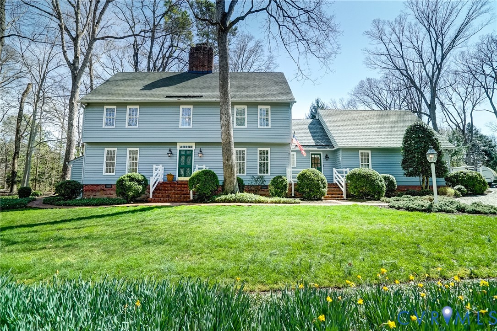
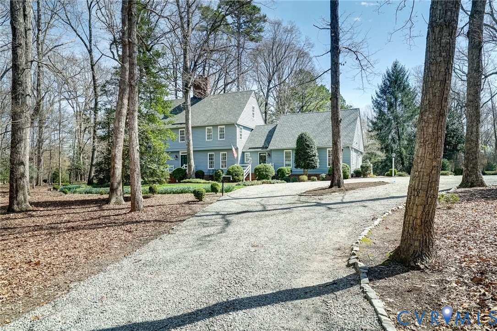
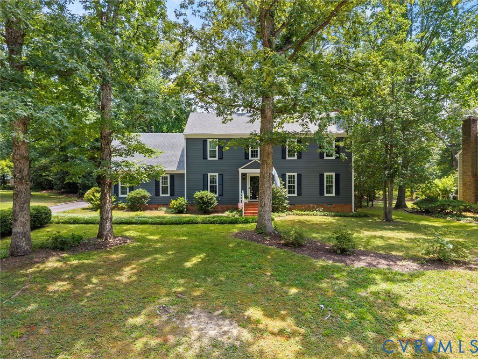
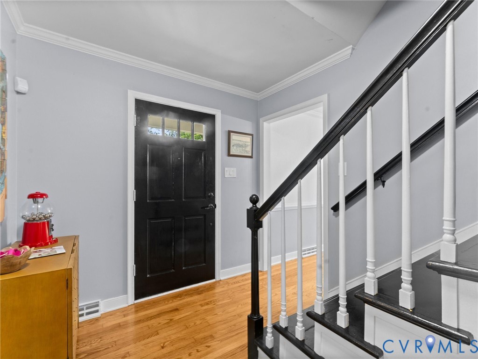
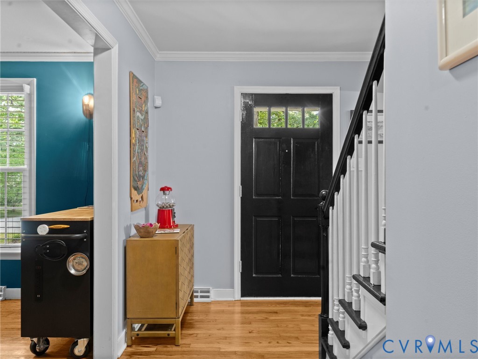
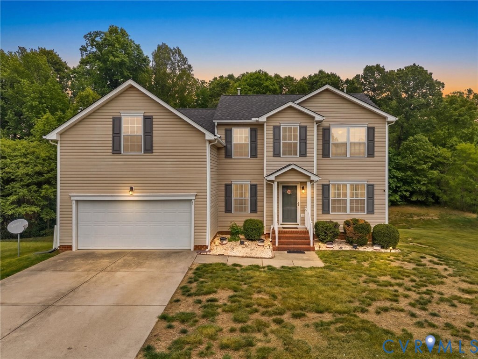
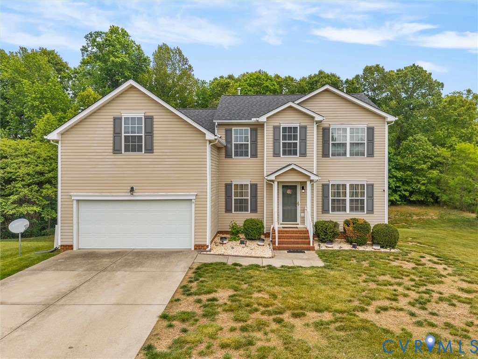
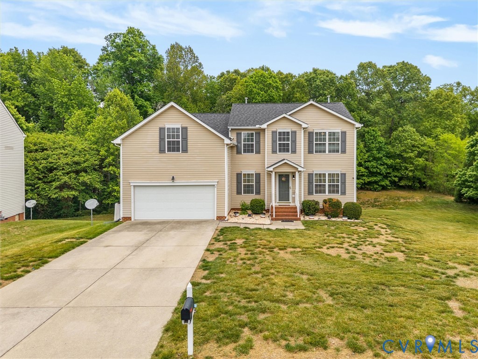
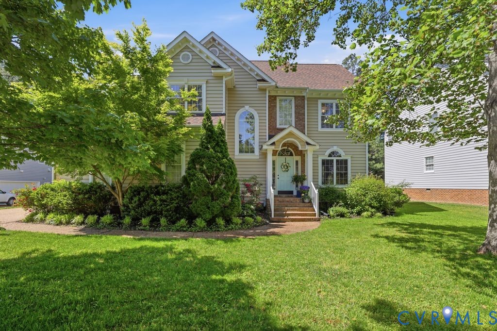
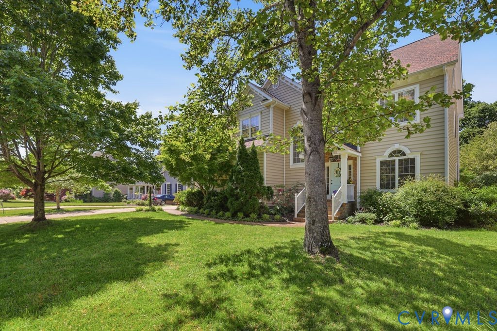
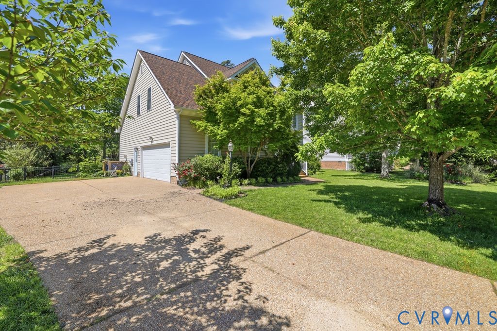
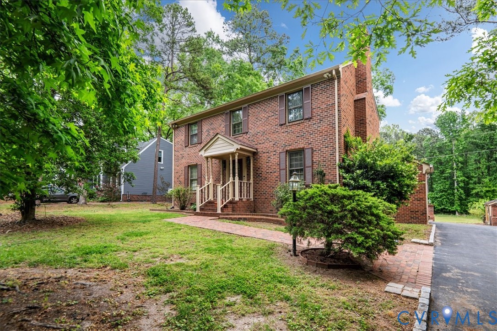
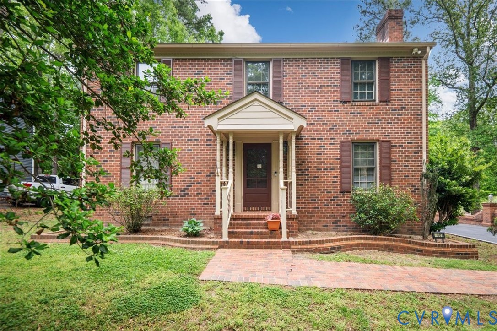
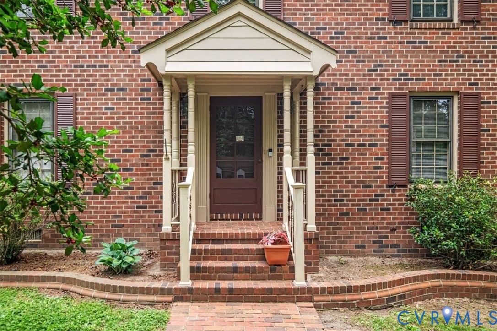
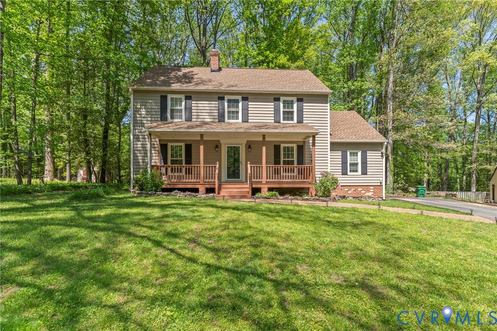
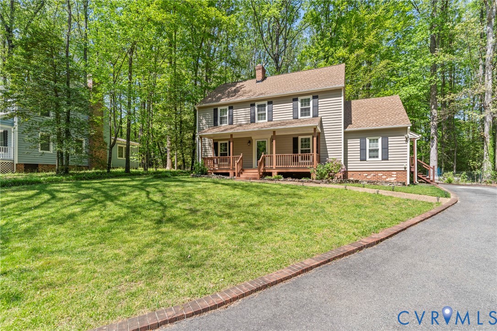
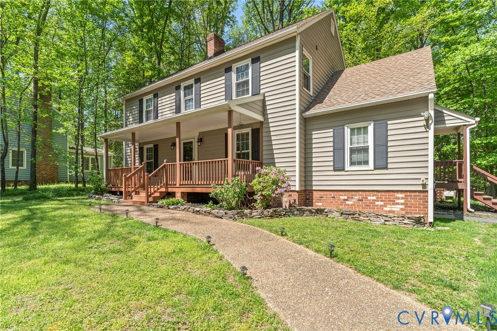
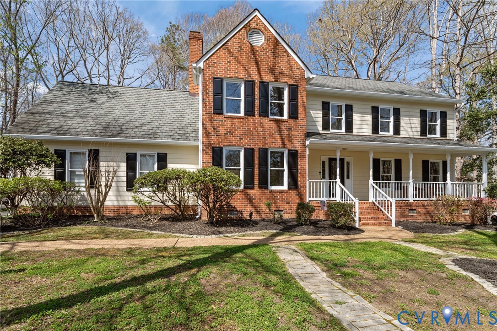
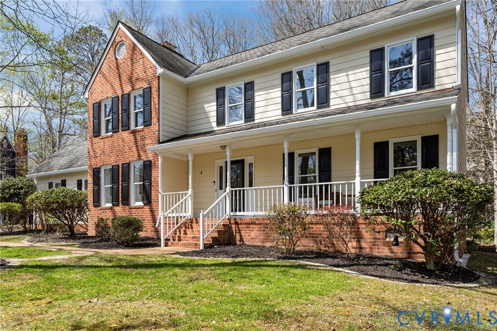
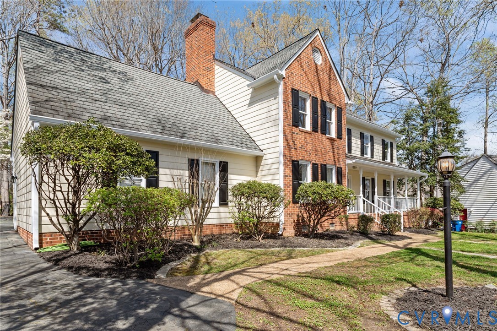
Located at 9604 St Regis Terr in the established Bexley West community, this home offers a functional, bright and spacious layout situated on a quiet cul-de-sac. The property has been recently updated with a fresh coat of interior paint and several new light fixtures, providing a clean and neutral backdrop for the next owner. The main level begins with a traditional foyer that leads into the family room, which is anchored by a fireplace and windows flanked by functional built-in shelving. This space flows into a sunroom that offers a clear view of the wooded rear yard. The kitchen is designed with granite countertops and includes a casual eat-in area for morning meals. For hosting, the formal dining room features classic picture frame wainscoting and crown molding, while a separate formal living room provides additional space for a home office or sitting area. A convenient half bath is located just off the foyer to complete the first floor. Upstairs, the primary suite is notably large, offering a practical layout that includes its own fireplace and a dedicated sitting room. The attached ensuite bath is spacious, providing ample room for daily routines. Three additional bedrooms are located on the second floor, along with a full hallway bathroom, ensuring plenty of space for family or guest accommodations. The outdoor space is well-suited for entertaining, featuring a multi-level deck with built-in seating that overlooks the private backyard. With its solid features - including the granite counters, traditional millwork, and a prime location in the Midlothian area - this home offers a straightforward opportunity to settle into a well-regarded neighborhood.
All features
Interior details
Bedrooms & Bathrooms
- Bedrooms: 4
- Bathrooms: 3
- Full bathrooms: 2
- Half bathrooms: 1
Heating & Cooling
- Heating: Forced Air, Natural Gas
- Cooling: Central Air
Other Interior
- Flooring: Carpet, Tile, Vinyl
- Appliances: Gas Water Heater
- Features: Bookcases, Built In Features, Ceiling Fans, Dining Area, Separate Formal Dining Room, Eat In Kitchen, French Doors Atrium Doors, Fireplace, Granite Counters
- Fireplaces: 2
Exterior details
Exterior
- Deck, Porch, Paved Driveway
Parking
- Garage spaces: 2.0
Construction details
Type & Style
- Home type: Single Family
- Architectural style: Colonial, Two Story
- Stories: 2
Materials
- Construction: Brick Veneer, Drywall, Frame, Hardboard
- Roof: Composition
Listed by: Annemarie Hensley (804) 567-9250, Compass
MLS#: 2615235
Listings displayed by Propified through Rand Properties Brokerage.
To report an issue or dispute listing information, contact Rand Properties Brokerage.
All or a portion of the Listing Content is provided by the Central Virginia Regional MLS, LLC, from a copyrighted compilation of Listings. All CVR MLS Listing Content provided is deemed reliable but is not guaranteed accurate. The compilation of Listings and each individual Listing are ©2026 Central Virginia Regional MLS, LLC. All rights reserved.
Similar properties