Description
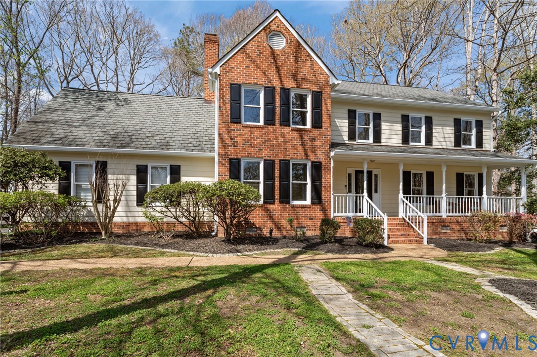
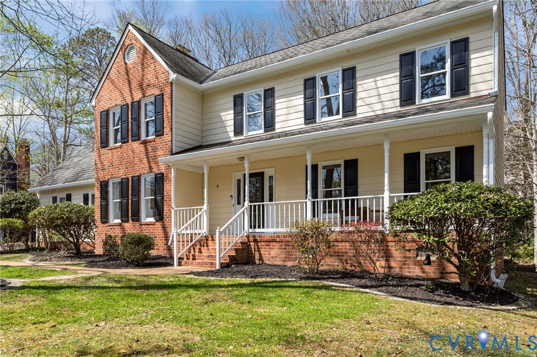
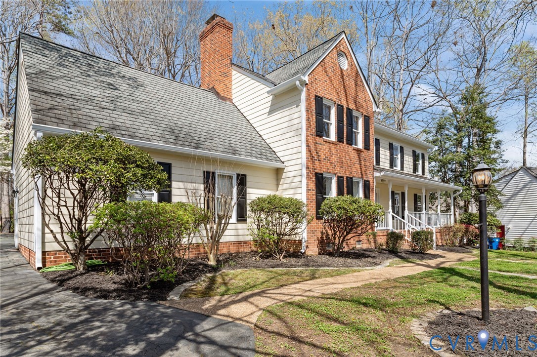
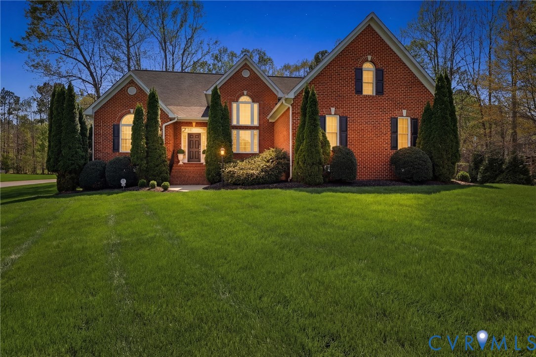
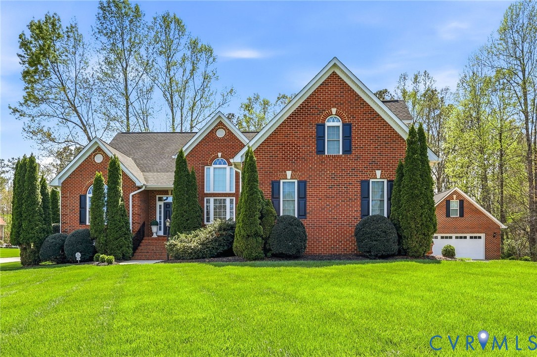
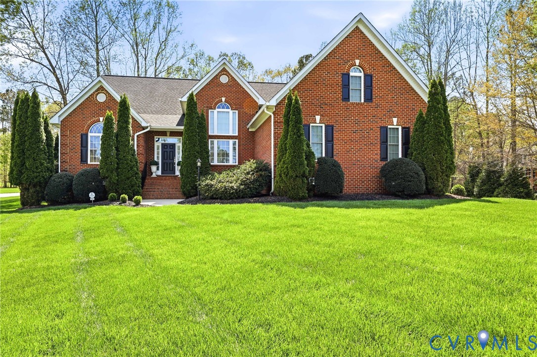
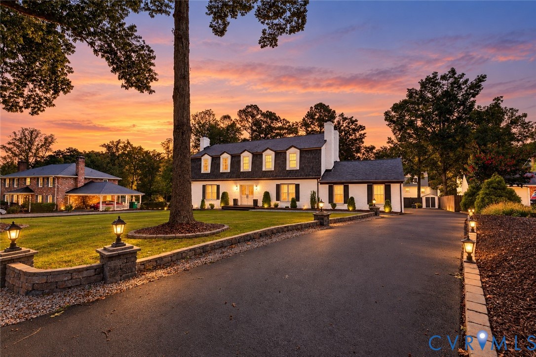
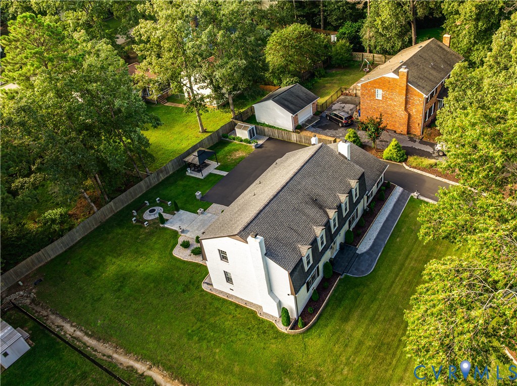
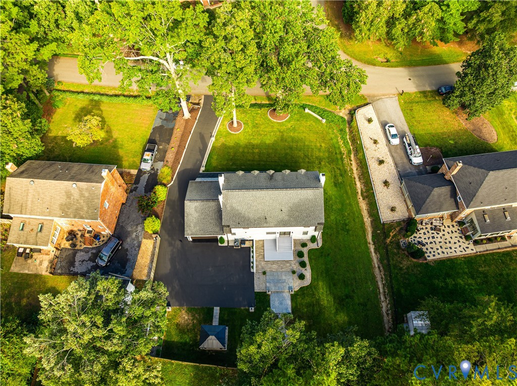
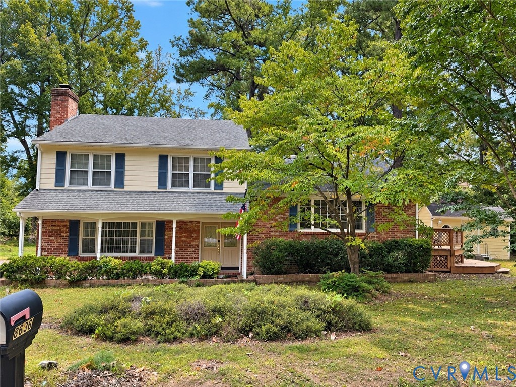
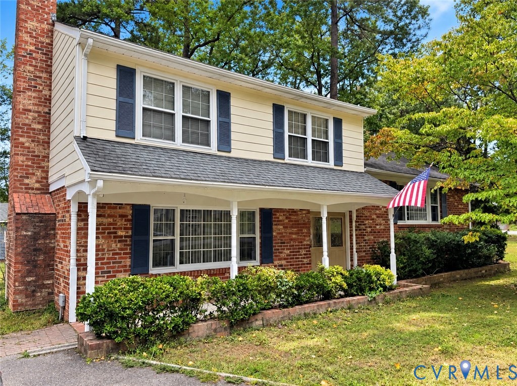
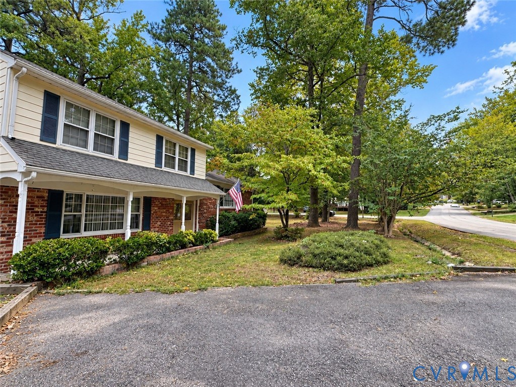
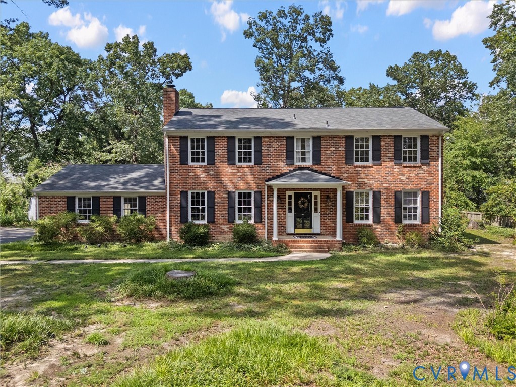
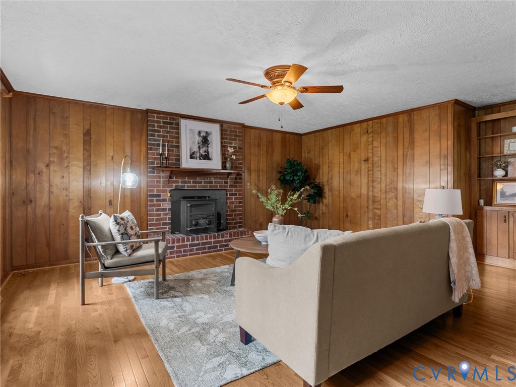
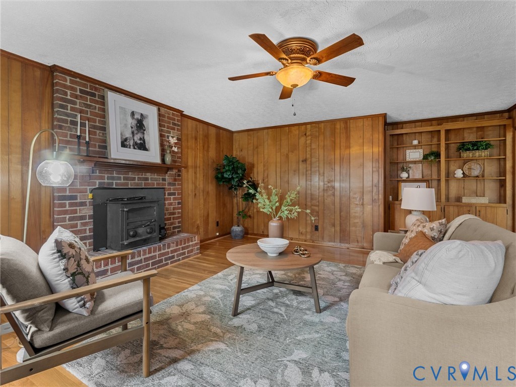
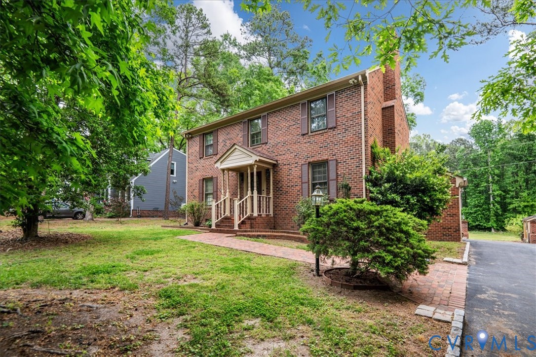
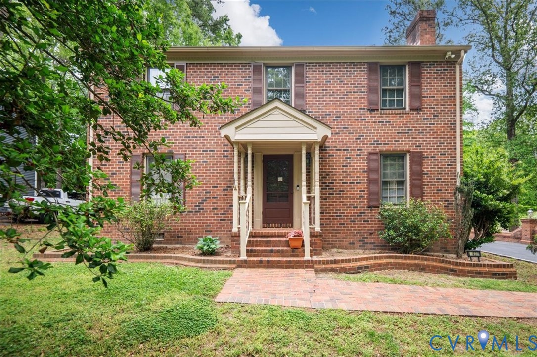
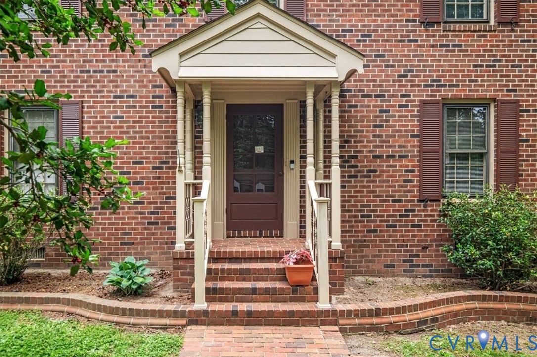
Classic curb appeal and timeless craftsmanship define 4407 Ketcham Drive. This stately four-sides brick Colonial, complete with matching brick retaining walls, offers solid construction that’s increasingly hard to find. Set on nearly half an acre, the manicured lot backs to trees for a private, peaceful setting. Inside, the freshly painted interior in neutral tones creates a clean, move-in ready feel. The main level features two living spaces, including a cozy family room with exposed beams and a fireplace. The kitchen offers new luxury vinyl plank flooring, a tile backsplash, and an eat-in area, while the formal dining room showcases elegant molding. A laundry room and half bath complete the main level. Upstairs, the spacious primary suite includes a walk-in closet, private bath, and its own fireplace. Three additional bedrooms share a full hall bath. Enjoy the outdoors from the large deck overlooking the backyard. Two outbuildings with electricity—one with air conditioning—provide great space for a workshop or hobbies. With a newer HVAC (2022), new hot water heater, and a roof approximately 12 years old, this home is rich in architectural charm and full of potential. With moderate cosmetic updating, this property has the ability to truly shine. Creekwood amenities include a pool, tennis courts, volleyball, playgrounds, and more—all conveniently located near Route 360, shopping, and dining.
All features
Interior details
Bedrooms & Bathrooms
- Bedrooms: 4
- Bathrooms: 3
- Full bathrooms: 2
- Half bathrooms: 1
Heating & Cooling
- Heating: Electric, Heat Pump
- Cooling: Electric, Heat Pump
Other Interior
- Flooring: Carpet, Slate, Vinyl
- Appliances: Dishwasher, Exhaust Fan, Electric Cooking, Electric Water Heater, Disposal, Oven, Range Hood, Smooth Cooktop, Stove
- Features: Beamed Ceilings, Ceiling Fans, Separate Formal Dining Room, Eat In Kitchen, Fireplace, Bath In Primary Bedroom, Pantry, Solid Surface Counters, Walk In Closets
- Fireplaces: 2
Exterior details
Exterior
- Deck, Storage, Shed, Paved Driveway
Construction details
Type & Style
- Home type: Single Family
- Architectural style: Colonial, Two Story
- Stories: 2
Materials
- Construction: Brick, Drywall, Frame, Wood Siding
- Roof: Composition, Shingle
Listed by: Rick Cox (804) 920-1738, The Rick Cox Realty Group
MLS#: 2610999
Listings displayed by Propified through Rand Properties Brokerage.
To report an issue or dispute listing information, contact Rand Properties Brokerage.
All or a portion of the Listing Content is provided by the Central Virginia Regional MLS, LLC, from a copyrighted compilation of Listings. All CVR MLS Listing Content provided is deemed reliable but is not guaranteed accurate. The compilation of Listings and each individual Listing are ©2026 Central Virginia Regional MLS, LLC. All rights reserved.
Similar properties