Description
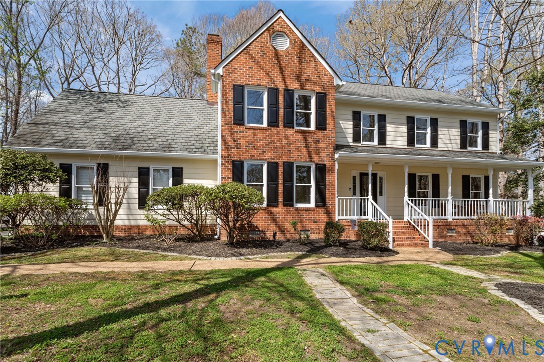
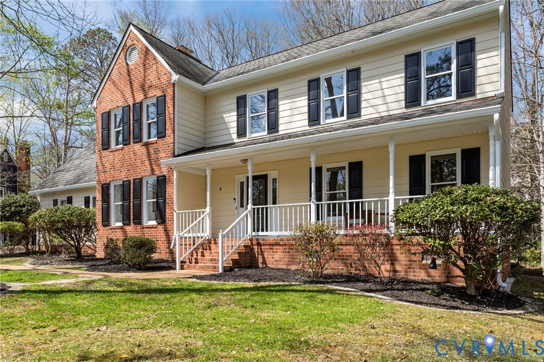
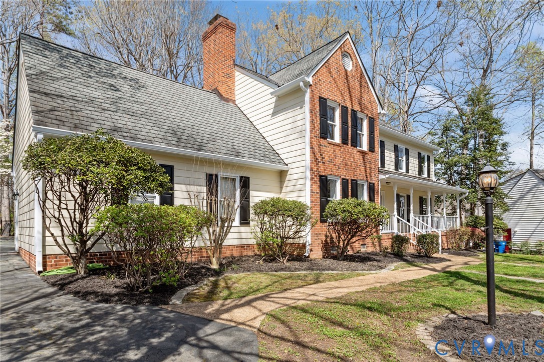
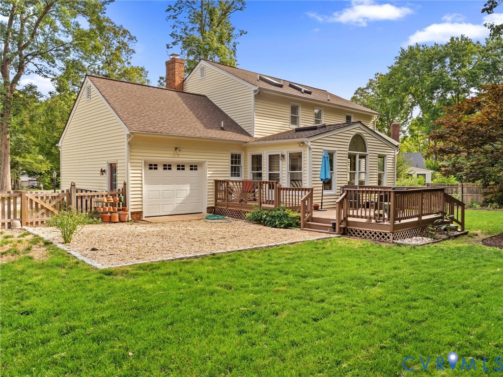
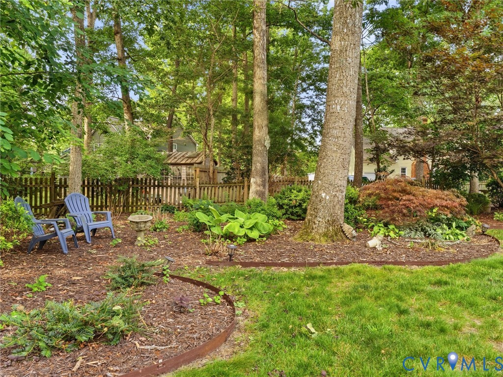
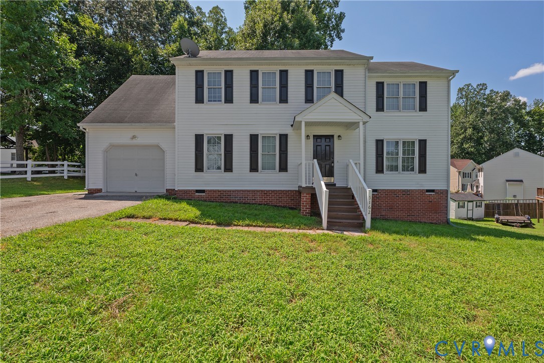
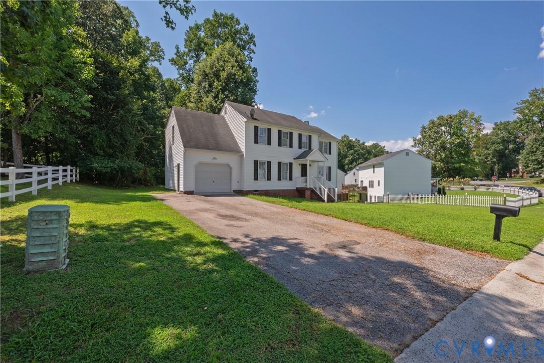
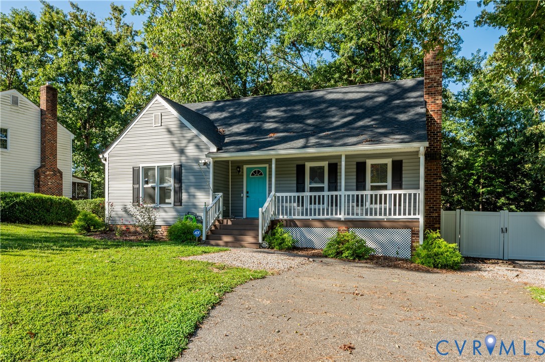
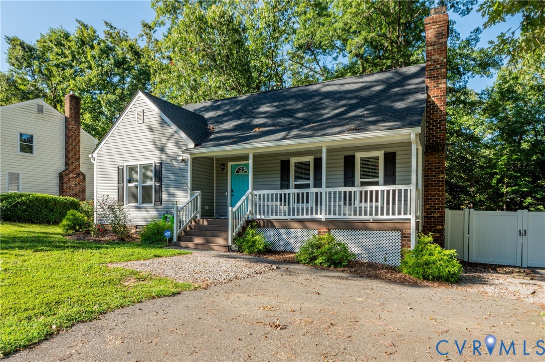
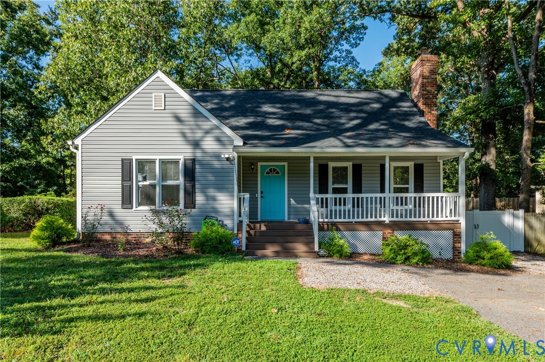
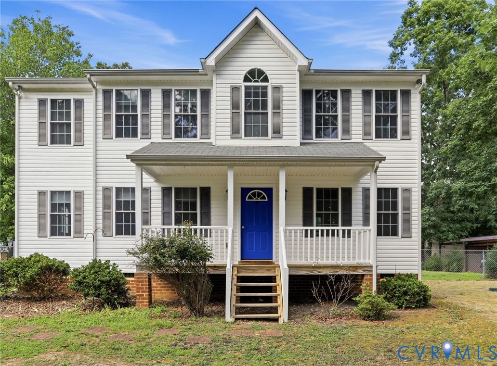
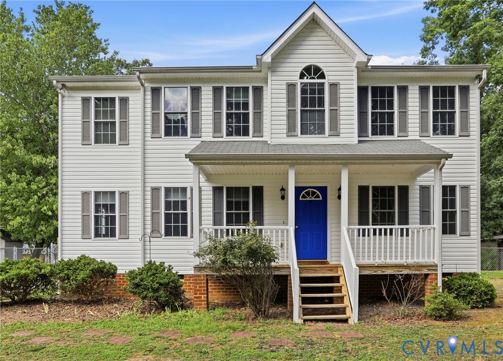
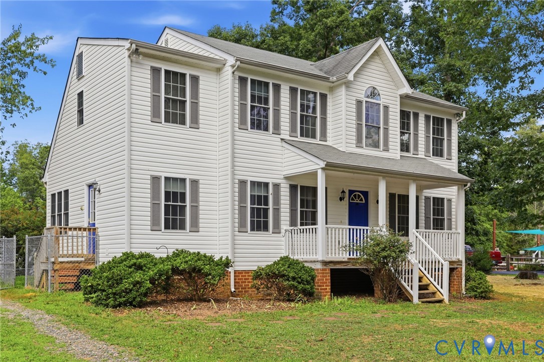
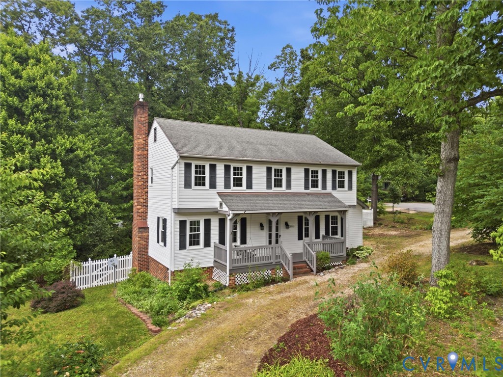
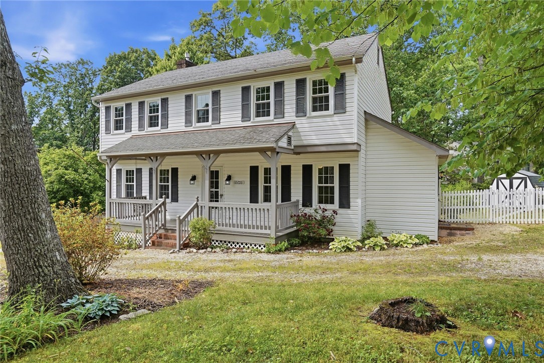
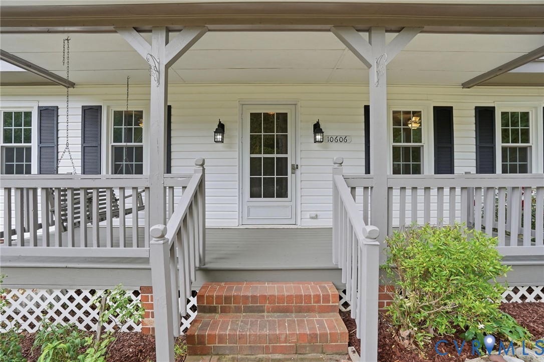
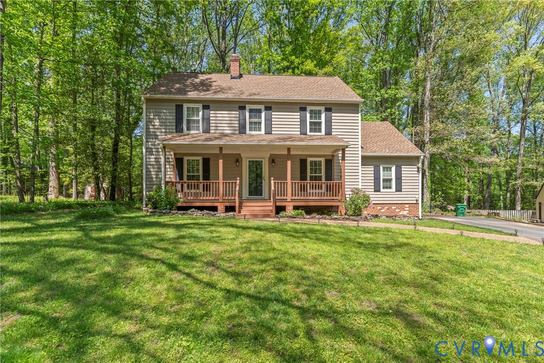
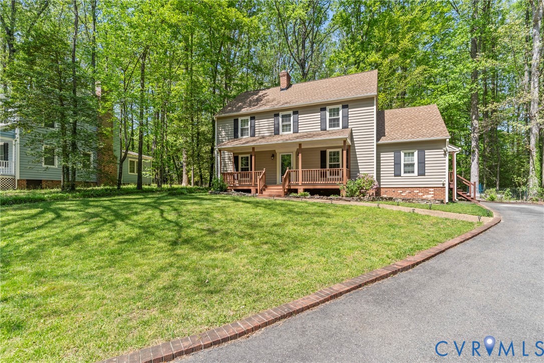
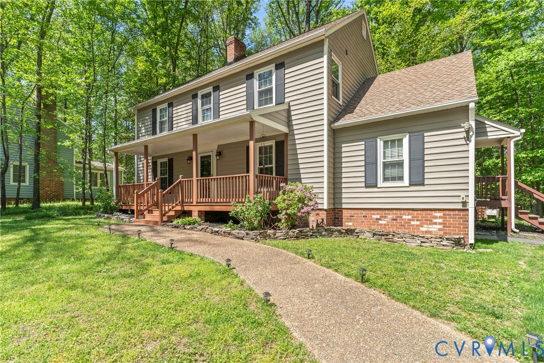
Tucked into a prime cul-de-sac setting on a generous 0.65-acre lot, 4604 Black Oak Rd welcomes you with a blend of timeless character and thoughtful updates that make the home feel both distinctive and deeply inviting. Rich wood flooring, crown molding, painted shiplap, and a striking brick feature wall set an elegant tone from the moment you enter, while the oversized brick fireplace anchors the spacious Great Room with warmth and charm. The sunroom offers serene, private-oasis views that shift beautifully with the seasons, and the updated eat-in kitchen—complete with stainless steel appliances—creates a natural gathering place for everyday living. Upstairs, the Primary Suite feels like a retreat with its adjoining office and full bath, complemented by two additional bedrooms, a hall bath, and convenient walk-up attic storage. Outside, the full covered front porch, rear deck, paver patio, and fenced yard extend the living space, enhanced by both attached and detached storage buildings and the rare bonus of property that stretches beyond the fencing into the woods all the way to the creek. Have peace of mind with a new roof replacement in 2025. This is a home where character, comfort, and setting come together in a way that’s easy to imagine calling your own.
All features
Interior details
Bedrooms & Bathrooms
- Bedrooms: 3
- Bathrooms: 3
- Full bathrooms: 2
- Half bathrooms: 1
Heating & Cooling
- Heating: Electric, Heat Pump
- Cooling: Central Air
Other Interior
- Flooring: Carpet, Vinyl, Wood
- Appliances: Dryer, Dishwasher, Electric Water Heater, Disposal, Microwave, Stove, Washer
- Features: Breakfast Area, Bay Window, Ceiling Fans, Dining Area, Separate Formal Dining Room, Eat In Kitchen, French Doors Atrium Doors, Fireplace, Granite Counters, Bath In Primary Bedroom, Pantry, Skylights, Walk In Closets
- Fireplaces: 1
Exterior details
Exterior
- Deck, Porch, Storage, Shed, Paved Driveway
- Windows: Skylights
Construction details
Type & Style
- Home type: Single Family
- Architectural style: Two Story
- Stories: 2
Materials
- Construction: Frame, Vinyl Siding
- Roof: Composition
Listed by: Blake Edwards (703) 592-6913, Redfin Corporation
MLS#: 2609437
Listings displayed by Propified through Rand Properties Brokerage.
To report an issue or dispute listing information, contact Rand Properties Brokerage.
All or a portion of the Listing Content is provided by the Central Virginia Regional MLS, LLC, from a copyrighted compilation of Listings. All CVR MLS Listing Content provided is deemed reliable but is not guaranteed accurate. The compilation of Listings and each individual Listing are ©2026 Central Virginia Regional MLS, LLC. All rights reserved.
Similar properties