Description
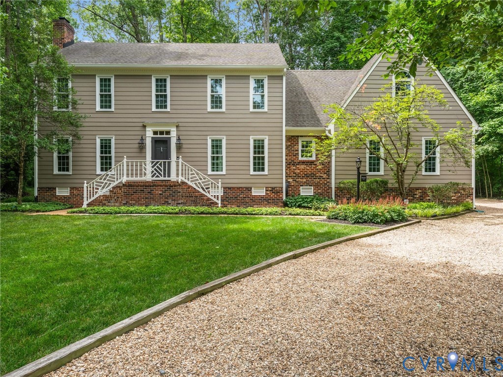
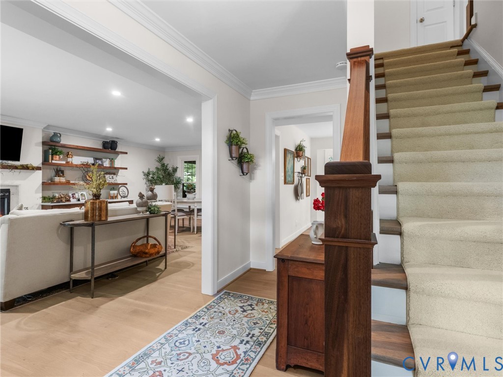
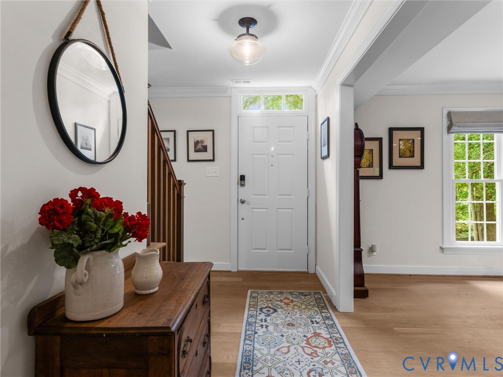
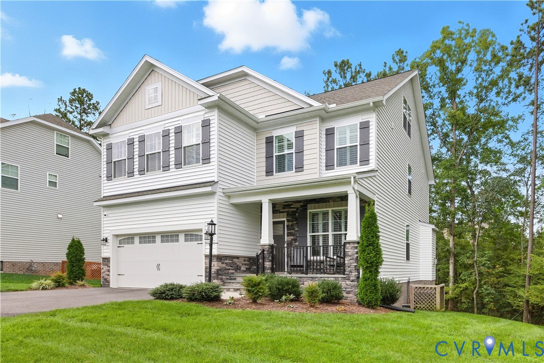
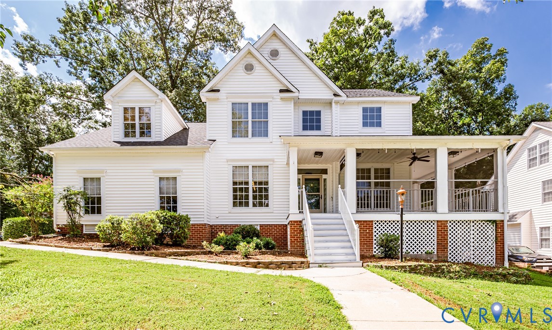
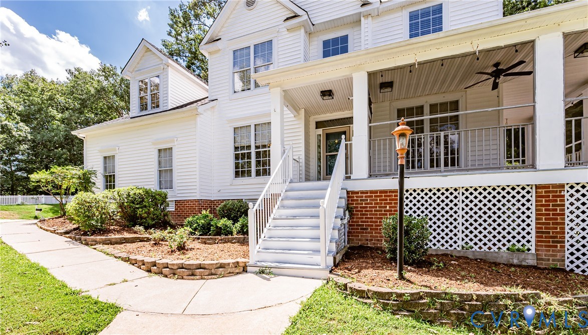
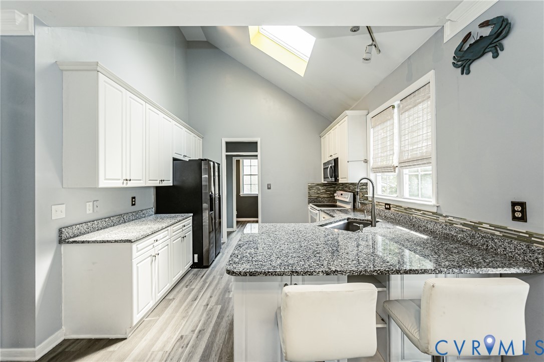
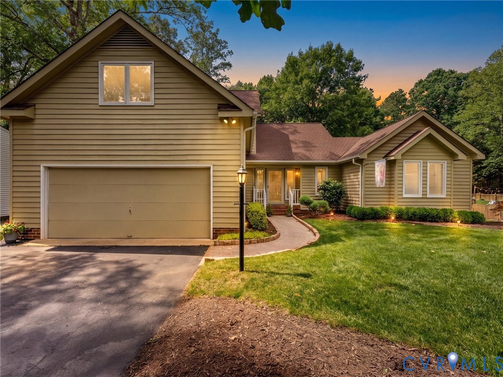
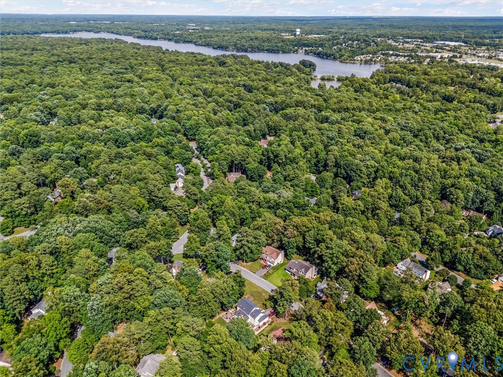
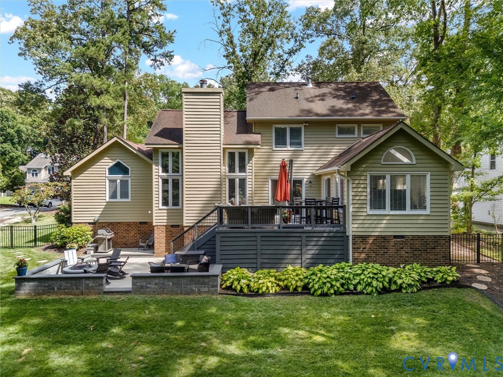
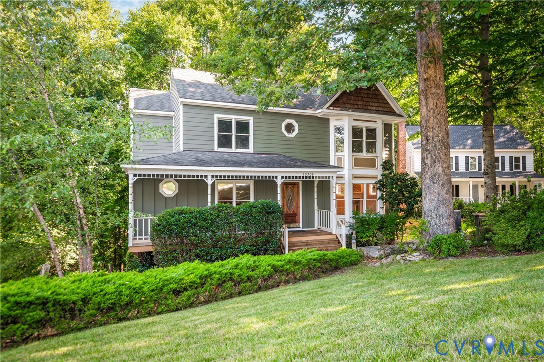
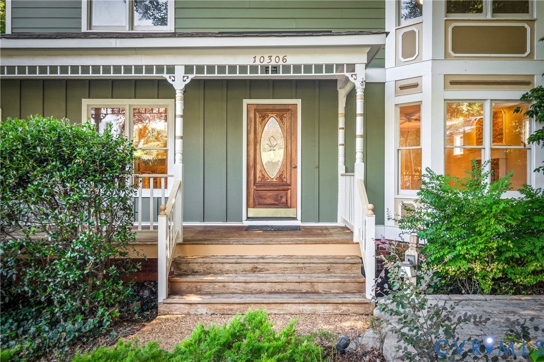
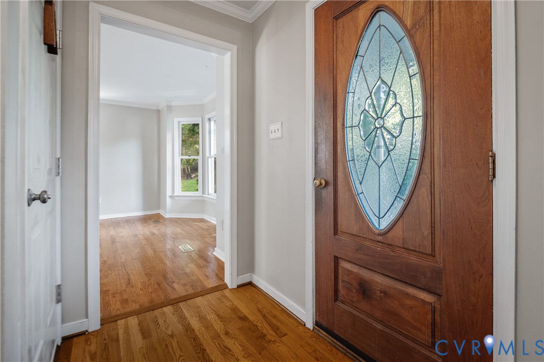
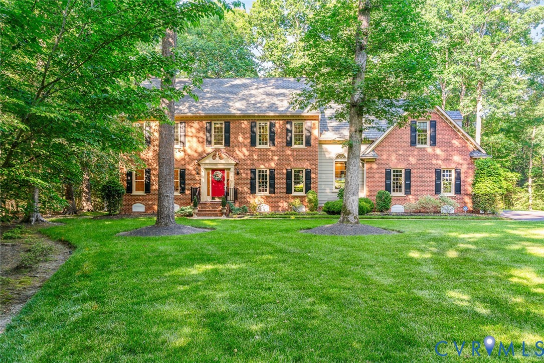
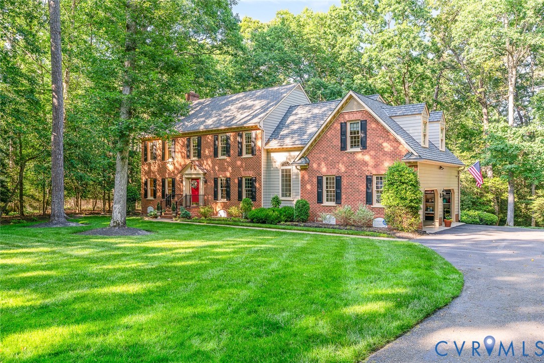
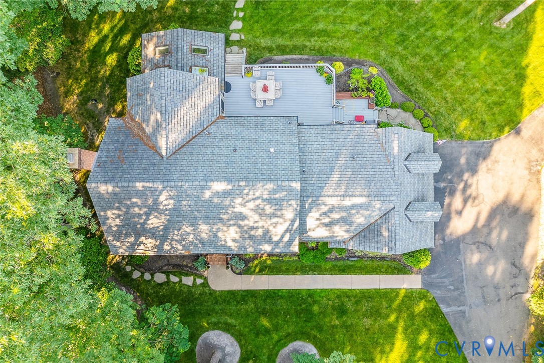
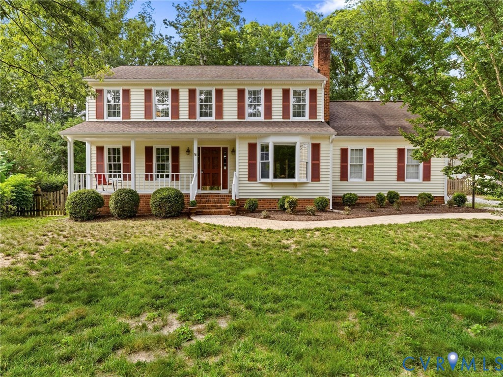
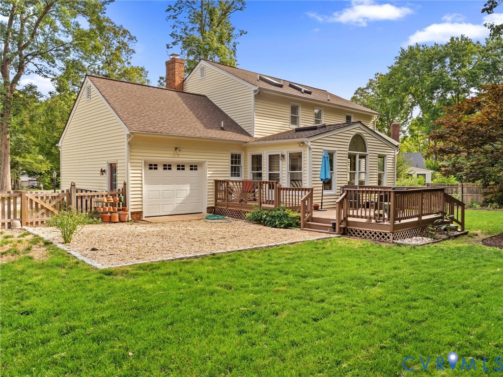
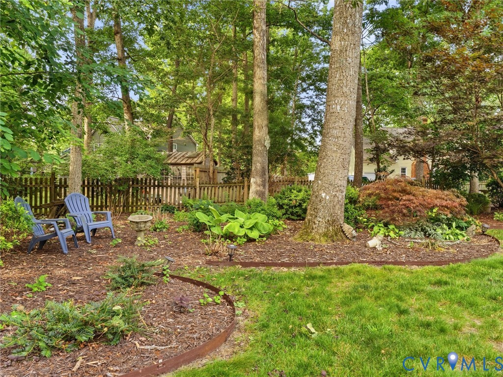
Welcome to Cranbrook, where classic curb appeal, thoughtful updates & exceptional storage come together in one of Bon Air's most desirable communities. Positioned on a cul-de-sac, this 4-bedroom, 2.5-bath home offers 2,285 sq ft designed for everyday living & effortless entertaining. Hardwood flooring extends throughout the home, while spacious rooms create an inviting atmosphere. The living room flows into the dining room, while the family room opens to the morning room, creating a comfortable gathering space at the heart of the home. A heated & cooled sunroom offers year-round enjoyment & serves as the perfect extension of the living space—whether you're enjoying morning coffee, hosting friends, or simply unwinding at the end of the day. The kitchen has been thoughtfully updated & offers ample cabinetry, workspace & functionality, while the updated baths provide a fresh feel. The family room is anchored by a sun-filled bay window & gas fireplace, creating a warm & cozy space. Upstairs, the spacious primary suite offers a rare feature buyers are always searching for—an incredible walk-in storage room with endless possibilities for seasonal storage, hobbies, organization, or future expansion! Three additional bedrooms provide flexibility for family, guests, or home office needs. A true laundry room with cabinetry, shelving & a window adds convenience & functionality, while a walk-up attic delivers even more accessible storage, making this home as practical as it is beautiful. Outside, a fenced backyard offers space to play, garden, entertain, or simply enjoy the outdoors from the deck. Additional highlights include an inviting front porch, a rear-load garage with a pedestrian door, a detached shed, vinyl siding, HVAC replaced in 2024 & a roof approximately 5 years old. Ideally located near award-winning Chesterfield County schools, shopping, dining, parks & major commuter routes. Offering the perfect combination of location, updates, storage & lifestyle—opportunities like this in Cranbrook don't come along often!
All features
Interior details
Bedrooms & Bathrooms
- Bedrooms: 4
- Bathrooms: 3
- Full bathrooms: 2
- Half bathrooms: 1
Heating & Cooling
- Heating: Electric, Heat Pump
- Cooling: Central Air
Other Interior
- Flooring: Tile, Vinyl, Wood
- Appliances: Dryer, Dishwasher, Electric Cooking, Electric Water Heater, Disposal, Microwave, Range, Refrigerator, Washer
- Features: Breakfast Area, Bay Window, Ceiling Fans, French Doors Atrium Doors, Fireplace, Granite Counters, Bath In Primary Bedroom, Pantry, Walk In Closets
- Fireplaces: 1
Exterior details
Exterior
- Deck, Porch, Storage, Shed, Unpaved Driveway
Parking
- Garage spaces: 1.0
Construction details
Type & Style
- Home type: Single Family
- Architectural style: Colonial, Two Story
- Stories: 2
Materials
- Construction: Drywall, Frame, Vinyl Siding
- Roof: Composition, Shingle
Listed by: Ian Fleck 804-512-4999, Providence Hill Real Estate
MLS#: 2615496
Listings displayed by Propified through Rand Properties Brokerage.
To report an issue or dispute listing information, contact Rand Properties Brokerage.
All or a portion of the Listing Content is provided by the Central Virginia Regional MLS, LLC, from a copyrighted compilation of Listings. All CVR MLS Listing Content provided is deemed reliable but is not guaranteed accurate. The compilation of Listings and each individual Listing are ©2026 Central Virginia Regional MLS, LLC. All rights reserved.
Similar properties