Description
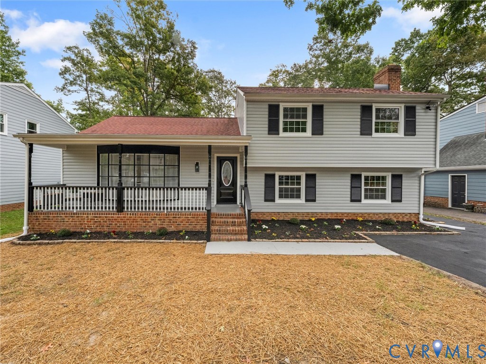
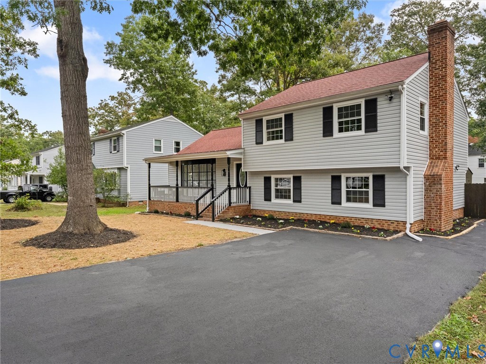
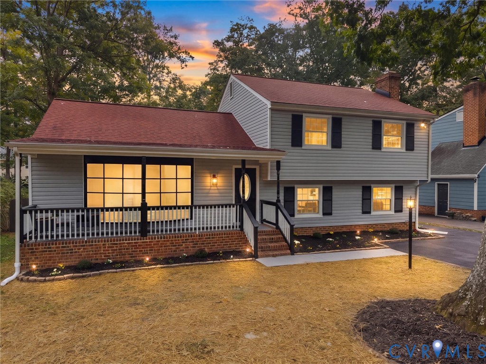
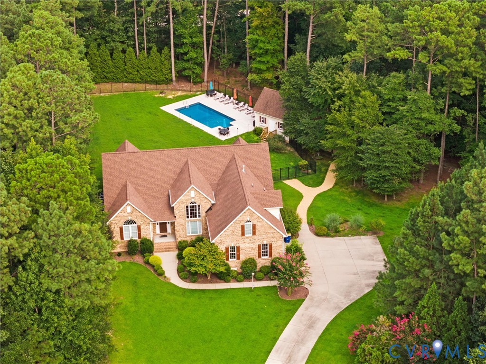
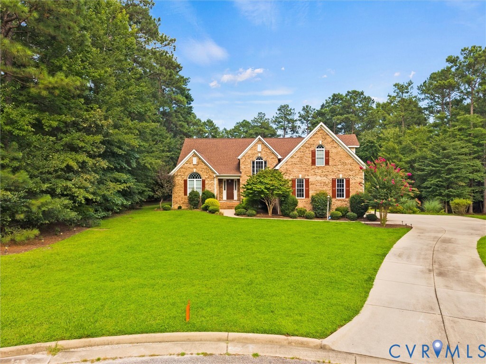
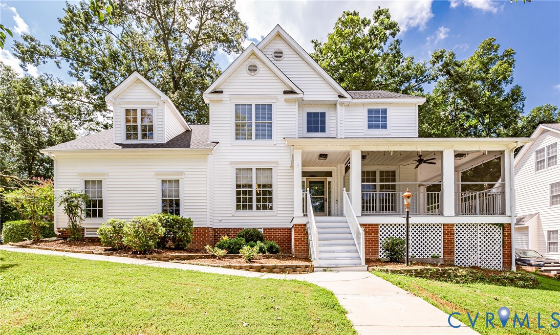
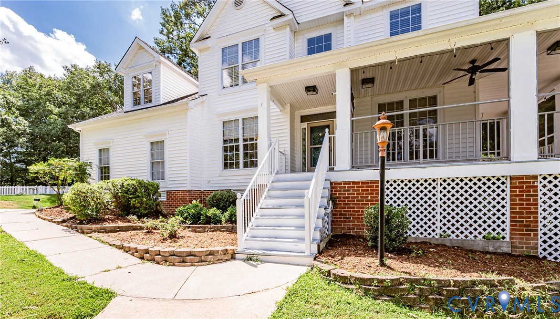
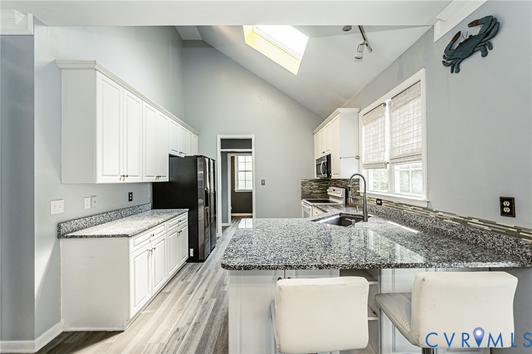
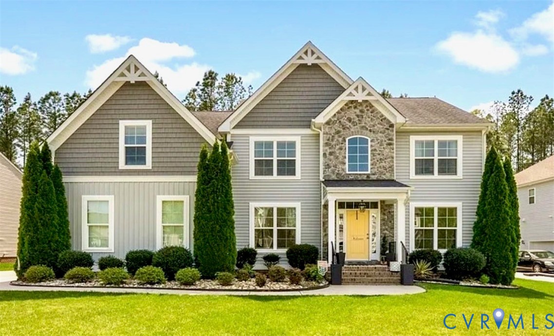
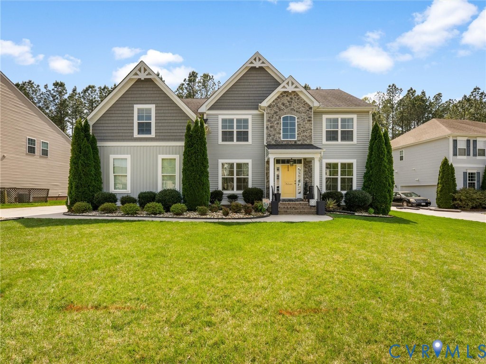
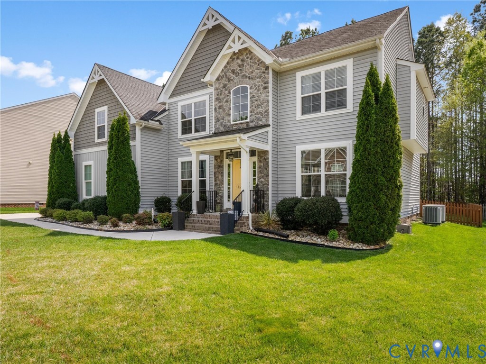
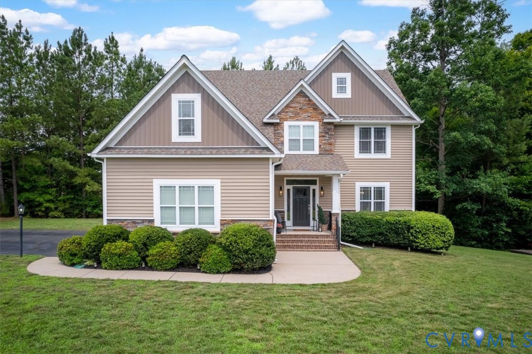
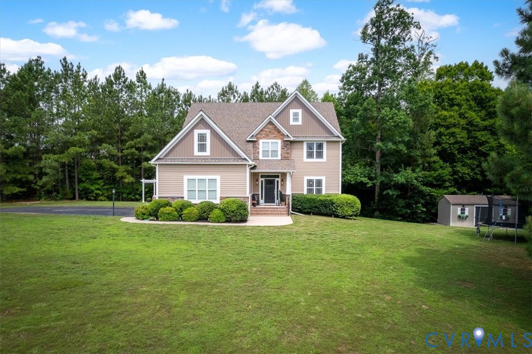
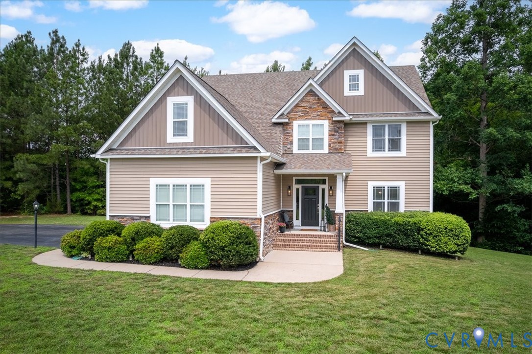
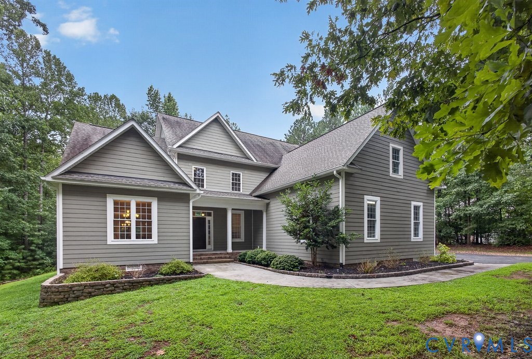
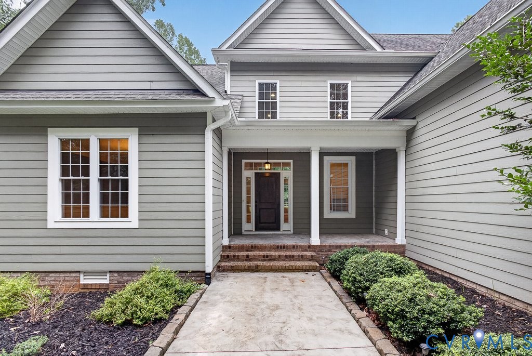
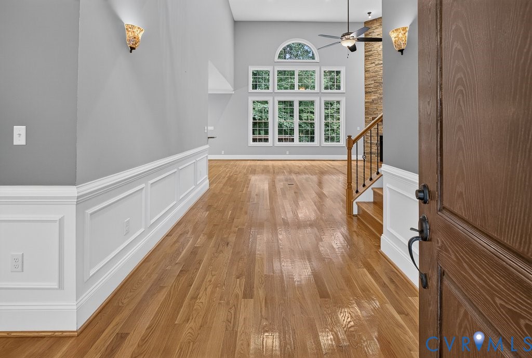
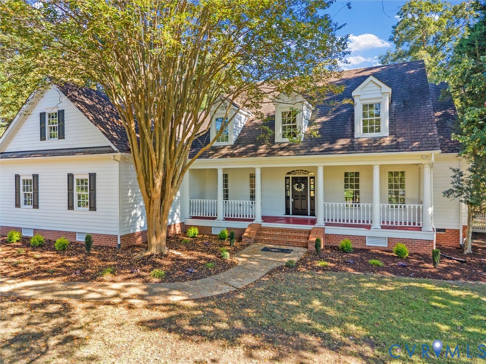
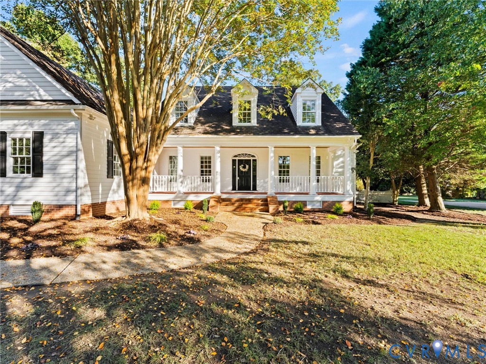
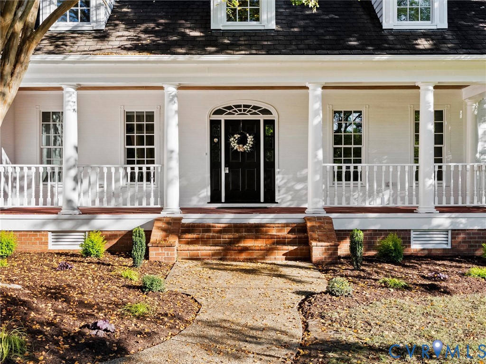
Welcome to 12603 Hogans Drive! In the River's Bend on the James community, this fully renovated 5-bedroom, 3 bath home boasts 3,733 square feet. The layout features TWO first-floor primary suites, one on each side of the house, so privacy AND daily life can happen on one level. This floor plan is rare in this sought-after community! Vaulted ceilings open the living and dining area, with built-ins and natural light pouring across the main level. Everything in the luxury kitchen is new, down to the soft-close cabinetry, quartz countertops, stainless appliances, and gas range. The beautiful hardwood floors on both levels were sanded and re-stained. Premium plumbing and electrical fixtures were installed throughout, and the paint and landscaping are fresh. The main suite has a rebuilt bath with a soaking tub and a large tiled walk-in shower, plus a huge walk-in closet. The second suite, on the opposite side of the house, has its own updated, custom bath and works as private quarters for long-term guests or a home office wing. Upstairs, built-in bookcases line the hallway to three more bedrooms and a full bath that connects directly to two of them. The largest bedroom, newly carpeted, is sized for a gym, media room, or playroom. Attic storage is plentiful, including one section that could be finished. Out front: a large porch and a wide lawn. Out back: a newly-built deck and a screened patio facing a fenced yard with a gazebo, irrigation, and enough open ground for a future outdoor entertainment space. Also included: an oversized two-car garage with direct entry, a brick fireplace, dual-pane thermal windows, and HVAC units replaced in 2026. The community adds a pool, lighted tennis courts, pickleball and basketball courts, sand volleyball, playgrounds, and a nature trail. I-295 is about a mile from the entrance and I-95 about four, putting restaurants, shopping, the James River Park System, and downtown within easy reach. Come see your new home today!
All features
Interior details
Bedrooms & Bathrooms
- Bedrooms: 5
- Bathrooms: 3
- Full bathrooms: 3
Heating & Cooling
- Heating: Electric, Forced Air, Heat Pump, Natural Gas, Zoned
- Cooling: Central Air, Electric, Heat Pump
Other Interior
- Flooring: Partially Carpeted, Tile, Wood
- Appliances: Gas Cooking, Gas Water Heater, Microwave, Oven, Refrigerator, Stove
- Features: Bookcases, Built In Features, Bedroom On Main Level, Bay Window, Ceiling Fans, Cathedral Ceilings, Dining Area, Separate Formal Dining Room, Double Vanity, Eat In Kitchen, En Suite Bathroom, Full Bath On Main Level, Fireplace, Granite Counters, High Ceilings, Bath In Primary Bedroom, Main Level Primary, Pantry, Walk In Closets
- Fireplaces: 1
Exterior details
Exterior
- Deck, Irrigation Sprinklers, Lighting, Porch, Gas Grill, Paved Driveway
- Windows: Screens, Thermal Windows
Parking
- Garage spaces: 2.0
Construction details
Type & Style
- Home type: Single Family
- Architectural style: Transitional
- Stories: 1
Materials
- Construction: Drywall, Frame, Vinyl Siding
- Roof: Composition, Shingle
Listed by: Ryan Rice (804) 294-0049, ProFound Property Group LLC
MLS#: 2627275
Listings displayed by Propified through Rand Properties Brokerage.
To report an issue or dispute listing information, contact Rand Properties Brokerage.
All or a portion of the Listing Content is provided by the Central Virginia Regional MLS, LLC, from a copyrighted compilation of Listings. All CVR MLS Listing Content provided is deemed reliable but is not guaranteed accurate. The compilation of Listings and each individual Listing are ©2026 Central Virginia Regional MLS, LLC. All rights reserved.
Similar properties