Description
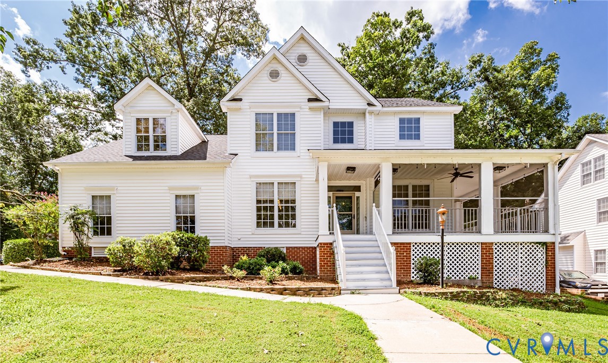
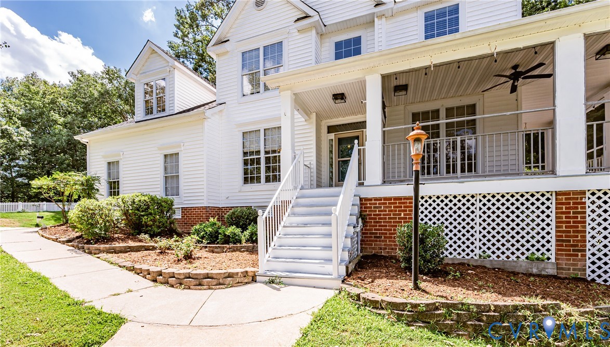
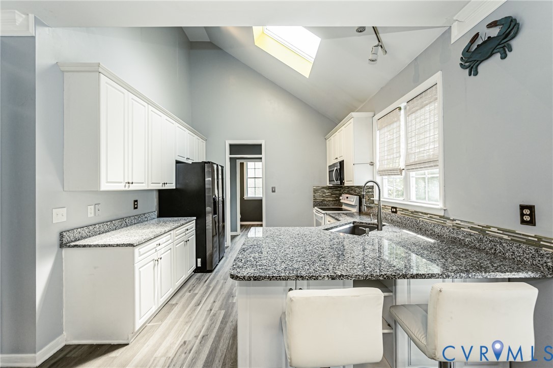
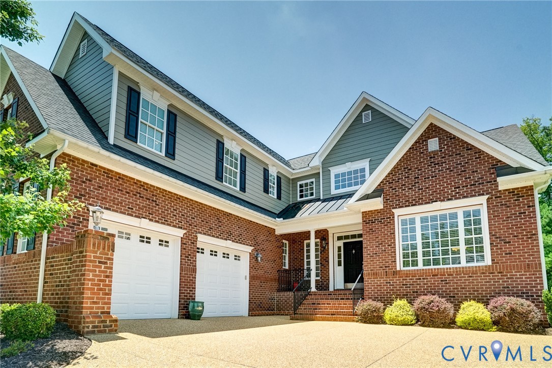
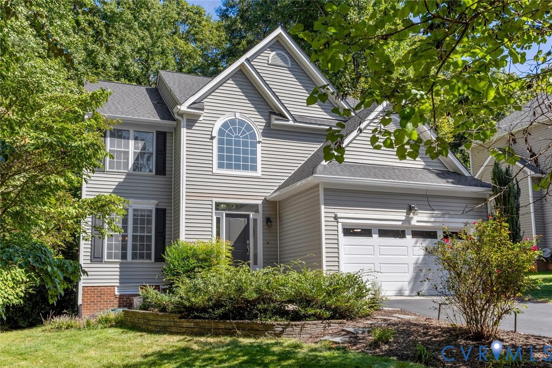
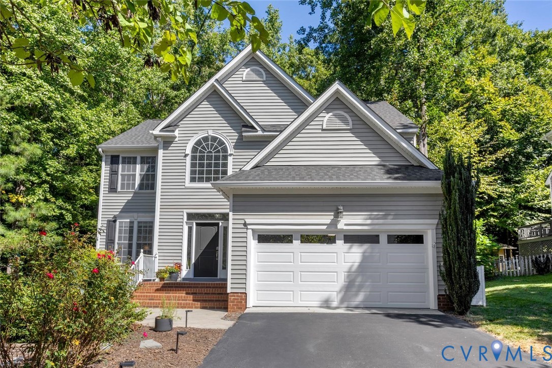
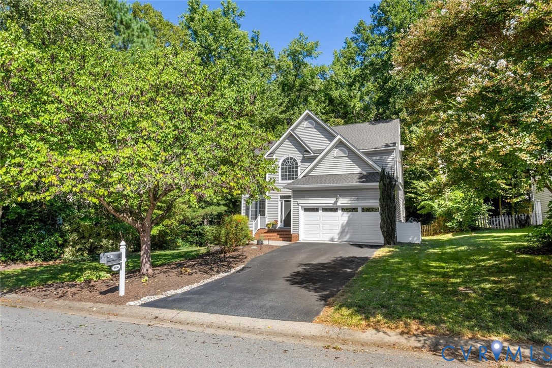
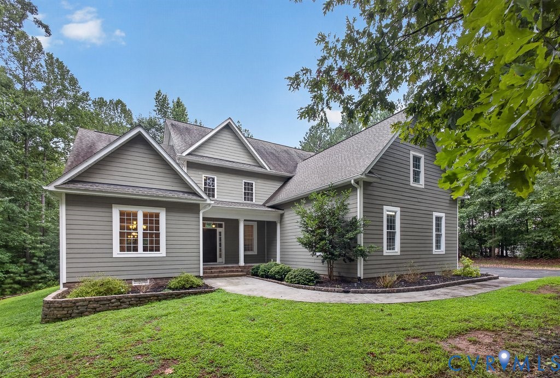
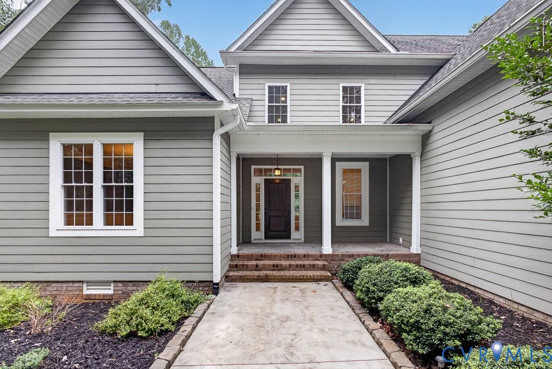
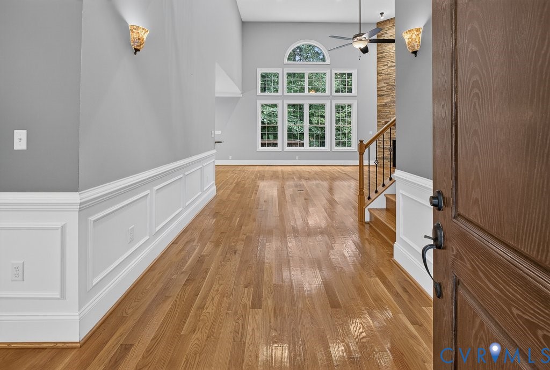
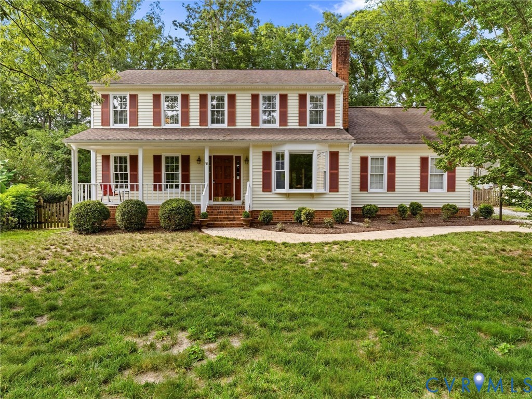
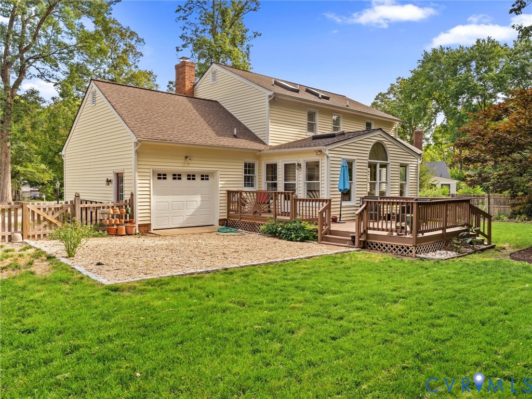
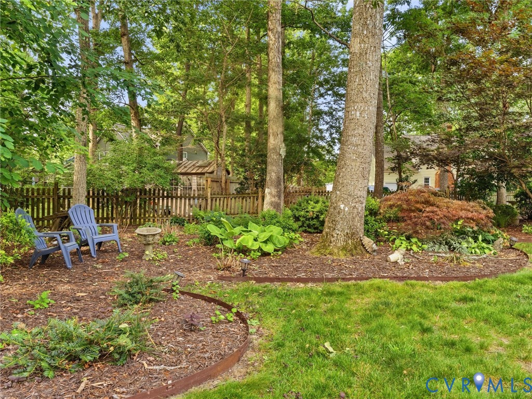
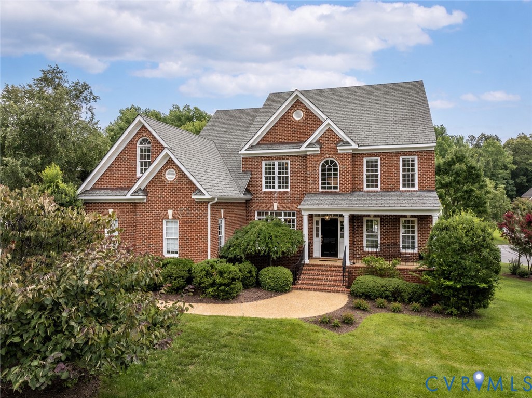
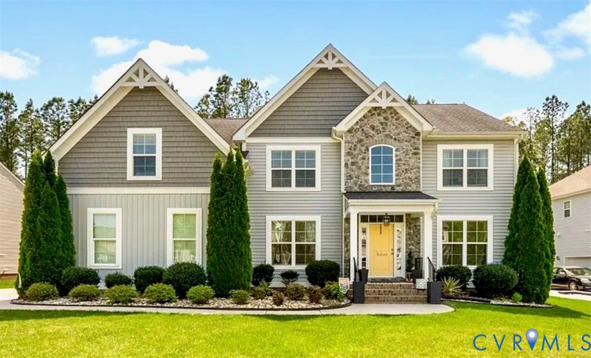
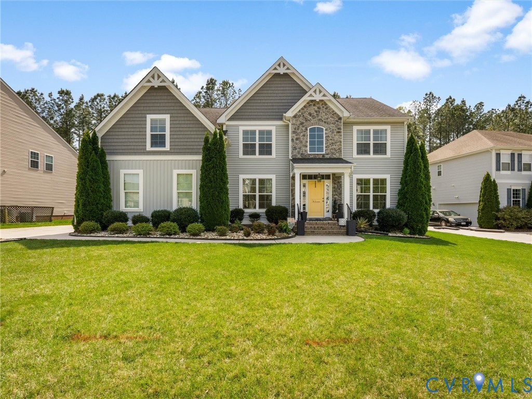
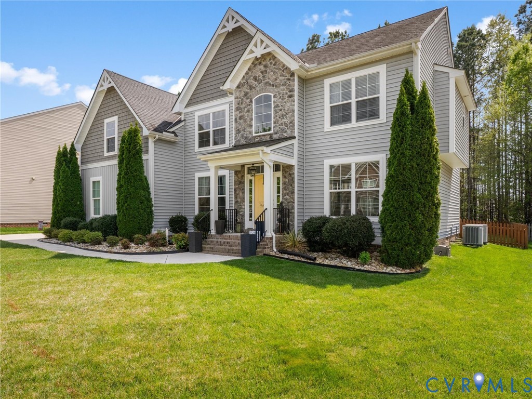
PRICE IMPROVEMENT on this beautiful 3400+ sq ft home in Westerleigh! Welcome to 17007 Glensford Drive! This attractive transitional-style home offers all you could want and more, including tons of indoor and outdoor living space, an over-sized 2-car garage, and cul-de-sac living at its finest...all in a very desirable location in Chesterfield County! Here you will find a rare blend of modern beauty, updates, large living spaces, and tranquil private spaces that make for the perfect place to call "home". Located toward the end of a cul-de-sac street on a large .4 acre lot you can have the peace of mind that privacy and street noise will not be an issue. Entering into the home you are greeted with a towering entry foyer and high-end luxury vinyl flooring that runs throughout the majority of the first level (the hardwood floors are preserved underneath!). The semi-open floor plan allows you to flow seamlessly that is perfect for gatherings with family and friends. Unique touches, such as the accent wall in the dining room, 9+ ft ceilings throughout the first floor, and the butlers pantry between the dining room and kitchen, allow you to feel the high-end finished of this home. The first floor also offers a perfect home office (or 6th bedroom!) to maximize your functionality! But wait til you see the second floor! Here you will find a large primary suite that boasts a tray ceiling, 2 huge walk-in closets, and a large primary bathroom with a soaker tub and personal water closet. You will also find 3 additional bedrooms (2 of which share a Jack-n-Jill bathroom), the laundry room, an additional hallway full bathroom, and a decked out media room (5th bedroom) that is ready for you to geek out and live-it-up! Need some time to enjoy the outdoors and the changing VA weather? The backyard provides space for hobbies, games, and late-night cookouts and fires to enjoy all year round. This home is one that you do not want to miss and will be well worth your time to visit and check out!
All features
Interior details
Bedrooms & Bathrooms
- Bedrooms: 5
- Bathrooms: 4
- Full bathrooms: 3
- Half bathrooms: 1
Heating & Cooling
- Heating: Natural Gas, Zoned
- Cooling: Central Air, Zoned, Attic Fan
Other Interior
- Flooring: Partially Carpeted, Vinyl
- Appliances: Dryer, Dishwasher, Exhaust Fan, Electric Cooking, Disposal, Gas Water Heater, Microwave, Oven, Refrigerator, Stove, Washer
- Features: Bedroom On Main Level, Butlers Pantry, Tray Ceilings, Ceiling Fans, Separate Formal Dining Room, Double Vanity, Eat In Kitchen, Fireplace, Granite Counters, High Ceilings, Jetted Tub, Kitchen Island, Bath In Primary Bedroom, Pantry, Recessed Lighting, Wired For Data, Walk In Closets, Workshop
- Fireplaces: 1
Exterior details
Exterior
- Deck, Sprinkler Irrigation, Paved Driveway
Parking
- Garage spaces: 2.5
Construction details
Type & Style
- Home type: Single Family
- Architectural style: Two Story, Transitional
- Stories: 2
Materials
- Construction: Block, Drywall, Frame, Vinyl Siding
- Roof: Shingle
Listed by: Noah Tucker (804) 747-9933, Hometown Realty
MLS#: 2608456
Listings displayed by Propified through Rand Properties Brokerage.
To report an issue or dispute listing information, contact Rand Properties Brokerage.
All or a portion of the Listing Content is provided by the Central Virginia Regional MLS, LLC, from a copyrighted compilation of Listings. All CVR MLS Listing Content provided is deemed reliable but is not guaranteed accurate. The compilation of Listings and each individual Listing are ©2026 Central Virginia Regional MLS, LLC. All rights reserved.
Similar properties