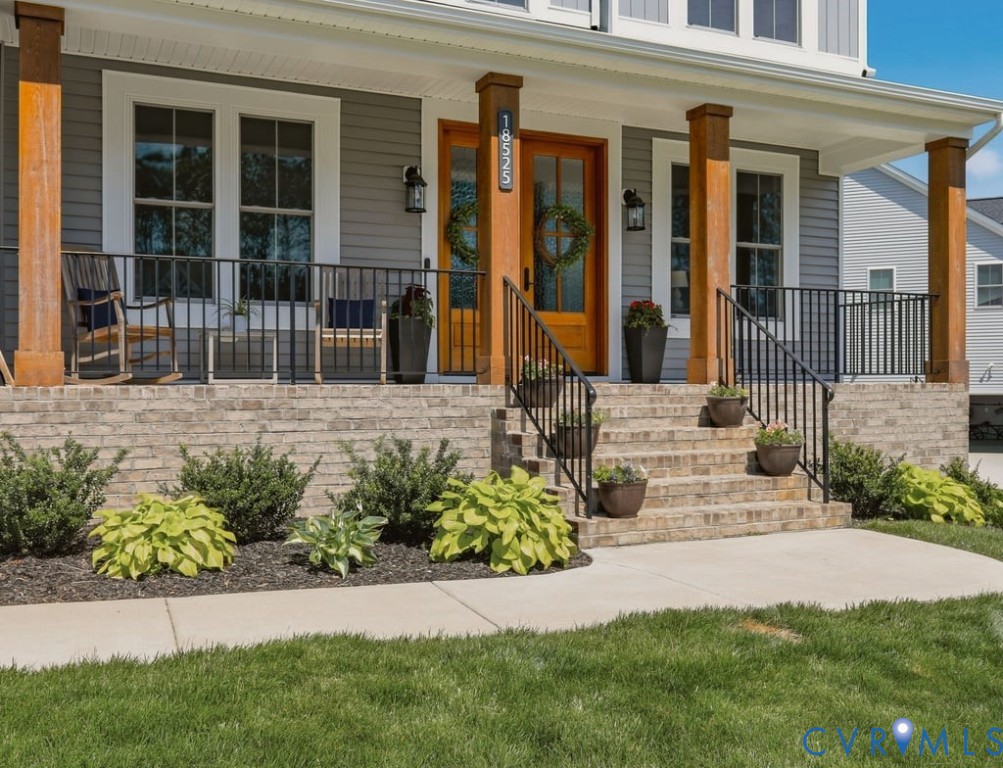
Description
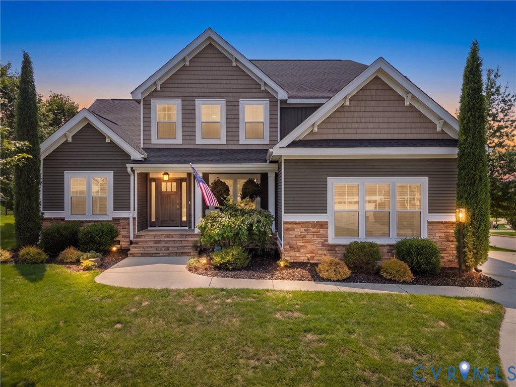
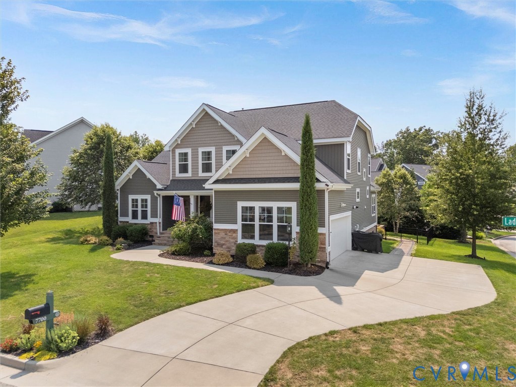
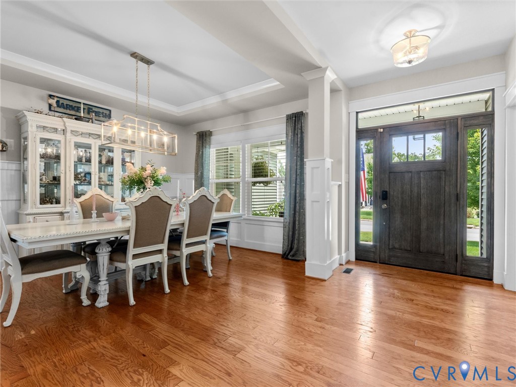
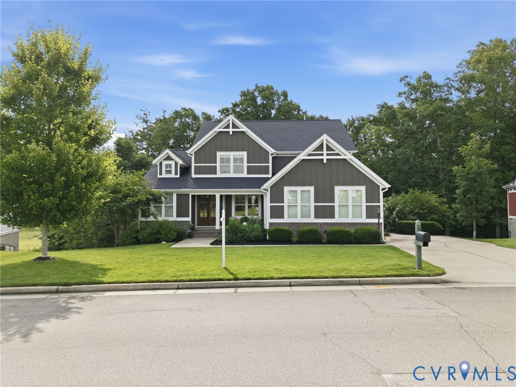
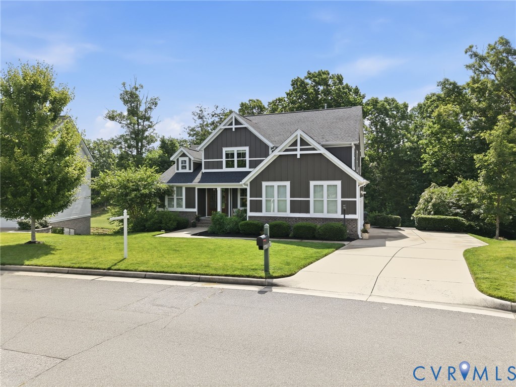
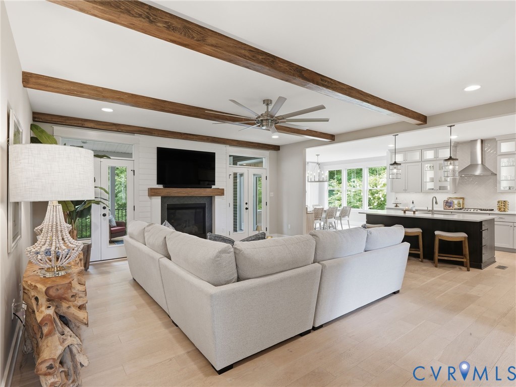
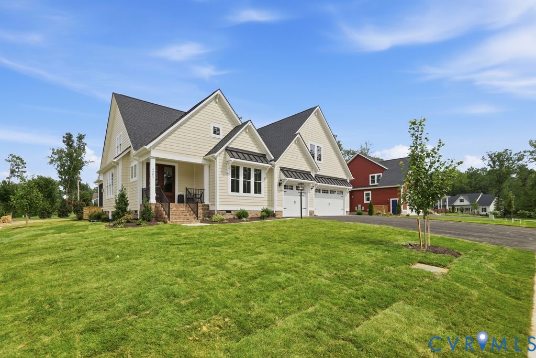
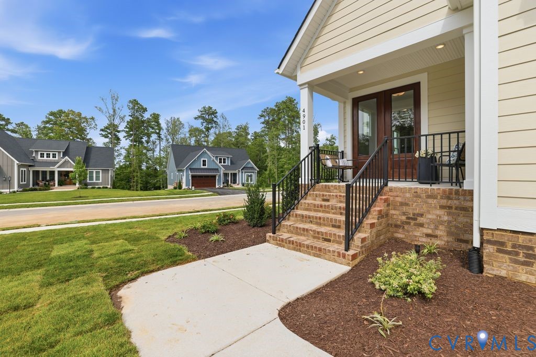
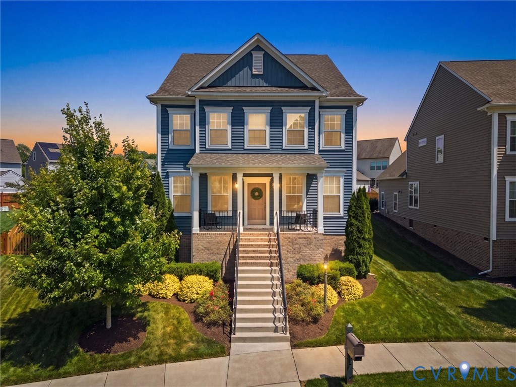
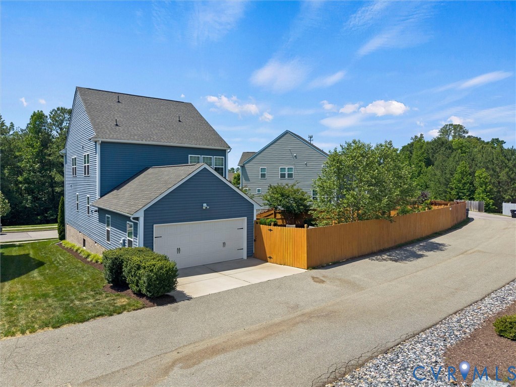
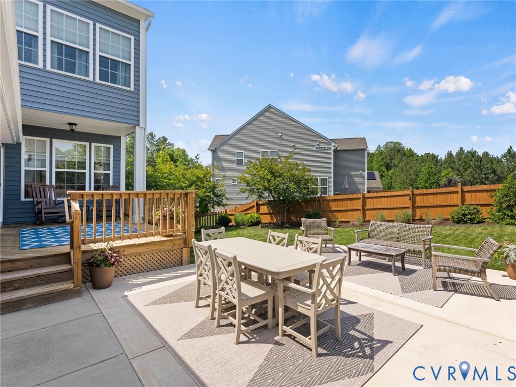
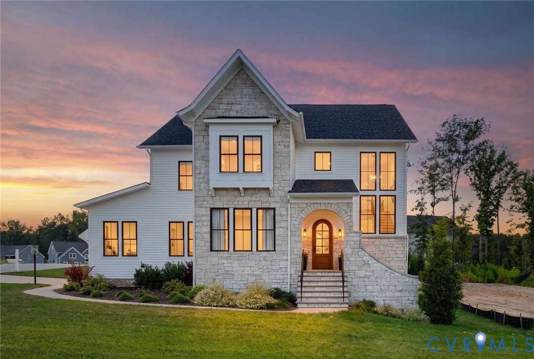
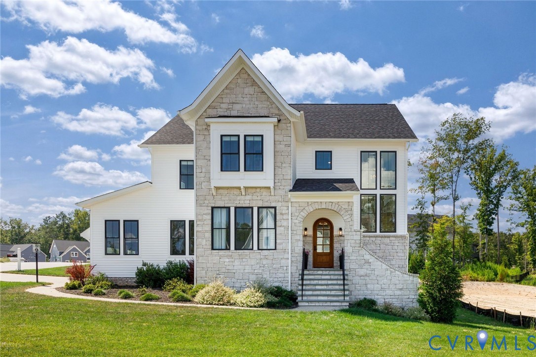
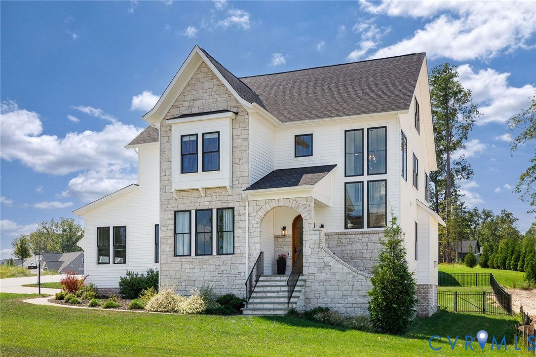
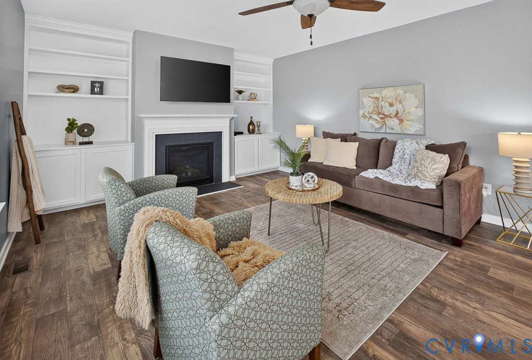
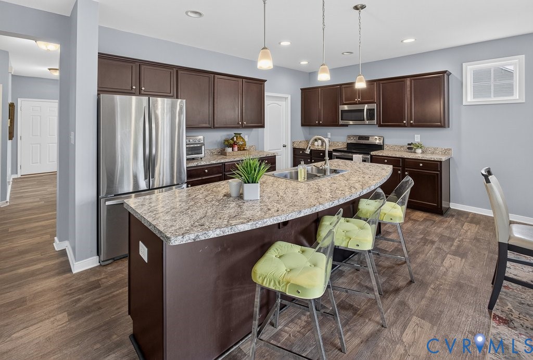
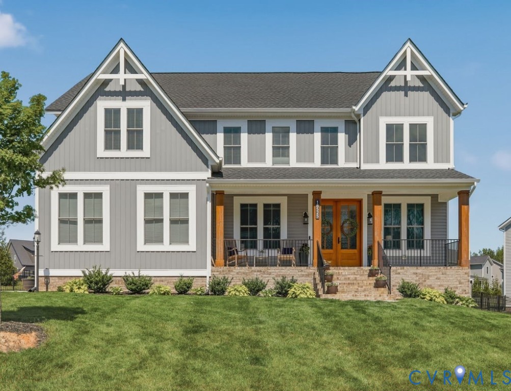
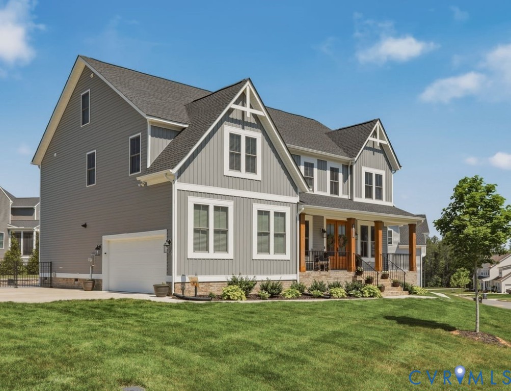
Welcome to this exceptional 2024-built home located in the sought-after Legacy Park section of Magnolia Green. This gorgeous property offers an abundance of amenities, including an 18-hole semi-private golf course, miles of paved trails, 8 lighted tennis courts and 2 pickleball courts. Enjoy a state-of-the-art Aquatic Center with 5 pools, including a kiddie splash pool, a snack bar, and updated playground. Inside, you'll be greeted by a spacious and thoughtfully designed layout, featuring a grand 8-foot double front door leading into the heart of the home, stunning Engineered LVP flooring throughout the first floor for durability and style. The gourmet kitchen with sleek quartz countertops, ceramic backsplash, and stainless steel appliances, including a 36" gas 5-burner cooktop and double wall ovens, perfect for culinary enthusiasts. Convenience is key with a large mudroom offering plenty of storage plus a walk-in pantry for your kitchen storage needs. Cozy up in the family room next to a beautiful gas fireplace with slate & marble surround. Notice the Double-hung white vinyl windows, ensuring energy efficiency and an abundance of natural light. The primary bedroom serves as a true retreat, featuring a separate seating area perfect for unwinding or reading. The en-suite bath offers a spa- like atmosphere with a soaking tub and a spacious stand-up shower for a luxurious experience every day. Each bedroom has wall to wall carpet for comfort. The covered screened porch & fenced in yard offer an ideal outdoor space for relaxing or entertaining. Other features to note, 9' ceilings on the first floor for an open and airy feel, a high-efficiency gas furnace with electric A/C for comfort on both floors, and a gas tankless water heater. The backyard is made for making memories, featuring a new stamped concrete patio with a beautiful curved stone seating wall. The roof is equipped with 50-year fiberglass dimensional shingles, ensuring lasting protection. Conveniently located to major highways, shopping, dining, & the zoo!
All features
Interior details
Bedrooms & Bathrooms
- Bedrooms: 5
- Bathrooms: 4
- Full bathrooms: 3
- Half bathrooms: 1
Heating & Cooling
- Heating: Forced Air, Natural Gas, Zoned
- Cooling: Central Air, Heat Pump, Zoned
Other Interior
- Flooring: Ceramic Tile, Partially Carpeted, Vinyl
- Appliances: Gas Water Heater, Tankless Water Heater
- Features: Butlers Pantry, Breakfast Area, Ceiling Fans, Dining Area, Separate Formal Dining Room, Double Vanity, Eat In Kitchen, Fireplace, Granite Counters, High Ceilings, High Speed Internet, Kitchen Island, Bath In Primary Bedroom, Recessed Lighting, Wired For Data, Walk In Closets
- Fireplaces: 1
Exterior details
Exterior
- Deck, Sprinkler Irrigation, Porch, Paved Driveway
Parking
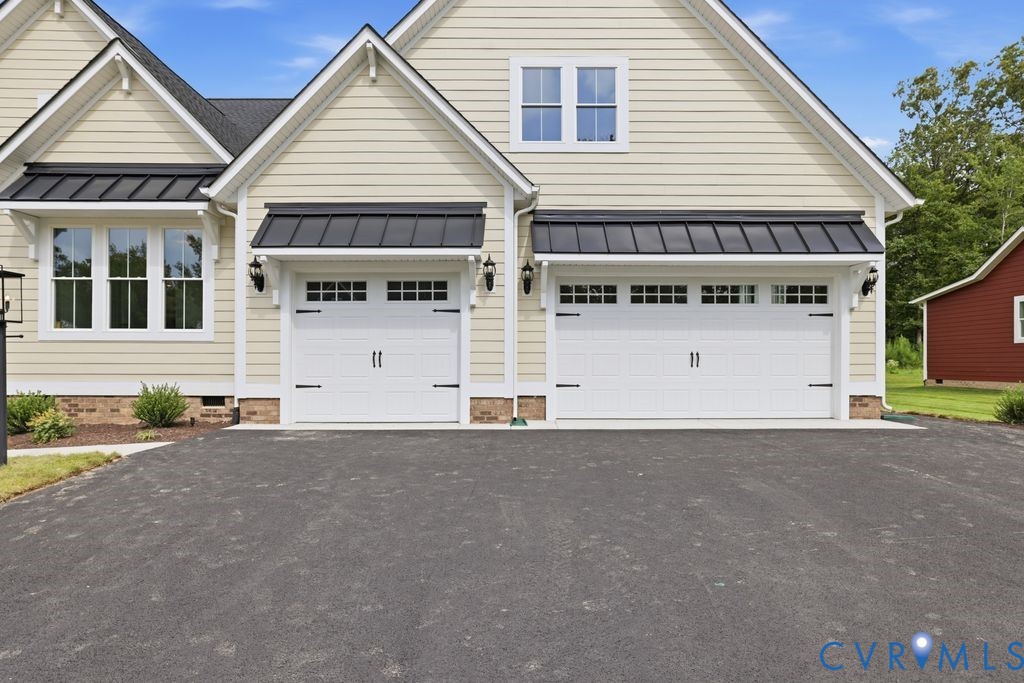
- Garage spaces: 2.0
Construction details
Type & Style
- Home type: Single Family
- Architectural style: Craftsman
- Stories: 3
Materials
- Construction: Brick, Vinyl Siding, Wood Siding
- Roof: Composition, Shingle
Listed by: Mike Boone (804) 220-0815, Boone Residential LLC
MLS#: 2623863
Listings displayed by Propified through Rand Properties Brokerage.
To report an issue or dispute listing information, contact Rand Properties Brokerage.
All or a portion of the Listing Content is provided by the Central Virginia Regional MLS, LLC, from a copyrighted compilation of Listings. All CVR MLS Listing Content provided is deemed reliable but is not guaranteed accurate. The compilation of Listings and each individual Listing are ©2026 Central Virginia Regional MLS, LLC. All rights reserved.
Similar properties