Description
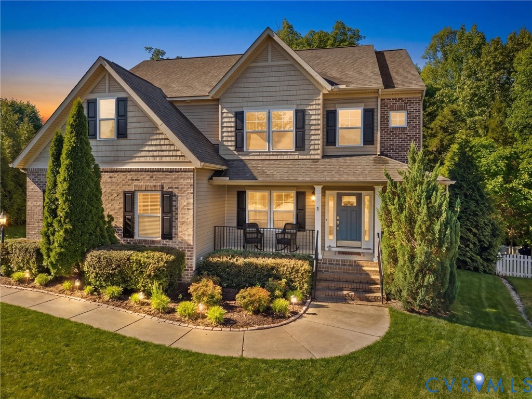
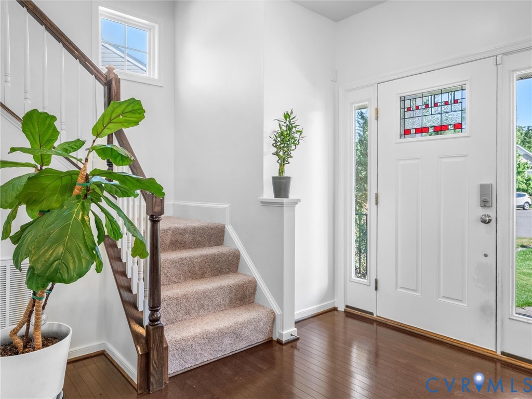
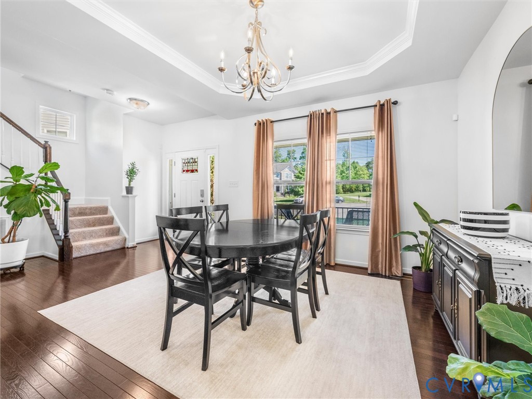
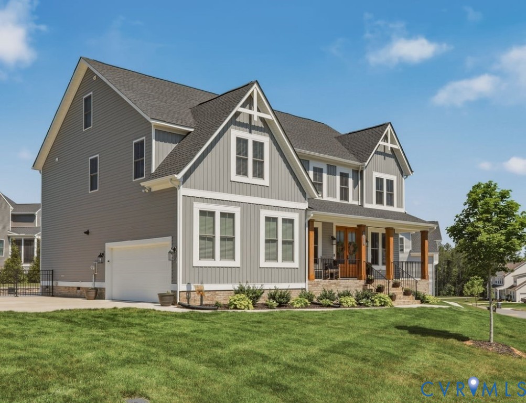
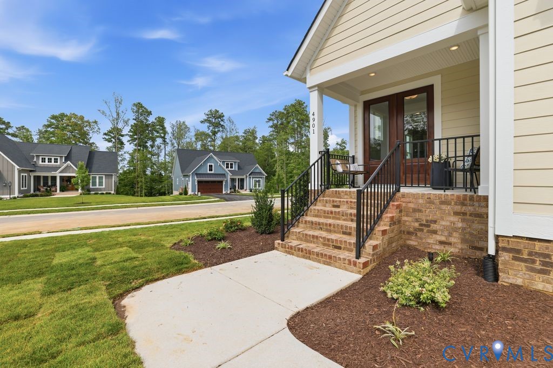
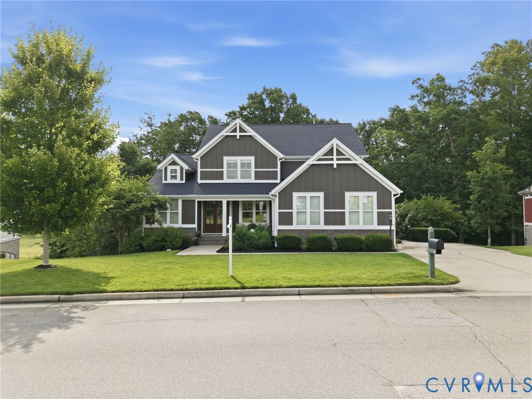
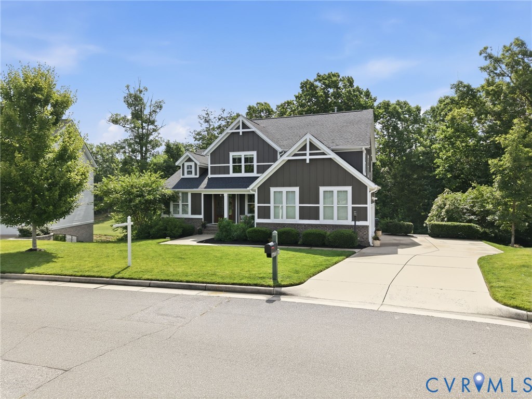
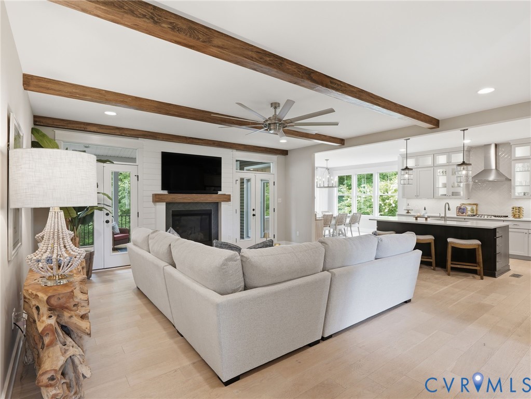
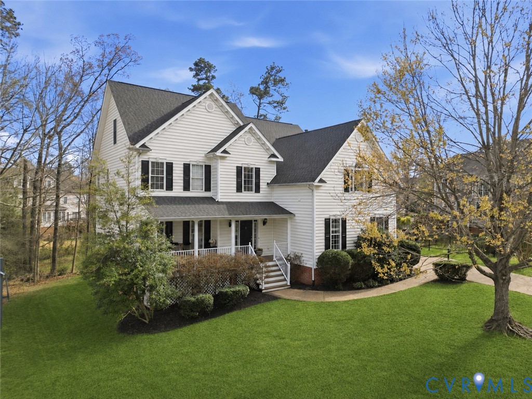
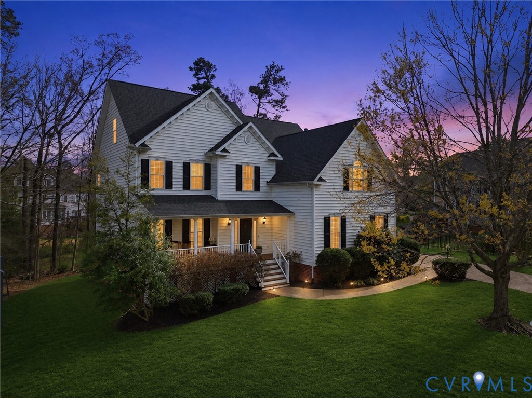
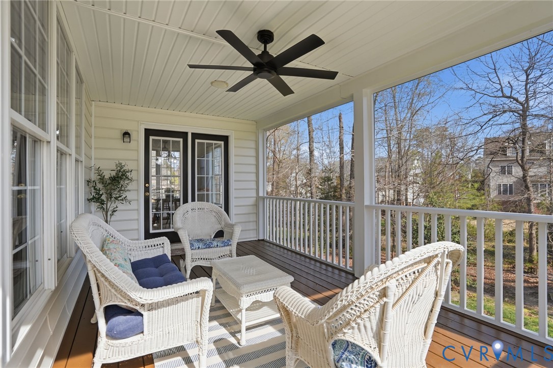
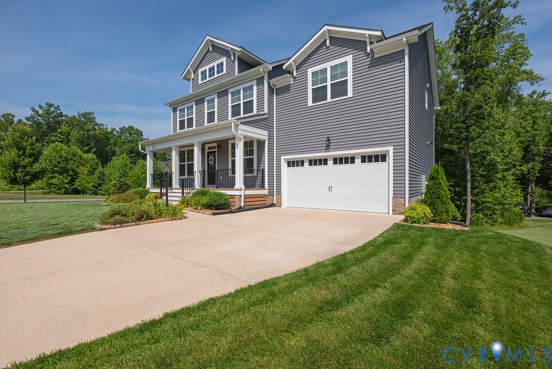
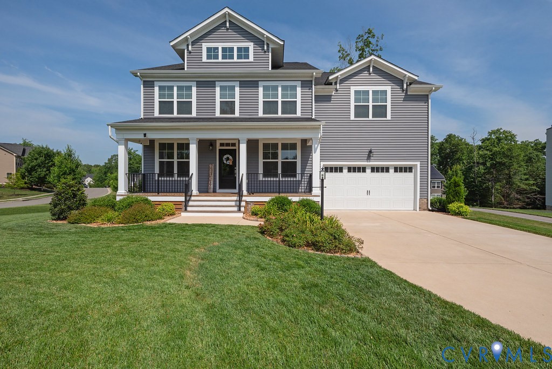
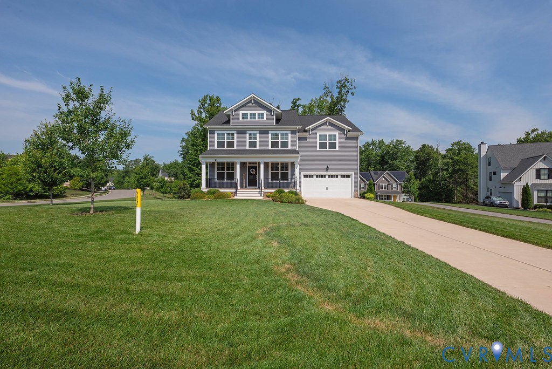
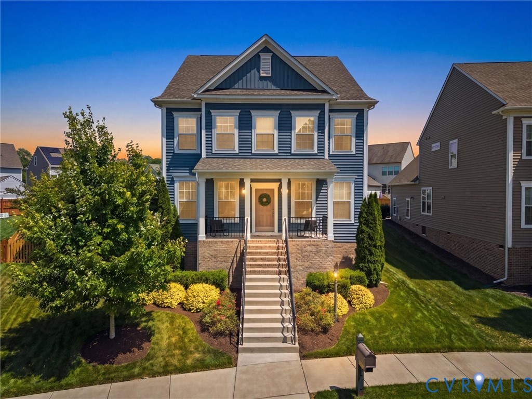
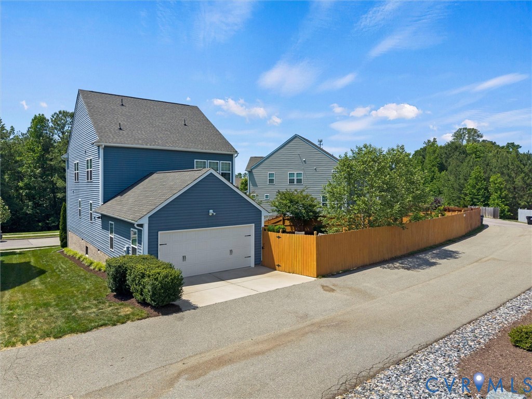
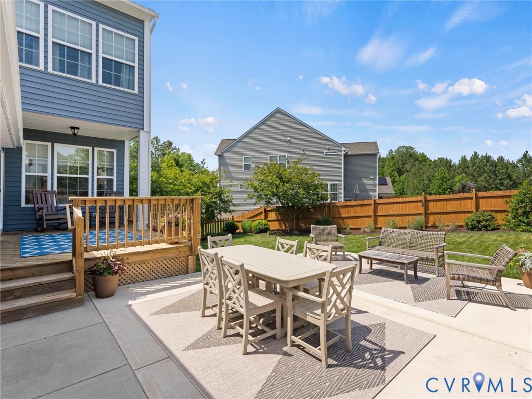
Welcome to 5661 Rohan Place, a beautifully maintained 5-bedroom, 3-bath home located in the highly desirable Wynwood section of FoxCreek! Built in 2018 and offering 2,468 square feet of thoughtfully designed living space, this home boasts functional living, & exceptional community amenities. The inviting first floor features a private office with French doors & an elegant board and batten accent wall, perfect for working from home. The open-concept living area showcases handsome floors, recessed lighting, & a cozy gas fireplace, flowing seamlessly into the spacious eat-in kitchen complete with granite countertops, tile backsplash, stainless steel appliances, a large island, & an oversized walk-in pantry. The adjoining dining area is highlighted by a decorative pendant chandelier & offers direct access to the rear deck, making indoor-outdoor entertaining effortless. A convenient laundry room with built-in drop zone storage & cabinetry leads to the spacious garage with additional storage space. Also on the first floor is a guest bedroom featuring a lighted ceiling fan, generous closet space, & direct access to a full bath, providing excellent flexibility for visitors or multi-generational living. Upstairs, the expansive primary suite features a tray ceiling, dual walk-in closets, & a luxurious ensuite bath with a double vanity, garden tub, & separate shower. Three additional bedrooms, all with walk-in closets, are complemented by a versatile loft/family room and a full hall bath with a dual vanity and tub/shower combination. Step outside to enjoy the rear deck overlooking the fenced backyard & patio area. The well-maintained yard offers plenty of space for outdoor activities including a sand play area, mature landscaping and deck/patio. Residents of FoxCreek enjoy resort-style amenities including pools, a clubhouse, tennis courts, playgrounds, walking trails, fitness center, splash pad & community events, all while being conveniently located near top-rated schools, shopping, dining, & major commuter routes.
All features
Interior details
Bedrooms & Bathrooms
- Bedrooms: 5
- Bathrooms: 3
- Full bathrooms: 3
Heating & Cooling
- Heating: Heat Pump, Natural Gas
- Cooling: Gas
Other Interior
- Flooring: Ceramic Tile, Partially Carpeted, Wood
- Appliances: Dryer, Dishwasher, Disposal, Gas Water Heater, Microwave, Oven, Refrigerator, Stove, Tankless Water Heater, Washer
- Features: Bedroom On Main Level, Breakfast Area, Tray Ceilings, Ceiling Fans, Dining Area, Double Vanity, Eat In Kitchen, French Doors Atrium Doors, Fireplace, Granite Counters, Garden Tub Roman Tub, High Ceilings, High Speed Internet, Kitchen Island, Loft, Bath In Primary Bedroom, Pantry, Recessed Lighting, Wired For Data, Walk In Closets
- Fireplaces: 1
Exterior details
Exterior
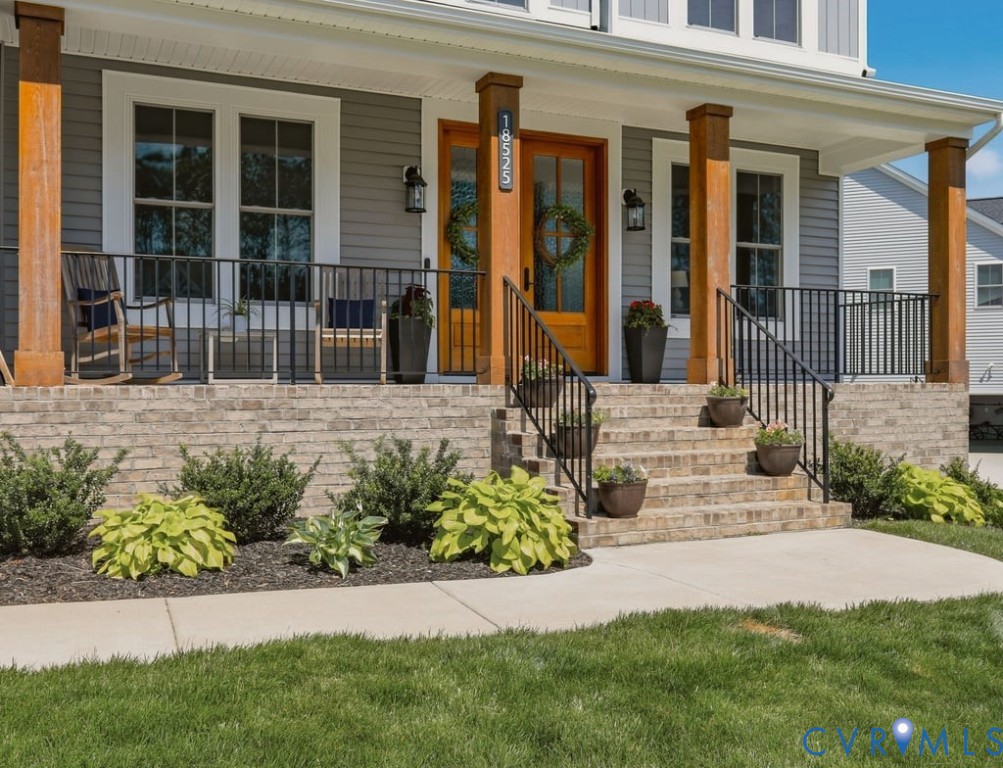
- Deck, Sprinkler Irrigation, Porch, Paved Driveway
- Windows: Screens
Parking
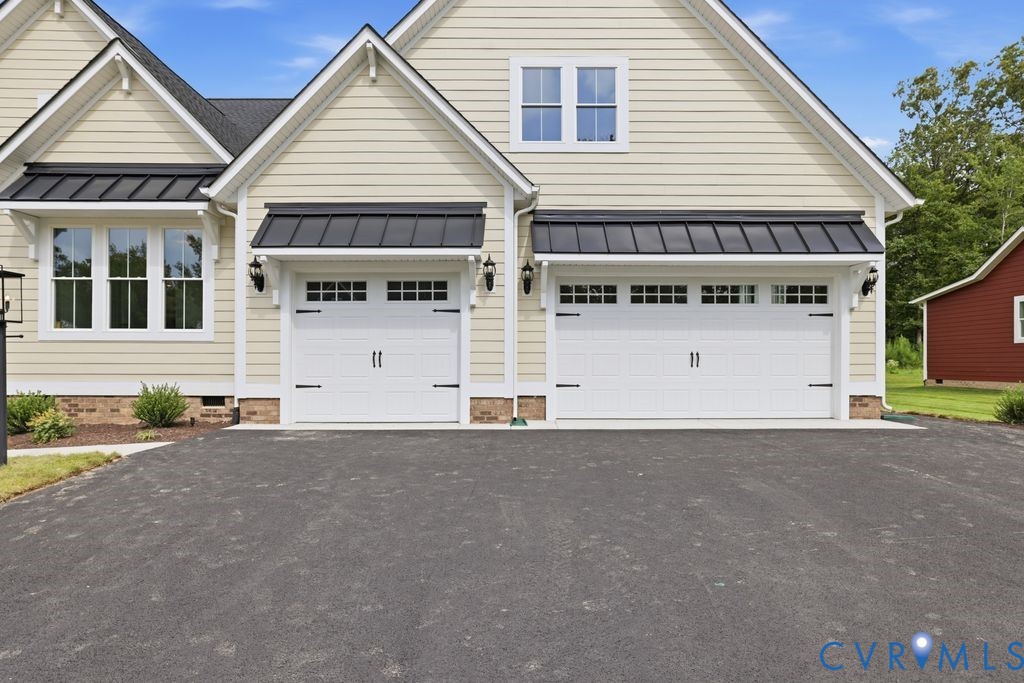
- Garage spaces: 2.0
Construction details
Type & Style
- Home type: Single Family
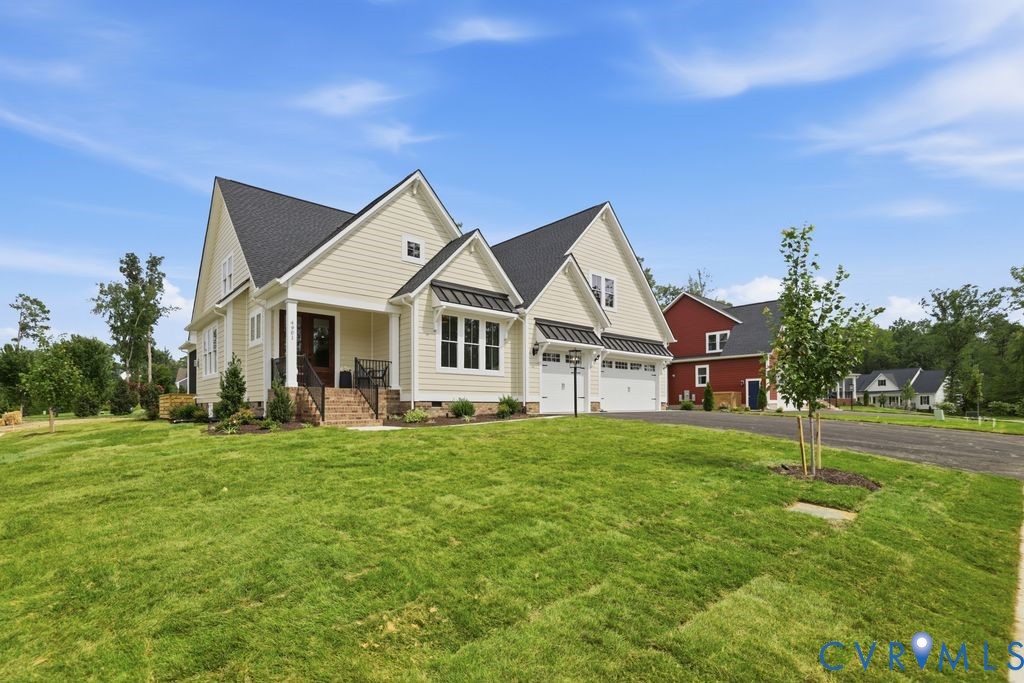
- Architectural style: Two Story, Transitional
- Stories: 2
Materials
- Construction: Drywall, Frame, Vinyl Siding
- Roof: Shingle
Listed by: James Nay (804) 594-6750, River City Elite Properties - Real Broker
MLS#: 2615334
Listings displayed by Propified through Rand Properties Brokerage.
To report an issue or dispute listing information, contact Rand Properties Brokerage.
All or a portion of the Listing Content is provided by the Central Virginia Regional MLS, LLC, from a copyrighted compilation of Listings. All CVR MLS Listing Content provided is deemed reliable but is not guaranteed accurate. The compilation of Listings and each individual Listing are ©2026 Central Virginia Regional MLS, LLC. All rights reserved.
Similar properties