Description
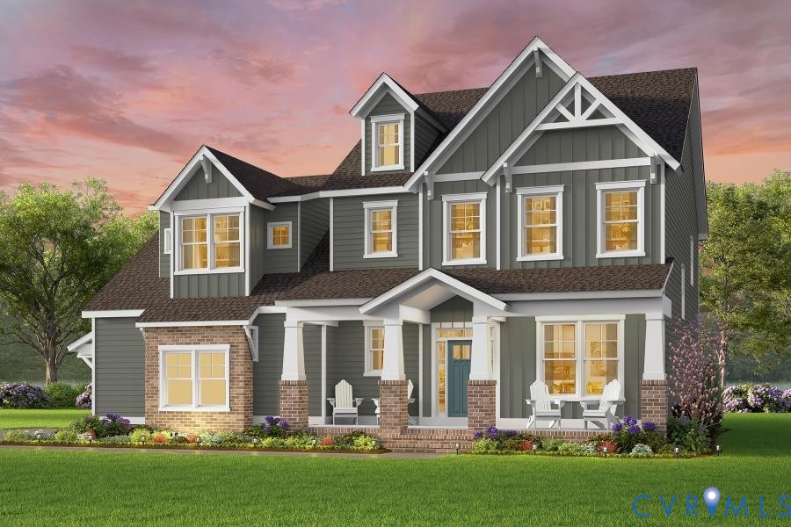
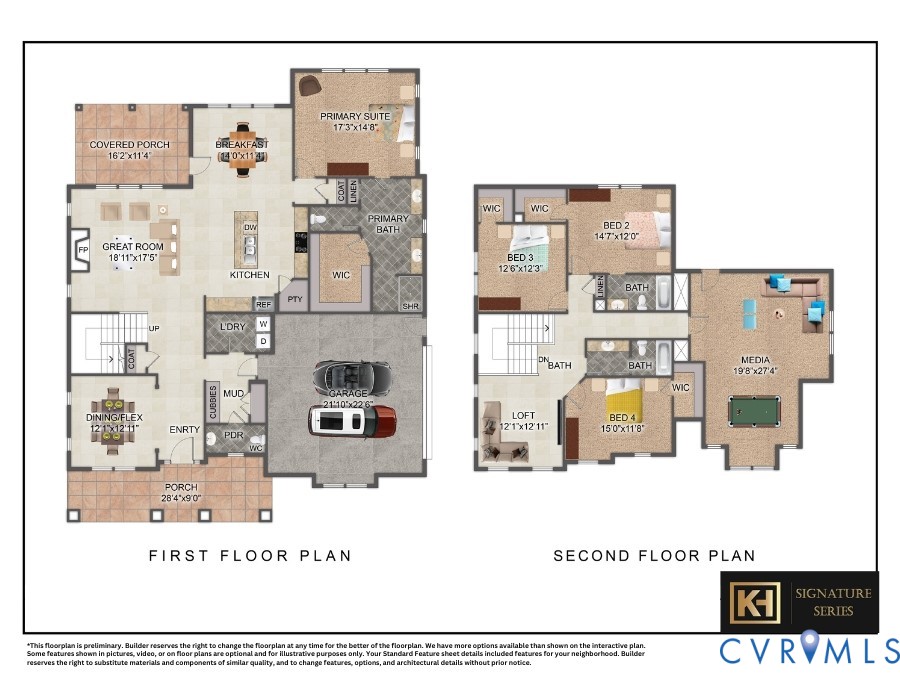
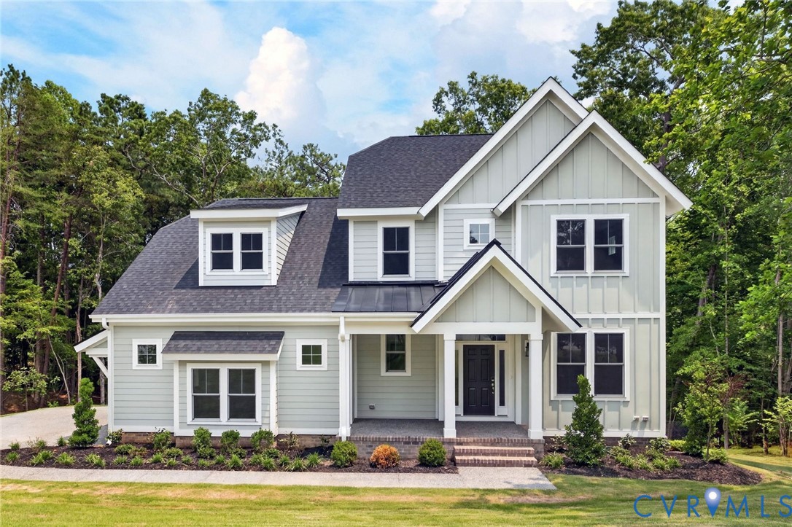
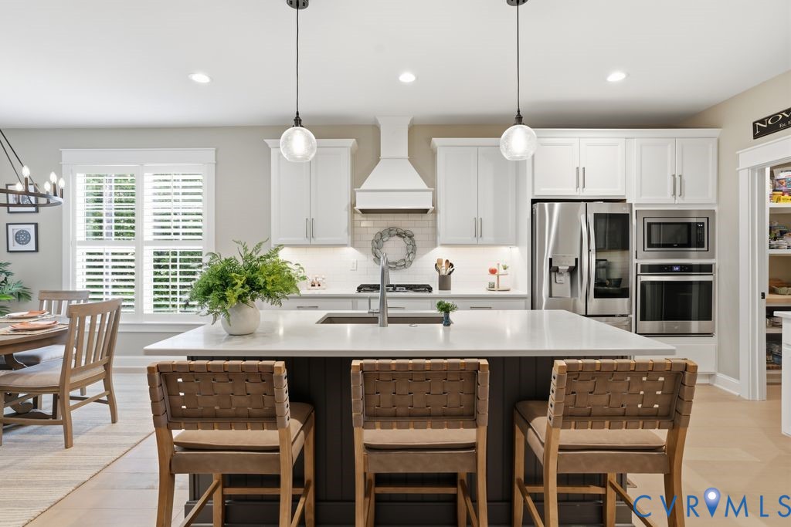
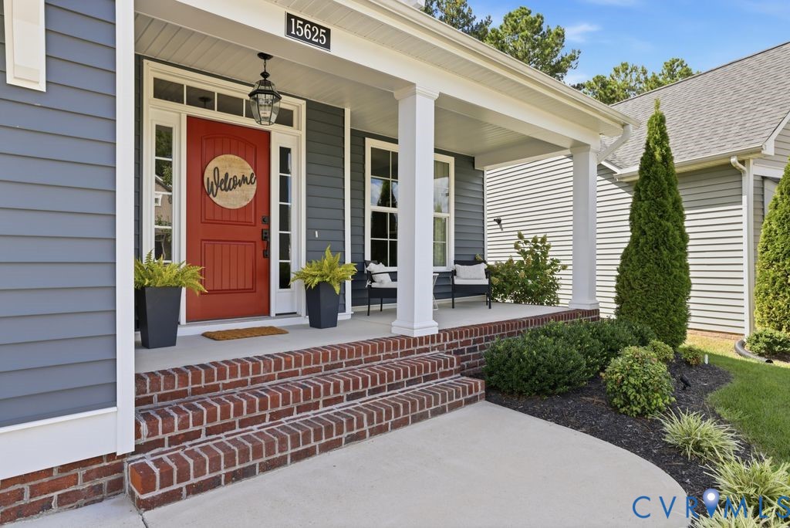
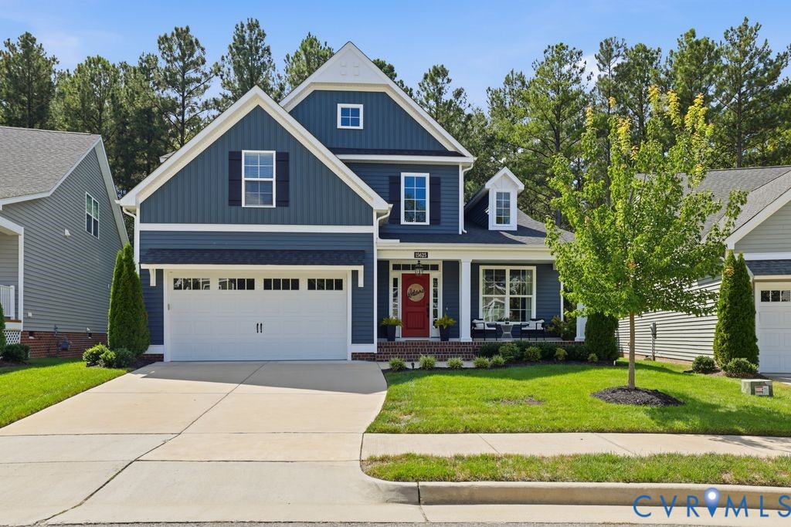
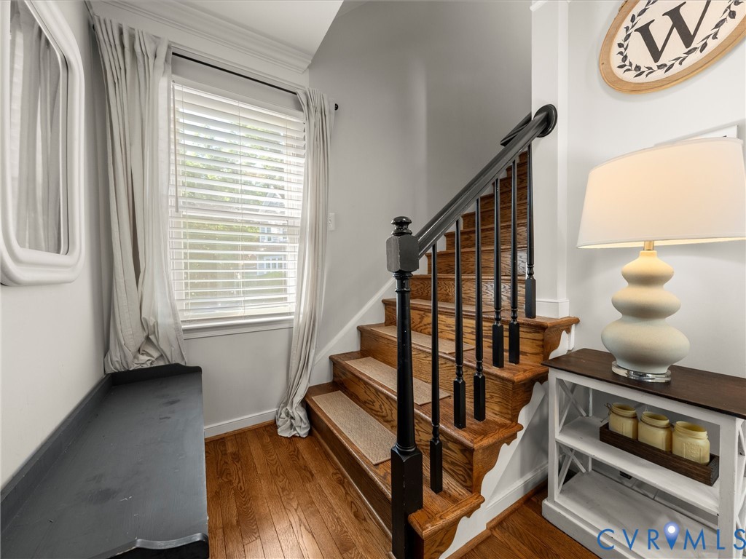
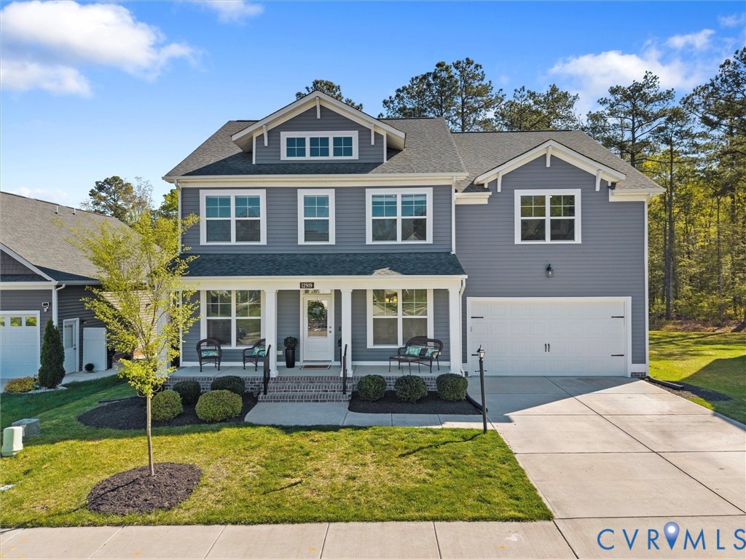
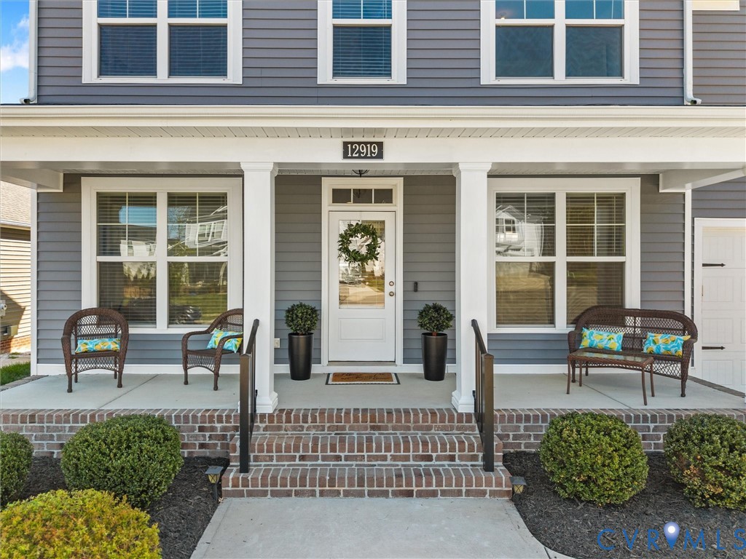
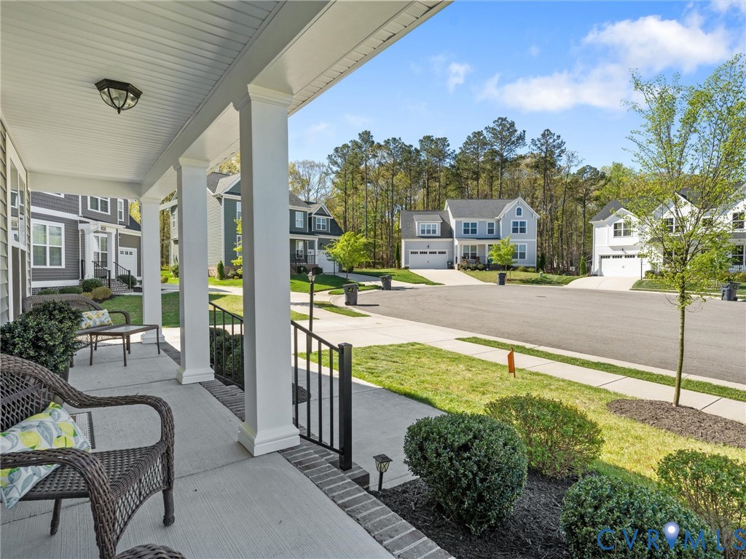
If you’ve been waiting for a home in Harpers Mill that checks all the boxes, this is the one! Built in 2023 by Eastwood Homes this home sits on a large lot backing up to the woods. A large front porch, serene back deck overlooking the trees, and a two-car garage with plenty of driveway space for guests complete the exterior. With a first-floor primary suite and an additional bedroom on the second floor with its own en-suite bathroom, this home is perfect for anyone looking for more separate living space. Upon entry, you are greeted by a welcoming foyer that leads directly to the French doors enclosing the private office space at the front of the home. As you make your way through the main living areas, you'll notice crown molding and wainscoting throughout before arriving at the two-story family room, where a gas fireplace serves as the main focal point. The kitchen is a chef's dream, featuring a brand-new oven, stainless steel appliances, a gas cooktop, and a kitchen island with operable cabinets on both sides for additional storage. New pendant lights add to the space, while the breakfast nook features a beautiful chandelier. The butler's pantry provides additional countertop space and leads into a walk-in pantry. The first-floor primary suite features two separate vanities, a large walk-in closet, and a massive walk-in shower. Oak hardwood stairs lead upstairs to a welcoming loft, attic storage space, and two bedrooms connected by a Jack-and-Jill bathroom. There is also a private en-suite bedroom and bathroom, giving the upstairs even more flexibility for guests or family. Upgrades made after the owners moved in include gutter guards, new light fixtures in the office, kitchen, and dining room, as well as beautiful plantation shutters. This home is also zoned for the new Deep Creek Middle School, along with Cosby High School and Winterpock Elementary School. Neighborhood amenities include resort style pool, clubhouse and miles of walking trails!
All features
Interior details
Bedrooms & Bathrooms
- Bedrooms: 4
- Bathrooms: 4
- Full bathrooms: 3
- Half bathrooms: 1
Heating & Cooling
- Heating: Natural Gas, Zoned
- Cooling: Central Air, Zoned
Other Interior
- Flooring: Partially Carpeted, Vinyl
- Appliances: Built In Oven, Dishwasher, Gas Cooking, Disposal, Microwave, Refrigerator, Range Hood, Stove, Tankless Water Heater, Washer
- Features: Bedroom On Main Level, Dining Area, Double Vanity, Eat In Kitchen, En Suite Bathroom, French Doors Atrium Doors, Full Bath On Main Level, Fireplace, Granite Counters, High Ceilings, Kitchen Island, Loft, Bath In Primary Bedroom, Main Level Primary, Pantry, Recessed Lighting, Walk In Closets
- Fireplaces: 1
Exterior details
Exterior
- Paved Driveway
Parking
- Garage spaces: 2.0
Construction details
Type & Style
- Home type: Single Family
- Architectural style: Two Story
- Stories: 2
Materials
- Construction: Block, Drywall, Frame, Vinyl Siding
- Roof: Shingle
Listed by: Gary Martin 804-512-4999, Providence Hill Real Estate
MLS#: 2624255
Listings displayed by Propified through Rand Properties Brokerage.
To report an issue or dispute listing information, contact Rand Properties Brokerage.
All or a portion of the Listing Content is provided by the Central Virginia Regional MLS, LLC, from a copyrighted compilation of Listings. All CVR MLS Listing Content provided is deemed reliable but is not guaranteed accurate. The compilation of Listings and each individual Listing are ©2026 Central Virginia Regional MLS, LLC. All rights reserved.
Similar properties