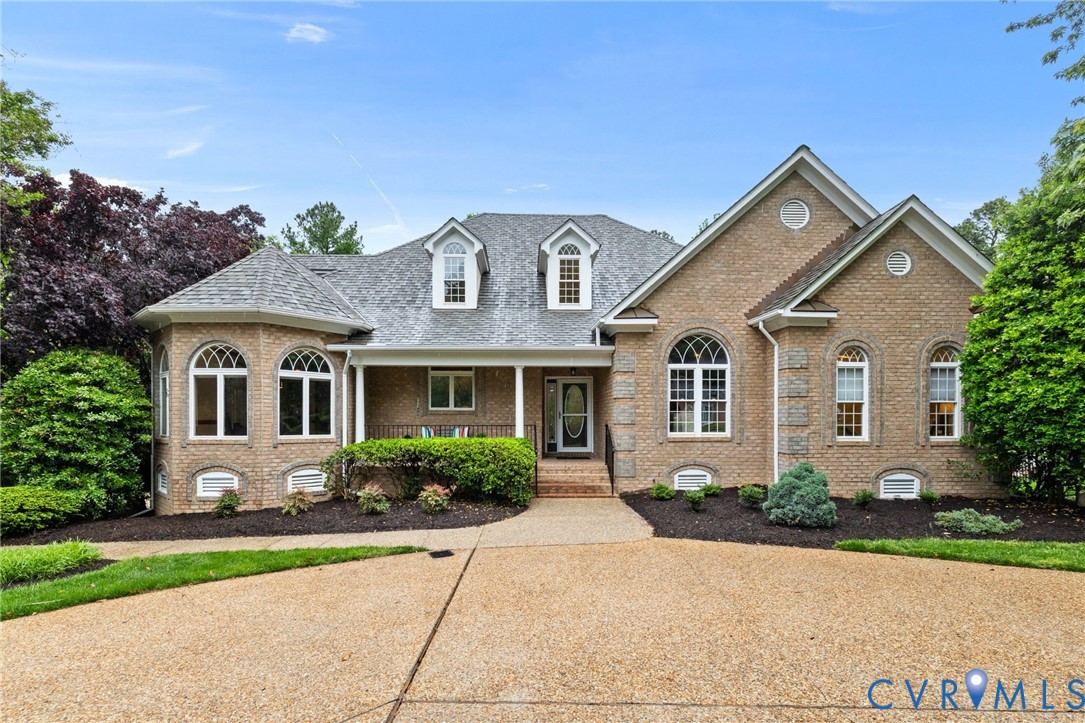
Description
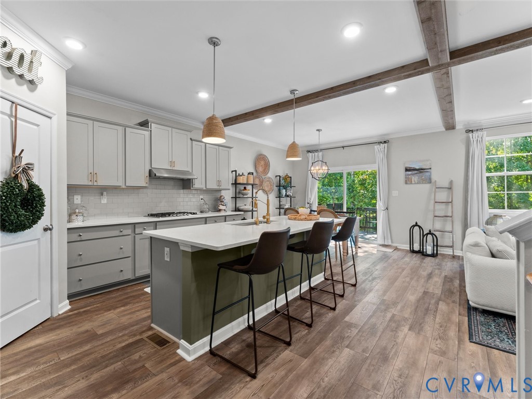
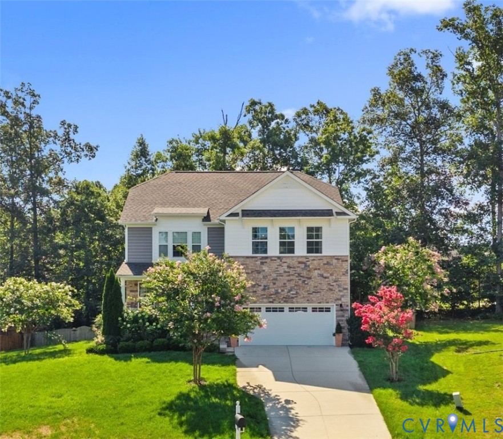
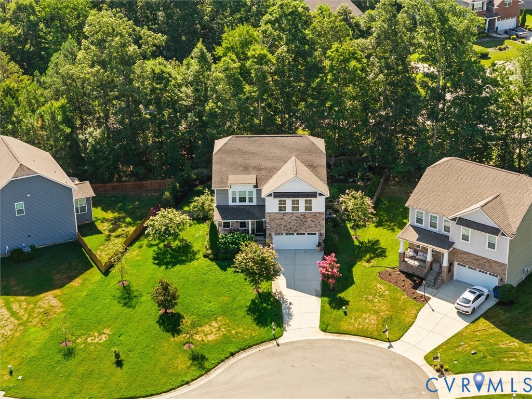
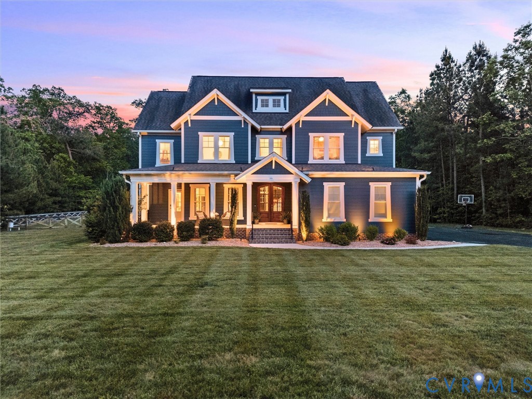
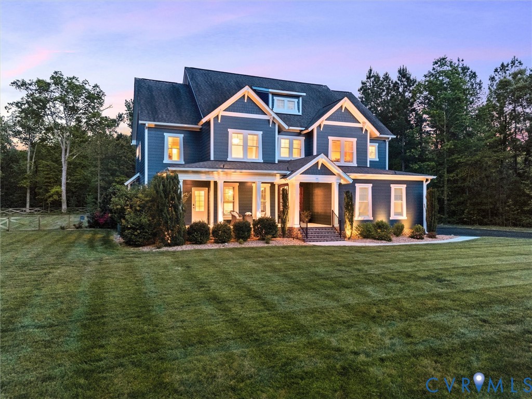
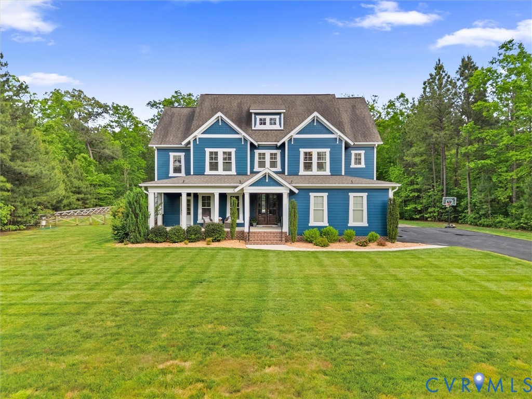
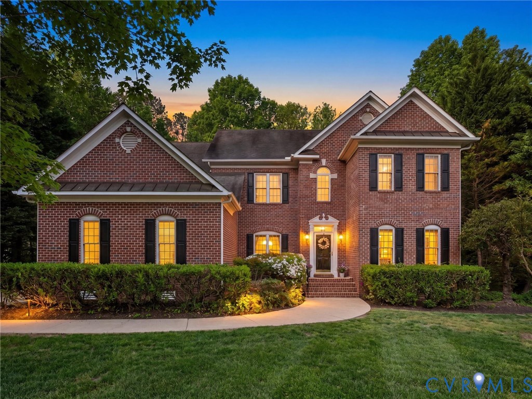
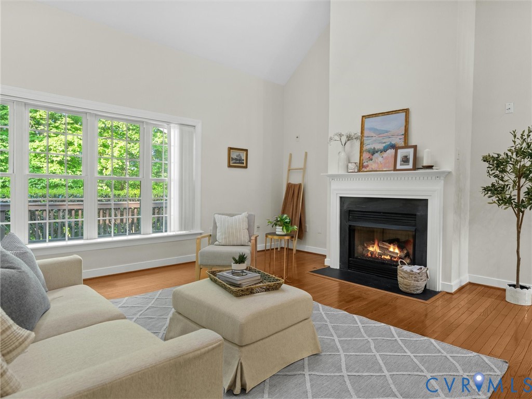
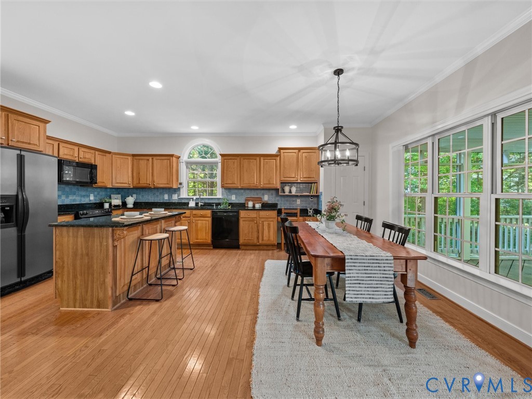
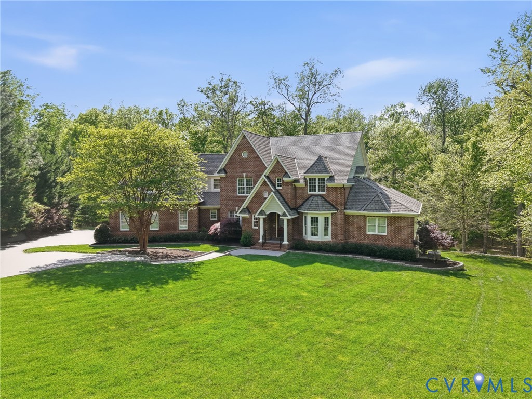
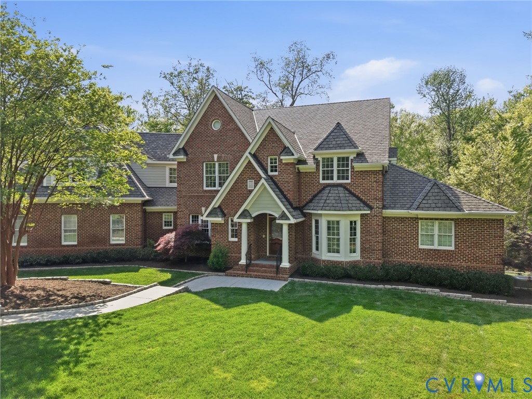
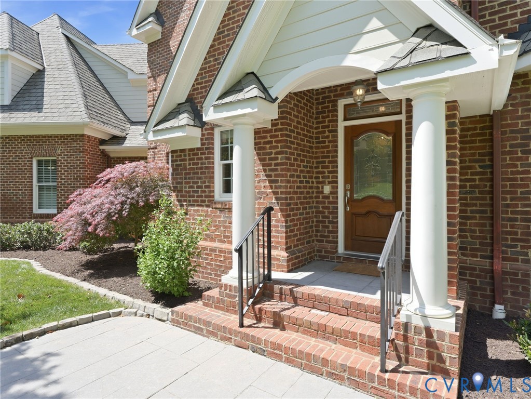
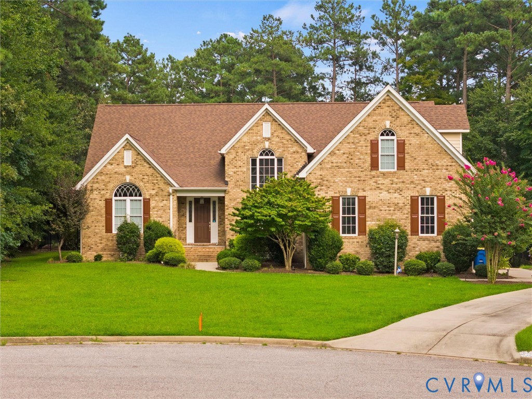
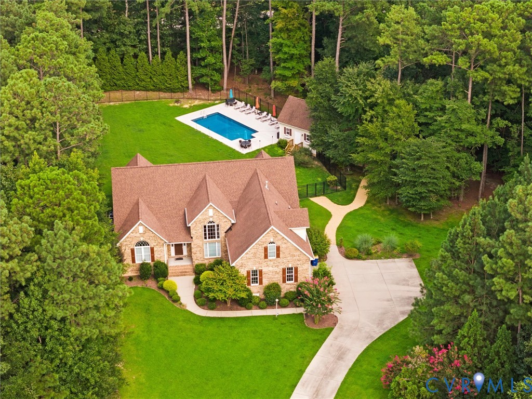
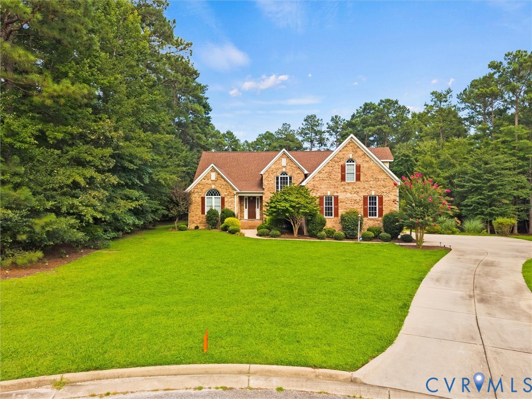
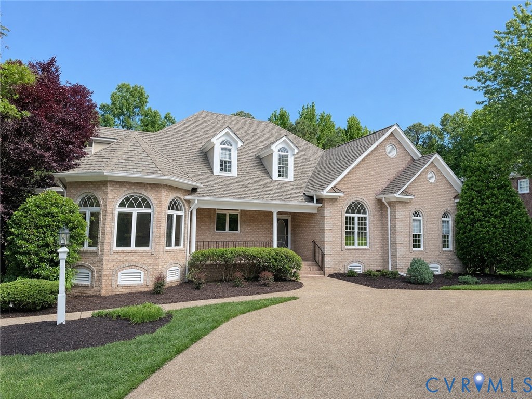
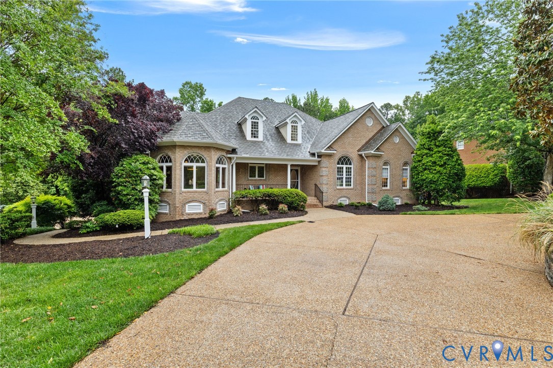
Tucked away on a private, .7-acre cul-de-sac lot in sought-after Rosemont, this custom-built Brick and Hardiplank home offers exceptional space, timeless craftsmanship, and endless opportunity to personalize. With 5 bedrooms, 5 full baths, and 5,718 square feet, this freshly improved home is move-in ready and one of the best values for its size in the area. Designed with custom finishes throughout, this home features inlaid hardwood flooring, extensive built-ins, 4 fireplaces, a screened porch, deck, and beautiful wooded views. Two aggregate driveways include a welcoming circular front drive plus a convenient side-entry drive leading to the three-car garage and rear landscape/workshop garage. The expansive main level offers incredible flexibility for today’s lifestyle. The luxurious first-floor Primary Suite includes three walk-in closets and a separate 21’ x 15’ sitting room addition with panned ceiling & fireplace. A secondary bedroom with adjacent full bath, plus a spacious Billiards room addition with private office and full bath create the potential for up to three bedroom spaces on the first floor. At the heart of the home, the oversized kitchen is designed for both entertaining and everyday living with Miele and GE Monogram appliances, custom cabinetry, granite countertops, pantry cabinets, access to walk-in pantry, and an open breakfast and sitting area. Formal dining room, Study with built-ins, and large Family room with fireplace and built-ins complete the main level. Upstairs offers three generously sized bedrooms with large closets, two full baths, plus a spacious recreation/bonus room with walk-in closet that could serve as a potential sixth bedroom. Recent improvements include fresh interior paint, brand-new carpeting, many new windows, and a new roof (2024). Ideally located in an excellent school district with convenient access to Route 288, shopping, restaurants, and grocery stores, this is a rare opportunity to own a truly custom home with space, privacy, and incredible potential.
All features
Interior details
Bedrooms & Bathrooms
- Bedrooms: 5
- Bathrooms: 5
- Full bathrooms: 5
Heating & Cooling
- Heating: Electric, Forced Air, Multi Fuel, Natural Gas, Zoned
- Cooling: Electric, Heat Pump, Zoned
Other Interior
- Flooring: Ceramic Tile, Partially Carpeted, Wood
- Appliances: Built In Oven, Down Draft, Dryer, Dishwasher, Gas Cooking, Disposal, Gas Water Heater, Microwave, Range, Refrigerator, Trash Compactor, Wine Cooler, Water Heater, Washer
- Features: Beamed Ceilings, Wet Bar, Bookcases, Built In Features, Bedroom On Main Level, Breakfast Area, Bay Window, Tray Ceilings, Dining Area, Separate Formal Dining Room, Double Vanity, Eat In Kitchen, French Doors Atrium Doors, Fireplace, Granite Counters, High Ceilings, High Speed Internet, Kitchen Island, Bath In Primary Bedroom, Main Level Primary, Pantry
- Fireplaces: 4
Exterior details
Exterior
- Deck, Sprinkler Irrigation, Porch
- Windows: Skylights
Parking
- Garage spaces: 3.0
Construction details
Type & Style
- Home type: Single Family
- Architectural style: Custom, Transitional
- Stories: 1
Materials
- Construction: Brick, Drywall, Frame, Hardiplank Type
Listed by: Susan Walsh (804) 346-4411, Long & Foster REALTORS
MLS#: 2611718
Listings displayed by Propified through Rand Properties Brokerage.
To report an issue or dispute listing information, contact Rand Properties Brokerage.
All or a portion of the Listing Content is provided by the Central Virginia Regional MLS, LLC, from a copyrighted compilation of Listings. All CVR MLS Listing Content provided is deemed reliable but is not guaranteed accurate. The compilation of Listings and each individual Listing are ©2026 Central Virginia Regional MLS, LLC. All rights reserved.
Similar properties