Description
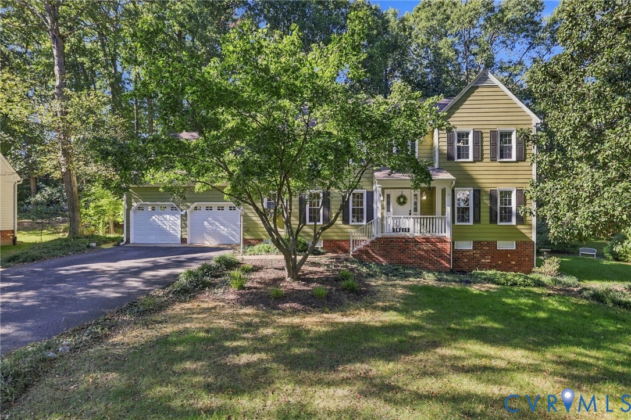
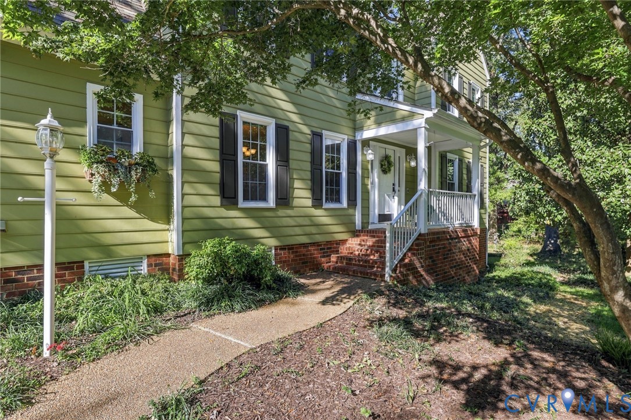
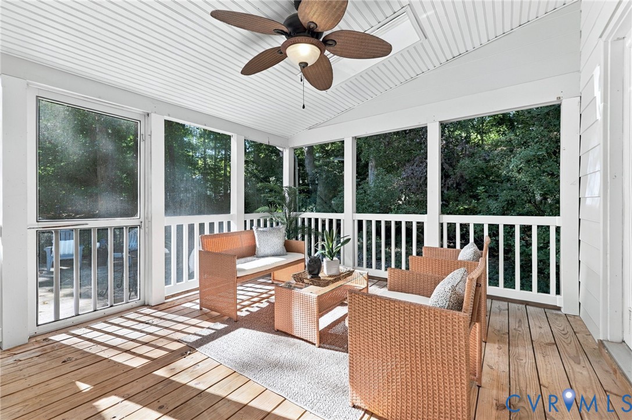
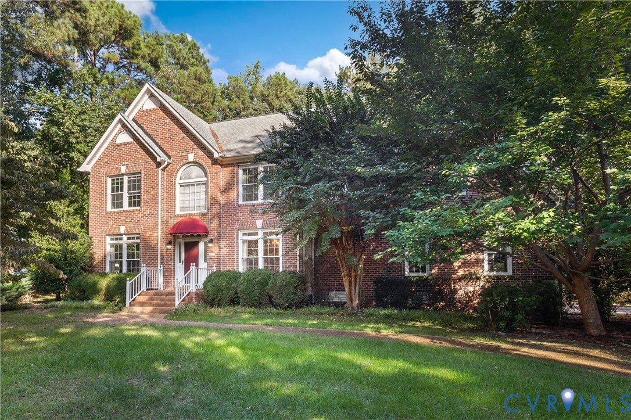
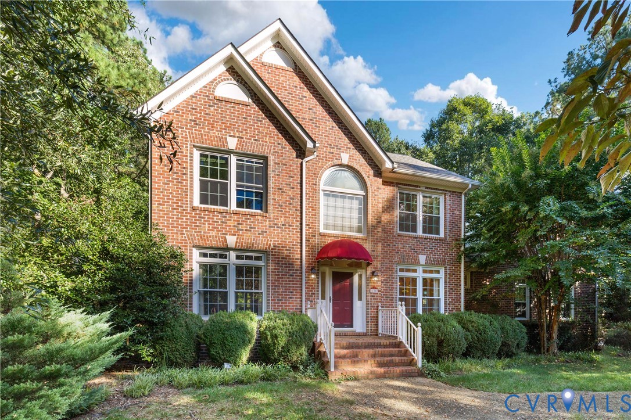
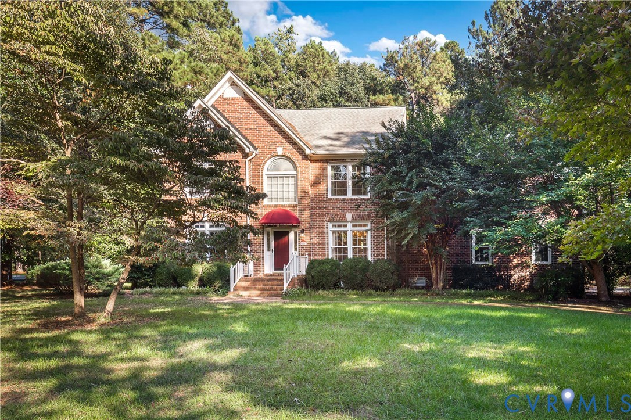
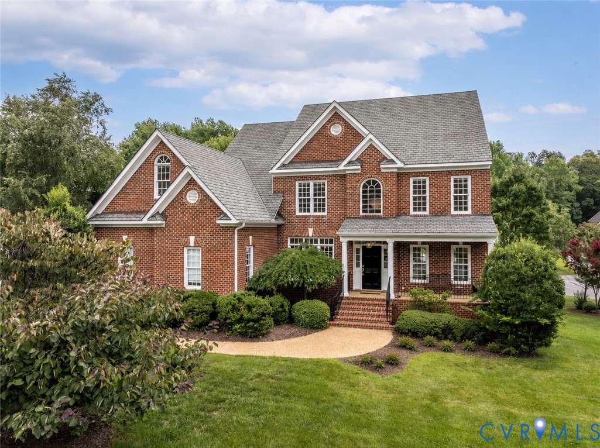
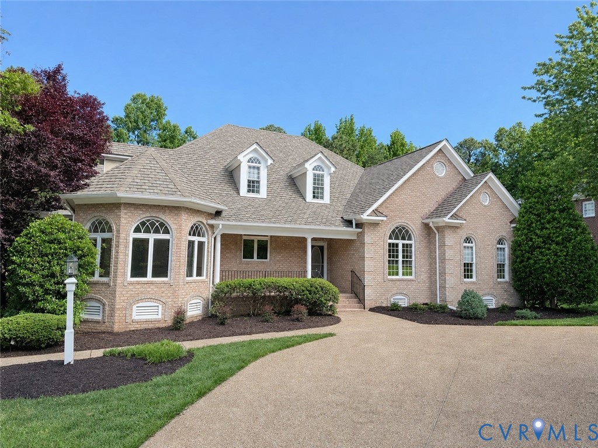
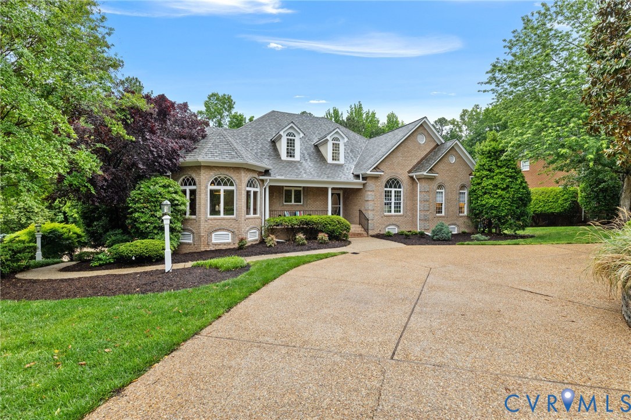
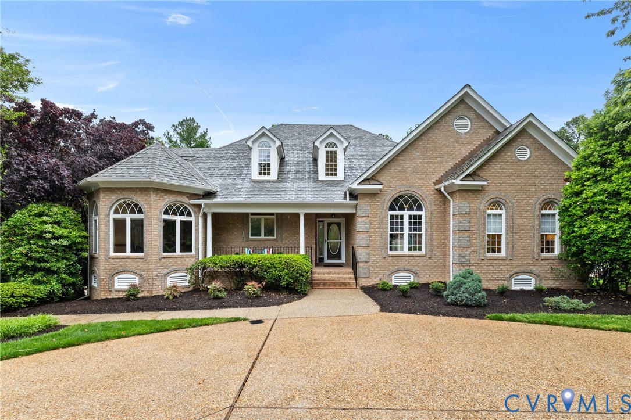
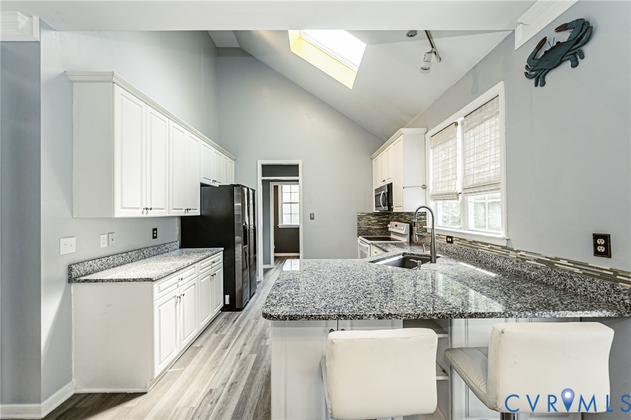
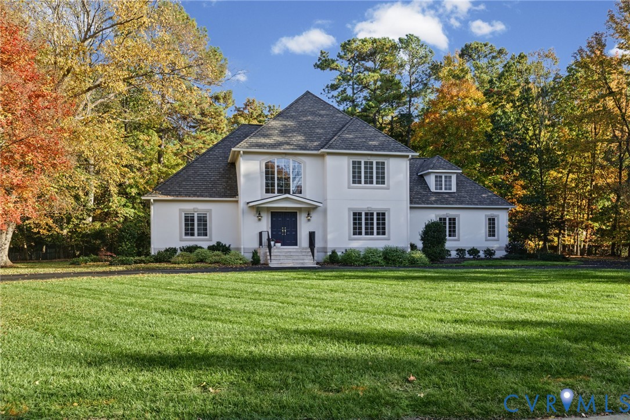
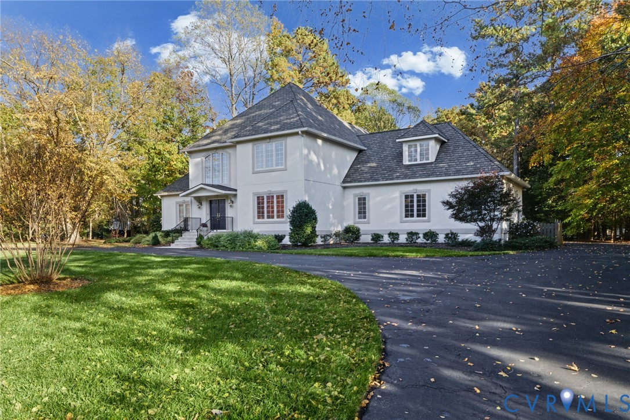
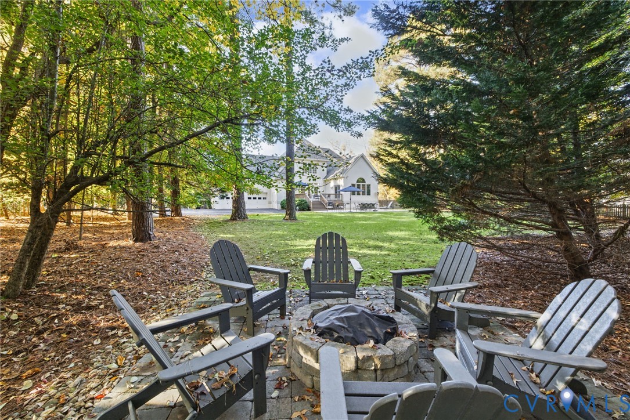
Welcome to 14301 Leafield Drive in Rosemont. This exceptional transitional residence impresses from the moment you step into this dramatic two-story foyer with turned staircase, gleaming wood floors, trim and arched doorways. Your eyes are instantly drawn to a sophisticated Dining room with a dual-sided fireplace opening to an expansive vaulted family room with a view of the private rear yard. The chef’s kitchen boasts high-end Bosch appliances, granite countertops, and a dedicated eat-in area with custom cabinetry; this is an entertainer’s layout that blends style and functionality! The expansive first-floor primary suite features a custom spa-level bath and two custom walk-in closets. Private office situated just atop the staircase and tucked away would also make a perfect craft or homework room! Media/Flex recreation room is a welcome surprise for all. Three additional bedrooms and two full bathrooms finish out this level. Beautiful back yard offering deck space, custom travertine patio and firepit to elevate your entertaining experiences! With Salisbury Country Club & Independence Golf Club just minutes away, top Chesterfield County Schools, shopping and restaurants this an opportunity not to be missed!
All features
Interior details
Bedrooms & Bathrooms
- Bedrooms: 4
- Bathrooms: 4
- Full bathrooms: 3
- Half bathrooms: 1
Heating & Cooling
- Heating: Forced Air, Natural Gas, Zoned
- Cooling: Zoned
Other Interior
- Flooring: Ceramic Tile, Partially Carpeted, Wood
- Appliances: Built In Oven, Dishwasher, Gas Cooking, Disposal, Gas Water Heater, Refrigerator
- Features: Bookcases, Built In Features, Balcony, Dining Area, Eat In Kitchen, Fireplace, Granite Counters, High Ceilings, Kitchen Island, Main Level Primary
- Fireplaces: 1
Exterior details
Exterior
- Irrigation Sprinklers, Paved Driveway
- Windows: Palladian Windows
Parking
- Garage spaces: 2.0
Construction details
Type & Style
- Home type: Single Family
- Architectural style: Two Story, Transitional
- Stories: 2
Materials
- Construction: Drywall, Frame, Synthetic Stucco
Listed by: Susan Morris (804) 270-9440, Joyner Fine Properties
MLS#: 2629652
Listings displayed by Propified through Rand Properties Brokerage.
To report an issue or dispute listing information, contact Rand Properties Brokerage.
All or a portion of the Listing Content is provided by the Central Virginia Regional MLS, LLC, from a copyrighted compilation of Listings. All CVR MLS Listing Content provided is deemed reliable but is not guaranteed accurate. The compilation of Listings and each individual Listing are ©2026 Central Virginia Regional MLS, LLC. All rights reserved.
Similar properties