Description
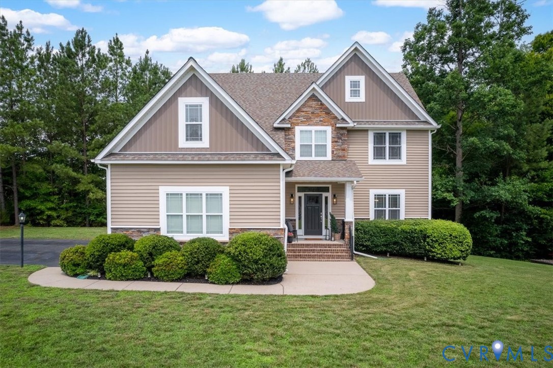
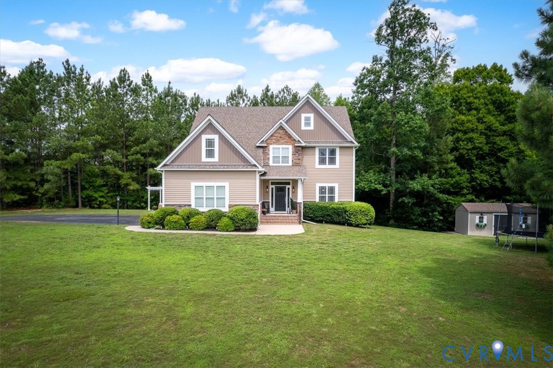
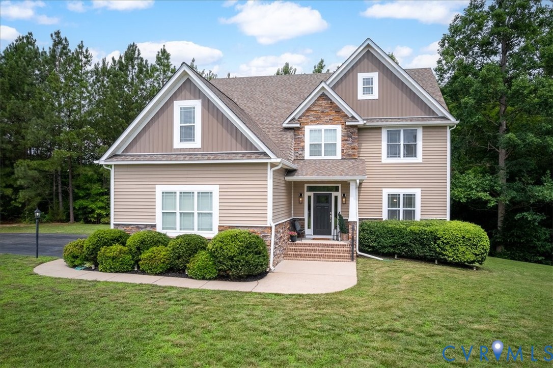
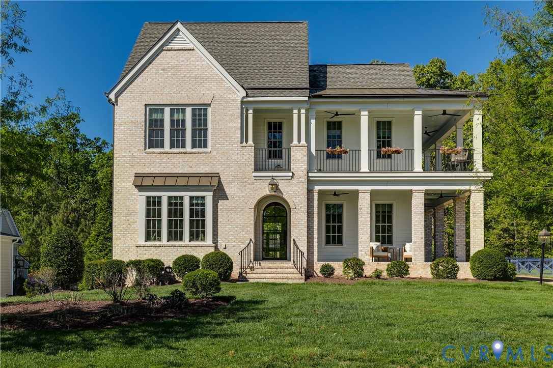
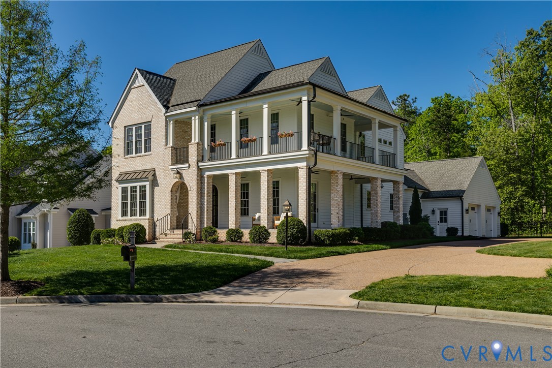
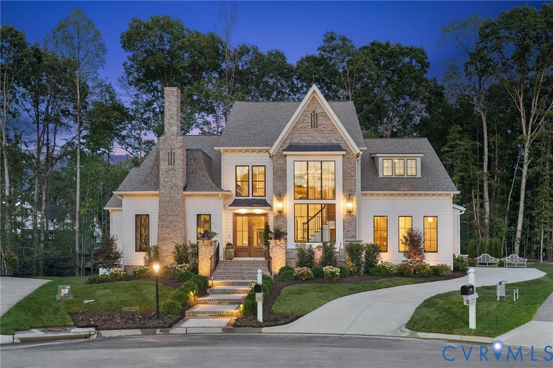
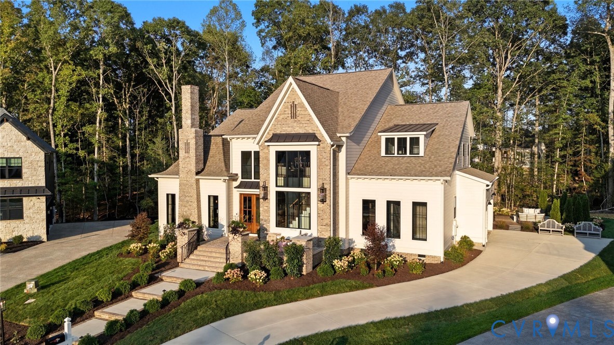
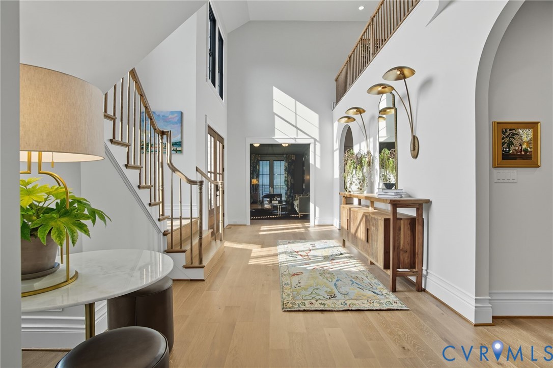
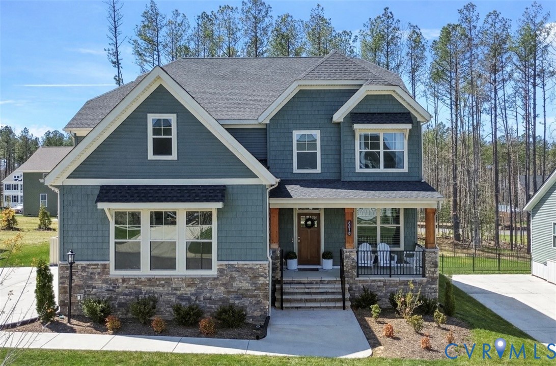
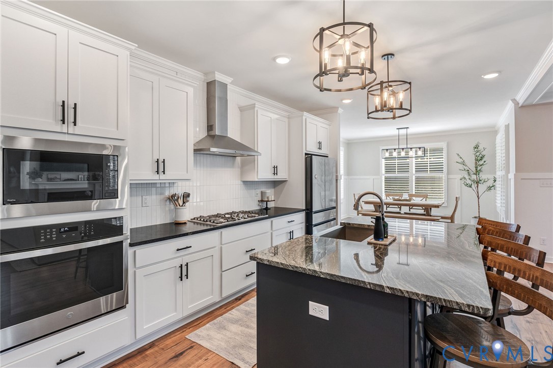
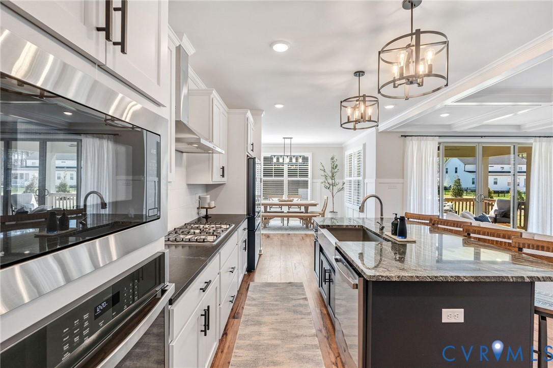
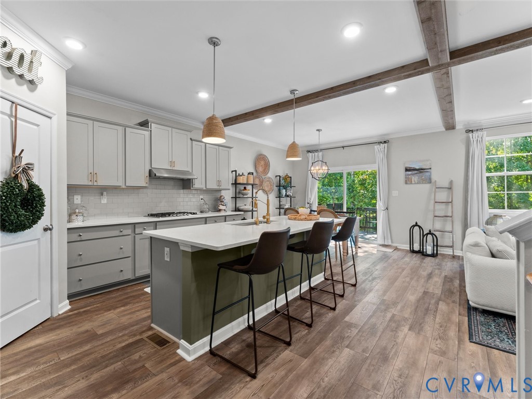
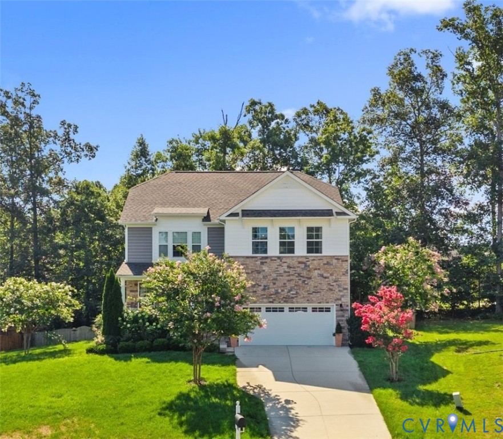
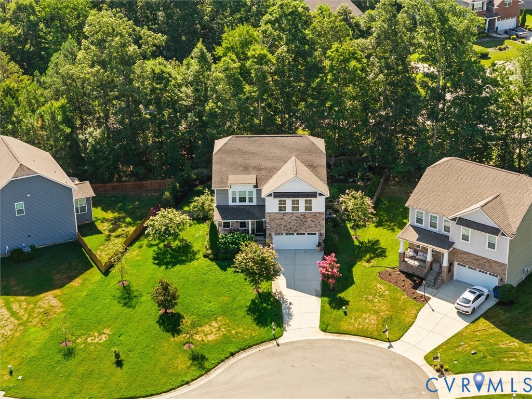
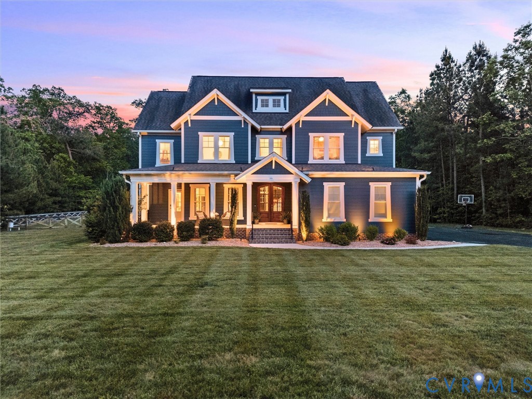
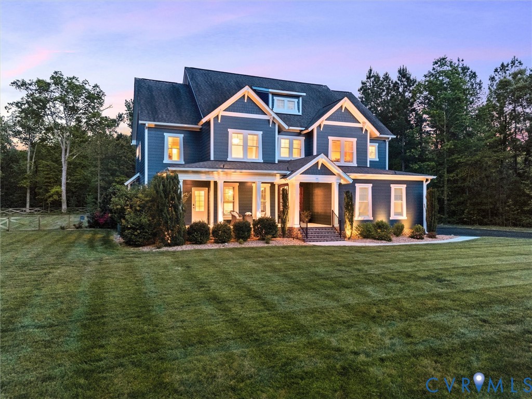
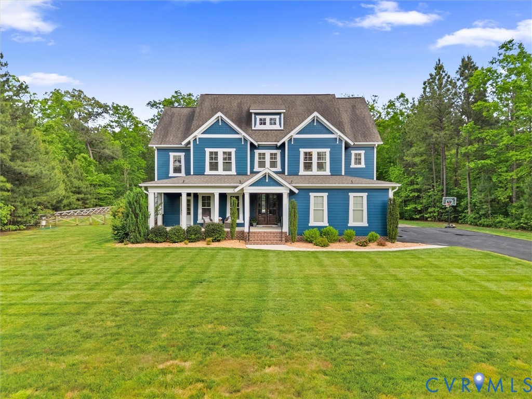
Welcome home to this beautifully designed custom home situated on 5 private acres with convenient access to Route 288 and Pocahontas State Park. Thoughtfully crafted with exceptional detail throughout, this 4-bedroom, 3 full bath home offers spacious living, luxury finishes, and incredible entertaining spaces both inside and out. Step inside the inviting foyer featuring a tongue-and-groove ceiling and discover a flexible front room perfect for a formal dining space or home office. The heart of the home is the stunning kitchen complete with a massive 10-foot island, granite countertops, 5-burner Viking gas cooktop, butler’s pantry, walk-in pantry, built-in desk area, hardwood flooring, breakfast nook, and a cozy keeping room with a gas fireplace. Sliders open seamlessly to the screened porch, creating effortless indoor-outdoor living. The impressive family room showcases soaring 11-foot ceilings, a coffered ceiling detail, and a floor-to-ceiling stone gas fireplace with reclaimed wood mantel. An additional first-floor flex room with custom trim detail offers the perfect space for a home office, playroom, or potential future bedroom.The second floor offers four bedrooms, including a spacious primary suite featuring a tray ceiling, dual vanities, a tiled double-head shower, and an oversized walk-in closet with direct access to the laundry room. Three additional bedrooms provide plenty of space for family or guests, with two offering large walk-in closets. A generous rec space completes the second floor, perfect for lounging, play, or additional entertaining space.The third floor was designed with entertaining in mind and features a gym area, theater room complete with screen and projector, dry bar space, and walk-in conditioned storage. Outside, enjoy your own private retreat with a fenced backyard, stamped concrete patio, and resort-style pool featuring a slide, waterfall, sprays, and fun tub/hot tub area — creating the perfect setting for relaxing, entertaining, and making lasting memories.
All features
Interior details
Bedrooms & Bathrooms
- Bedrooms: 4
- Bathrooms: 3
- Full bathrooms: 3
Heating & Cooling
- Heating: Electric, Propane, Zoned
- Cooling: Zoned
Other Interior
- Flooring: Ceramic Tile, Partially Carpeted, Wood
- Appliances: Dishwasher, Gas Cooking, Disposal, Microwave, Oven, Propane Water Heater, Tankless Water Heater
- Features: Butlers Pantry, Tray Ceilings, Dining Area, Eat In Kitchen, Fireplace, Granite Counters, High Ceilings, Kitchen Island, Pantry
- Fireplaces: 2
Exterior details
Exterior
- Sprinkler Irrigation, Porch, Paved Driveway
Parking
- Garage spaces: 2.0
Construction details
Type & Style
- Home type: Single Family
- Architectural style: Custom
- Stories: 2
Materials
- Construction: Brick, Block, Drywall, Hardiplank Type
Listed by: Julie Crabtree (855) 450-0442, Real Broker LLC
MLS#: 2610740
Listings displayed by Propified through Rand Properties Brokerage.
To report an issue or dispute listing information, contact Rand Properties Brokerage.
All or a portion of the Listing Content is provided by the Central Virginia Regional MLS, LLC, from a copyrighted compilation of Listings. All CVR MLS Listing Content provided is deemed reliable but is not guaranteed accurate. The compilation of Listings and each individual Listing are ©2026 Central Virginia Regional MLS, LLC. All rights reserved.
Similar properties